
4368 Boevers Way, Piedmont, OK 73078
Local realty services provided by:ERA Courtyard Real Estate
Listed by: phillip boevers, lisa hager
Office: homestead and co. - bo
MLS#:1242092
Source:OK_OKC
4368 Boevers Way,Piedmont, OK 73078
$443,900
- 4 Beds
- 3 Baths
- 2,063 sq. ft.
- Single family
- Active
Price summary
- Price:$443,900
- Price per sq. ft.:$215.17
About this home
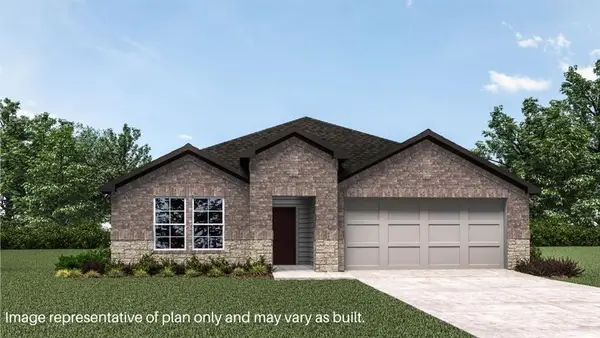
Don't miss your opportunity to own this beautiful new home! The thoughtfully designed floor plan offers the flexibility of 4 bedrooms or 3 bedrooms with an office, along with 2.5 baths. The open concept living area is centered around a stunning kitchen featuring a large island, walk in pantry, and plenty of space for cooking, gathering, and entertaining. The well-planned primary suite includes a spacious bedroom and convenient layout connecting the primary bedroom, utility room and primary closet, making every day routines easier. Two secondary bedrooms share a Jack-and-Jill bathroom with double sinks. Enjoy outdoor living with a large covered patio, perfect for morning coffee, relaxing evenings or entertaining. Situated on approximately .72 acres, this home provides the comfort and space to create your own backyard retreat and truly make this property your own.
Contact an agent
Home facts
- Year built:2026
- Listing ID #:1242092
- Added:1 day(s) ago
- Updated:July 31, 2026 at 03:58 PM
Rooms and interior
- Bedrooms:4
- Total bathrooms:3
- Full bathrooms:2
- Half bathrooms:1
- Living area:2,063 sq. ft.
Heating and cooling
- Cooling:Central Electric
Structure and exterior
- Roof:Composition
- Year built:2026
- Building area:2,063 sq. ft.
- Lot area:0.72 Acres
- Lot Features:Interior Lot
- Architectural Style:Traditional
- Construction Materials:Brick
- Exterior Features:Covered Porch, Patio-Covered
- Foundation Description:Slab
Schools
- High school:Piedmont HS
- Middle school:Piedmont MS
- Elementary school:Stone Ridge ES
Finances and disclosures
- Price:$443,900
- Price per sq. ft.:$215.17
Parking
- Garage:Yes
- Garage spaces:3
 Listing content and images Copyright© 2026 MLSOK®. Some or all of the listings displayed may not belong to the firm whose website is being visited. Information provided is for the consumer’s personal, non-commercial use and may not be used for any purpose other than to identify prospective properties consumers may be interested in purchasing. Do not rely upon listing data without independently verifying it. OK_OKC Member Broker: Jeffrey Langum
New listings near 4368 Boevers Way
- New
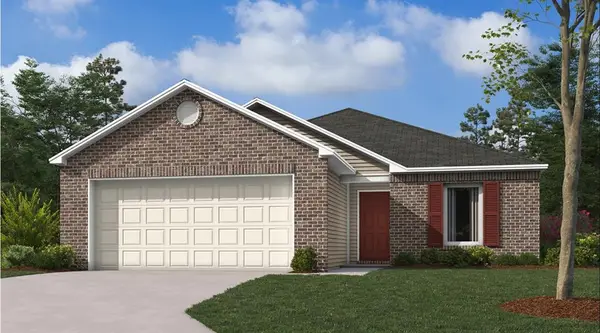 $228,900Active3 beds 2 baths1,216 sq. ft.
16309 Lovers Lane, Piedmont, OK 73078
MLS# 1242176Listed by: COPPER CREEK REAL ESTATE 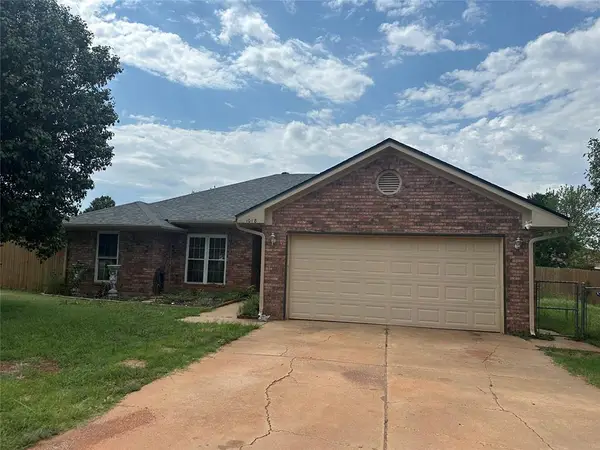 $240,000Pending3 beds 2 baths1,541 sq. ft.
1018 Polk Street, Piedmont, OK 73078
MLS# 1238855Listed by: MK PARTNERS INC- New
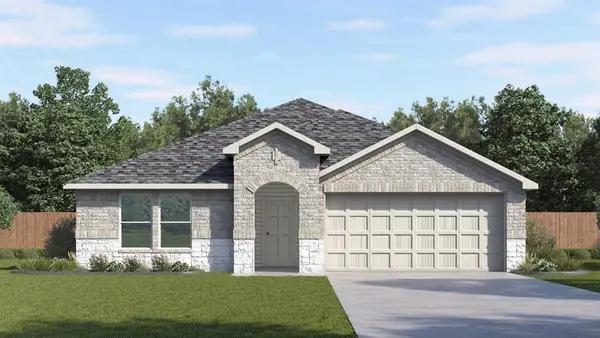 $289,990Active4 beds 2 baths1,833 sq. ft.
16141 Cherokee Trail, Piedmont, OK 73078
MLS# 1241993Listed by: D.R HORTON REALTY OF OK LLC - New
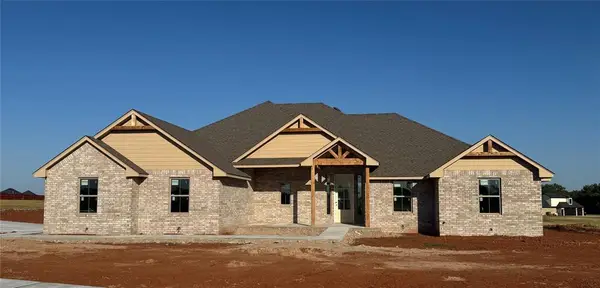 $494,900Active4 beds 3 baths2,298 sq. ft.
942 Layton Way, Piedmont, OK 73078
MLS# 1241811Listed by: HOMESTEAD AND CO. - BO - New
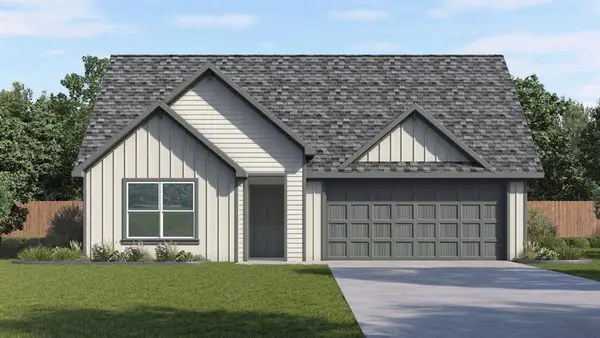 $339,990Active4 beds 3 baths2,042 sq. ft.
1150 Auburn Circle, Piedmont, OK 73078
MLS# 1241965Listed by: D.R HORTON REALTY OF OK LLC - New
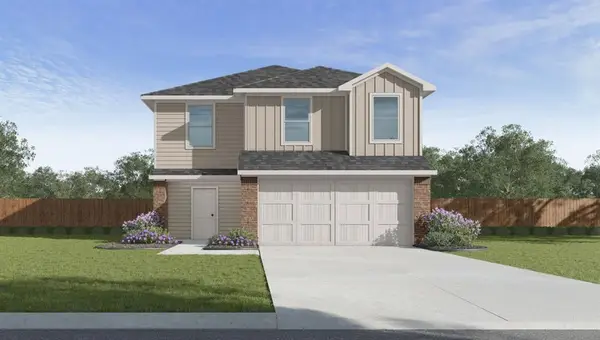 $259,990Active5 beds 3 baths1,892 sq. ft.
2006 Redbud Way, El Reno, OK 73036
MLS# 1241976Listed by: D.R HORTON REALTY OF OK LLC - New
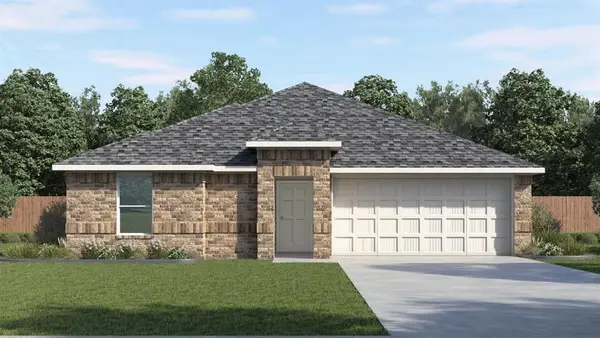 $248,990Active3 beds 2 baths1,263 sq. ft.
16140 Cherokee Trail, Piedmont, OK 73078
MLS# 1241987Listed by: D.R HORTON REALTY OF OK LLC - New
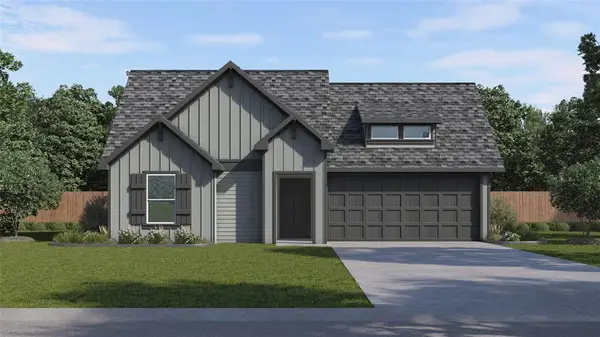 $240,990Active3 beds 2 baths1,263 sq. ft.
16137 Cherokee Trail, Piedmont, OK 73078
MLS# 1241990Listed by: D.R HORTON REALTY OF OK LLC - New
 $289,990Active4 beds 2 baths1,614 sq. ft.
1170 Auburn Circle, Piedmont, OK 73078
MLS# 1241953Listed by: D.R HORTON REALTY OF OK LLC


Protect your home and budget from life's surprises with an Assurant Home Warranty, backed by a partner that supports you through every step of homeownership. Explore Plans.
© 2023 - 2026 ERA Franchise Systems LLC. All rights reserved. ERA Franchise Systems LLC fully supports the principles of the Fair Housing Act and the Equal Opportunity Act. ERA, ERA Real Estate powered, and their respective logos are registered service marks of ERA Franchise Systems LLC. Each office is independently owned and operated.