
525 S 1st St, Pond Creek, OK 73766
Local realty services provided by:ERA Courtyard Real Estate
525 S 1st St,Pond Creek, OK 73766
$169,000
- 3 Beds
- 2 Baths
- 1,413 sq. ft.
- Single family
- Active
Listed by: courtney colby-tucker, jaci deterding
Office: remax premier
MLS#:20261291
Source:OK_NWOAR
Price summary
- Price:$169,000
- Price per sq. ft.:$119.6
About this home
Welcome to this charming home located in Pond Creek! This beautiful home sits on 1.5 city lots that features a large corner lot with plenty of space for outdoor activities! Featuring over 1,400 sq ft, this home offers 3 bedrooms and 2 baths, along with beautiful granite countertops in the kitchen. This home has been extremely well maintained and offers a new roof and guttering that were installed in August 2026 making it move in ready! The oversized garage offers even more versatility, featuring a built in gas wall fireplace, perfect for a workshop or hobby space that you can enjoy all year round! With its spacious lots, and small town charm, you do not want to miss out on this excellent home! Schedule your tour today!
Contact an agent
Home facts
- Year built:1970
- Subdivision & Development:Harville
- Listing ID #:20261291
- Added:2 day(s) ago
- Updated:October 06, 2026 at 04:30 PM
Rooms and interior
- Bedrooms:3
- Total bathrooms:2
- Full bathrooms:2
- Flooring:Some Carpeting, Tile Flooring
- Dining Description:Kitchen/Dining Combo
- Kitchen Description:Dishwasher, Disposal, Electric Oven/Range, Vent Fan, Water Softener
- Living area:1,413 sq. ft.
Heating and cooling
- Cooling:Central Electric
- Heating:Central Gas
Structure and exterior
- Roof:Composition
- Year built:1970
- Building area:1,413 sq. ft.
- Lot Features:Corner, Trees
- Architectural Style:Traditional
- Construction Materials:Stone, Vinyl Siding
- Exterior Features:Covered Patio, Fence-Wood, Guttering
- Levels:1 Story
Utilities
- Water:City Water
- Sewer:City Sewer
Finances and disclosures
- Price:$169,000
- Price per sq. ft.:$119.6
Features and amenities
- Amenities:Ceiling Fans, Drapes/Curtains/Partial, Smoke Detector, Solid Surface Countertop, Storm Doors, Storm Windows
Parking
- Parking description:Attached
- Garage spaces:2
New listings near 525 S 1st St
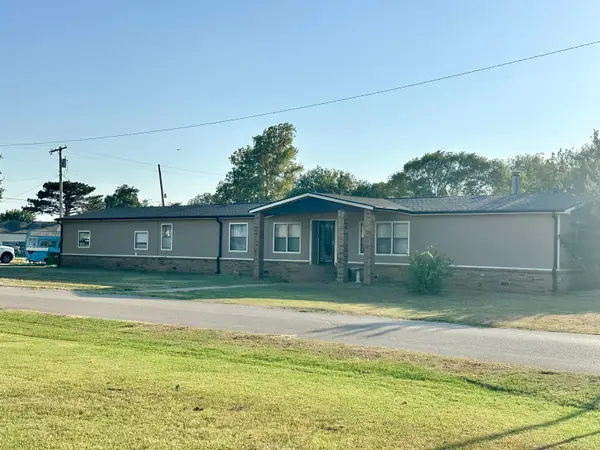 $159,500Pending4 beds 3 baths2,058 sq. ft.
223 N Cherokee, Pond Creek, OK 73766
MLS# 20261161Listed by: REMAX PREMIER $89,900Active5 beds 3 baths2,202 sq. ft.
209 E Beech, Pond Creek, OK 73766
MLS# 20261113Listed by: COLDWELL BANKER REALTY III, LLC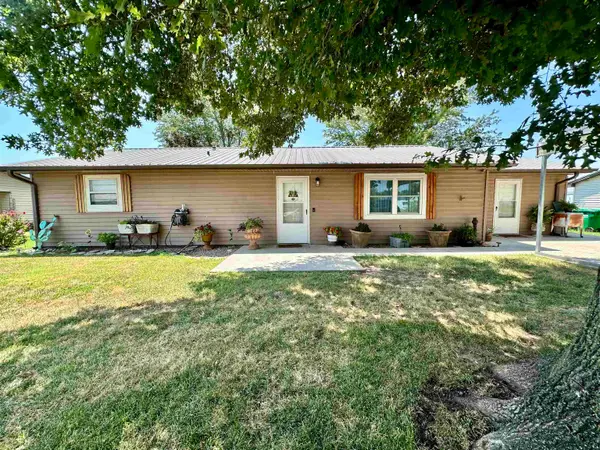 $150,000Pending3 beds 1 baths1,469 sq. ft.
607 W Aspen Ave, Pond Creek, OK 73766
MLS# 20261003Listed by: REMAX PREMIER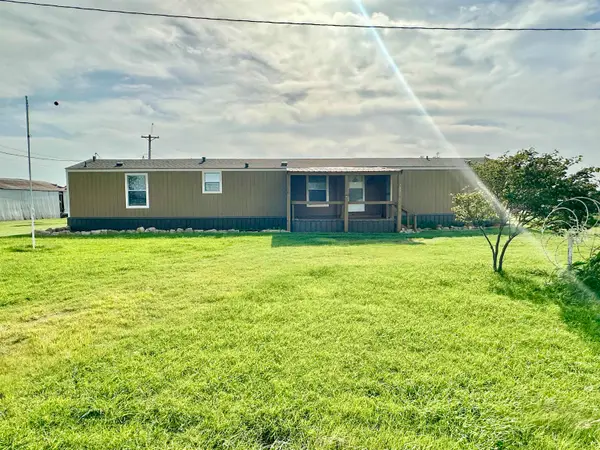 $109,500Active3 beds 2 baths1,152 sq. ft.
307 S 7th St, Pond Creek, OK 73766
MLS# 20260869Listed by: REMAX PREMIER $159,900Active3 beds 2 baths1,551 sq. ft.
118 W Cedar Ave, Pond Creek, OK 73766
MLS# 20251589Listed by: REMAX PREMIER


Protect your home and budget from life's surprises with an Assurant Home Warranty, backed by a partner that supports you through every step of homeownership. Explore Plans.
© 2023 - 2026 ERA Franchise Systems LLC. All rights reserved. ERA Franchise Systems LLC fully supports the principles of the Fair Housing Act and the Equal Opportunity Act. ERA, ERA Real Estate powered, and their respective logos are registered service marks of ERA Franchise Systems LLC. Each office is independently owned and operated.