
428114 E 1150 Road, Porum, OK 74455
Local realty services provided by:ERA CS Raper & Son
Listed by: kim tyler
Office: chinowth & cohen
MLS#:2623944
Source:OK_NORES
Price summary
- Price:$1,455,000
- Price per sq. ft.:$407.45
About this home
Luxury waterfront living in Willow Ridge Estates near Porum Landing on beautiful Lake Eufaula. Thoughtfully remodeled from top to bottom, this 3571 sq ft (AP) home blends timeless design, exceptional craftsmanship and modern amenities to create the ultimate full-time residence or weekend retreat.
The open-concept floor plan offers 2 spacious living areas, a beautifully remodeled kitchen featuring quartz countertops, stainless steel appliances, eat-at bar and a large dining area perfect for large gatherings. Expansive windows throughout capture beautiful lake views while filling the living spaces with natural light.
The true showpiece is the spectacular heated and cooled lakeside gathering room featuring vaulted wood clad ceilings with custom wood beams, a floor-to-ceiling wood-burning fireplace and a dramatic accordion-style glass wall that opens completely, creating a seamless indoor/outdoor entertaining experience while showcasing breathtaking west-facing sunset views.
The main level features 3 bedrooms and 3 beautifully remodeled full bathrooms, including a primary suite with private access to the gathering room, a spa-inspired bath with dual quartz vanities, oversized walk-in shower and abundant storage. Upstairs, the oversized 4th bedroom provides the perfect retreat for kids, grandkids or additional guests.
Outside, enjoy multiple patios, pergola, outdoor shower, built-in storm shelter and a private 2 slip dock with lifts offering convenient access to boating, fishing and unforgettable sunset cruises.
Major updates include a new roof (2021) and a complete remodel (2022) featuring 3 new HVAC systems, 2 new water heaters, engineered wood flooring, remodeled kitchen and bathrooms, quartz countertops, the addition of the large gathering room, reinforced patio spaces, Generac generator and much more.
This is more than a lake house - it's a luxury waterfront retreat designed for gathering, entertaining and creating memories for generations to come....
Contact an agent
Home facts
- Year built:2007
- Subdivision & Development:Willow Ridge Estates
- Listing ID #:2623944
- Added:98 day(s) ago
- Updated:October 04, 2026 at 03:49 PM
Rooms and interior
- Bedrooms:4
- Total bathrooms:3
- Full bathrooms:3
- Rooms Total:13
- Flooring:Tile, Wood
- Kitchen Description:Dishwasher, Disposal, Microwave
- Basement:Yes
- Living area:3,571 sq. ft.
Heating and cooling
- Cooling:2 Units, Central Air, Zoned
- Heating:Central, Electric, Zoned
Structure and exterior
- Year built:2007
- Building area:3,571 sq. ft.
- Lot area:0.81 Acres
- Lot Features:Mature Trees
- Construction Materials:Stone, Stucco, Wood Frame
- Exterior Features:Outdoor Kitchen
- Foundation Description:Slab
Schools
- High school:Checotah
- Middle school:Checotah
- Elementary school:Checotah
Finances and disclosures
- Price:$1,455,000
- Price per sq. ft.:$407.45
- Tax amount:$5,215 (2025)
Features and amenities
- Appliances:Dishwasher, Disposal, Double Oven, Gas Water Heater, Microwave, Oven, Plumbed For Ice Maker, Range, Stove
- Amenities:Cable TV, Casement Window(s), Ceiling Fan(s), High Ceilings, High Speed Internet, Insulated Window, Programmable Thermostat, Safe Room Exterior, Smoke Detector(s), Vaulted Ceiling(s), Vinyl Windows, Wired for Data
Parking
- Garage:Yes
- Garage spaces:3
New listings near 428114 E 1150 Road
- New
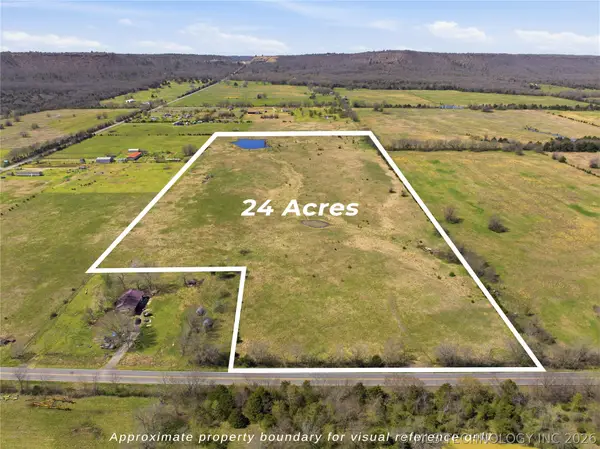 $129,500Active23.49 Acres
27131 S 65th Street, Porum, OK 74455
MLS# 2636573Listed by: GOOD NEIGHBOR REALTY - New
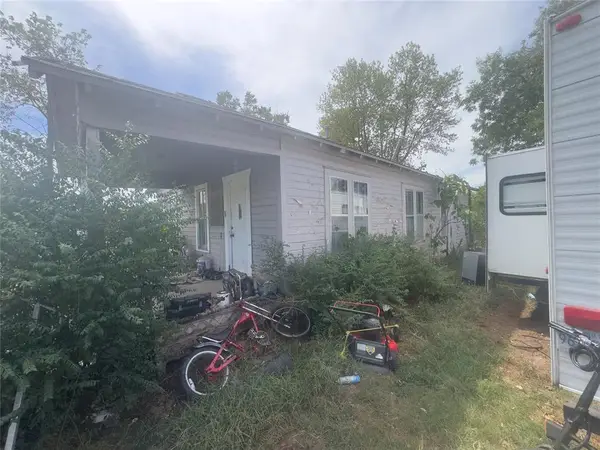 $19,900Active3 beds 1 baths1,106 sq. ft.
301 S 5th Street, Porum, OK 74455
MLS# 1251342Listed by: EPIC REAL ESTATE 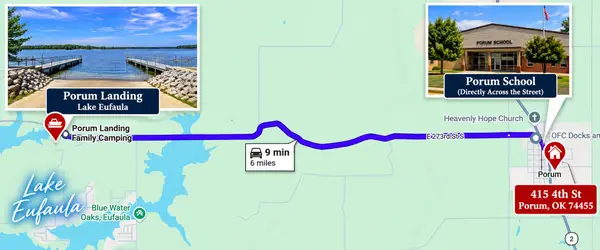 $12,000Pending0.16 Acres
415 N 4th Street, Porum, OK 74455
MLS# 2635447Listed by: C21/FIRST CHOICE REALTY $29,900Active0.7 Acres
43 Beacon Point, Porum, OK 74455
MLS# 2633088Listed by: EUFAULA LAKESHORE REALTY, LLC $29,900Active0.51 Acres
42 Beacon Point, Porum, OK 74455
MLS# 2633080Listed by: EUFAULA LAKESHORE REALTY, LLC $125,000Active3 beds 2 baths1,612 sq. ft.
701 W Ute, Porum, OK 74455
MLS# 2632420Listed by: O'NEAL REAL ESTATE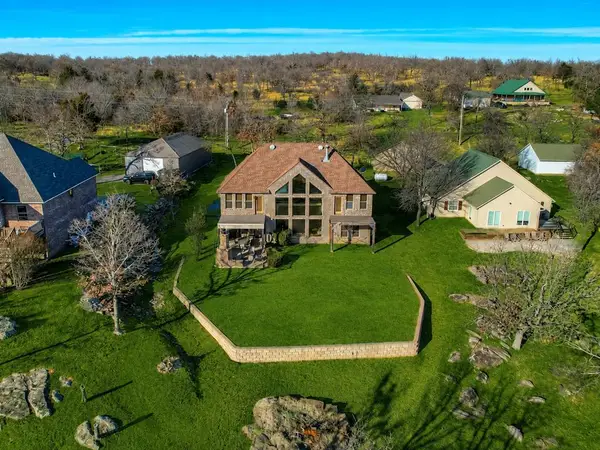 $699,900Active4 beds 4 baths2,944 sq. ft.
428406 E 1150 Road, Porum, OK 74455
MLS# 1246977Listed by: RE/MAX AT HOME $135,000Active3 beds 2 baths1,216 sq. ft.
428628 E 1133 Road, Porum, OK 74455
MLS# 2632188Listed by: PRESTIGE REAL ESTATE SERVICES $395,000Active3 beds 2 baths1,680 sq. ft.
113254 S 4284 Road, Porum, OK 74455
MLS# 1245814Listed by: AMERICAN DREAM REALTY GROUP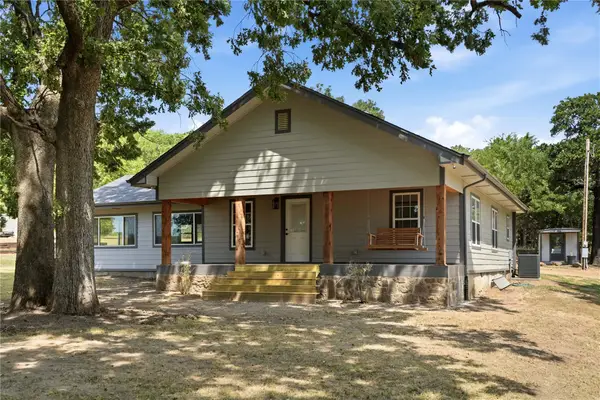 $595,000Active3 beds 3 baths2,100 sq. ft.
430026 E 1110 Road, Porum, OK 74455
MLS# 2629955Listed by: C21/FIRST CHOICE REALTY


Protect your home and budget from life's surprises with an Assurant Home Warranty, backed by a partner that supports you through every step of homeownership. Explore Plans.
© 2023 - 2026 ERA Franchise Systems LLC. All rights reserved. ERA Franchise Systems LLC fully supports the principles of the Fair Housing Act and the Equal Opportunity Act. ERA, ERA Real Estate powered, and their respective logos are registered service marks of ERA Franchise Systems LLC. Each office is independently owned and operated.