
429536 E 1149 Road, Porum, OK 74455
Local realty services provided by:ERA Courtyard Real Estate
429536 E 1149 Road,Porum, OK 74455
$193,000
- 3 Beds
- 2 Baths
- 1,080 sq. ft.
- Mobile / Manufactured
- Pending
Listed by: bill takagi
Office: luxury real estate llc.
MLS#:2629525
Source:OK_NORES
Price summary
- Price:$193,000
- Price per sq. ft.:$178.7
About this home
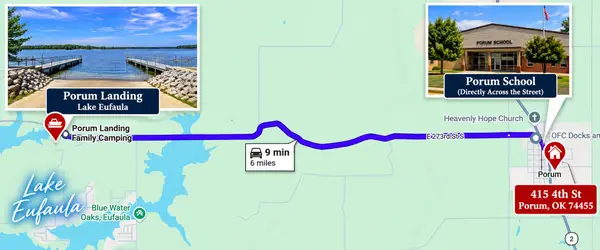
FURNISHED NEW HOME Located in Duchess Creek Estates/Porum Landing
Come see this new 3 bed, 2 bath home located in Duchess Creek Estates#2.
Close to lake access and neighborhood boat ramp.
Great Area with Good Neighbors and some of the nicest water on the entire lake.
Popular beaches are close by (The Cut, Three Fingers, South Beach)
Also Porum Landing offers several cafes and stores for your convenience.
Call to schedule a showing.
Contact an agent
Home facts
- Year built:2025
- Subdivision & Development:Duchess Creek Estates II
- Listing ID #:2629525
- Added:47 day(s) ago
- Updated:September 28, 2026 at 08:36 AM
Rooms and interior
- Bedrooms:3
- Total bathrooms:2
- Full bathrooms:2
- Flooring:Laminate
- Kitchen Description:Dishwasher, Microwave, Refrigerator
- Basement:Yes
- Basement Description:Crawl Space
- Living area:1,080 sq. ft.
Heating and cooling
- Cooling:Central Air
- Heating:Central, Electric
Structure and exterior
- Year built:2025
- Building area:1,080 sq. ft.
- Lot area:0.26 Acres
- Architectural Style:Craftsman
- Construction Materials:Hardiplank Type, Manufactured
- Foundation Description:Tie Down
Schools
- High school:Checotah
- Middle school:Checotah
- Elementary school:Checotah
Finances and disclosures
- Price:$193,000
- Price per sq. ft.:$178.7
- Tax amount:$277 (2025)
Features and amenities
- Appliances:Dishwasher, Dryer, Electric Water Heater, Microwave, Oven, Range, Refrigerator, Stove, Washer
- Laundry features:Dryer, Washer
- Amenities:Programmable Thermostat, Smoke Detector(s), Vaulted Ceiling(s), Vinyl Windows
Parking
- Garage:Yes
- Garage spaces:2
New listings near 429536 E 1149 Road
- New
 $12,000Active0.16 Acres
415 N 4th Street, Porum, OK 74455
MLS# 2635447Listed by: C21/FIRST CHOICE REALTY  $29,900Active0.7 Acres
43 Beacon Point, Porum, OK 74455
MLS# 2633088Listed by: EUFAULA LAKESHORE REALTY, LLC $29,900Active0.51 Acres
42 Beacon Point, Porum, OK 74455
MLS# 2633080Listed by: EUFAULA LAKESHORE REALTY, LLC $140,000Pending3 beds 2 baths1,248 sq. ft.
429313 E 1150 Road, Porum, OK 74455
MLS# 2632953Listed by: LUXURY REAL ESTATE LLC $125,000Active3 beds 2 baths1,612 sq. ft.
701 W Ute, Porum, OK 74455
MLS# 2632420Listed by: O'NEAL REAL ESTATE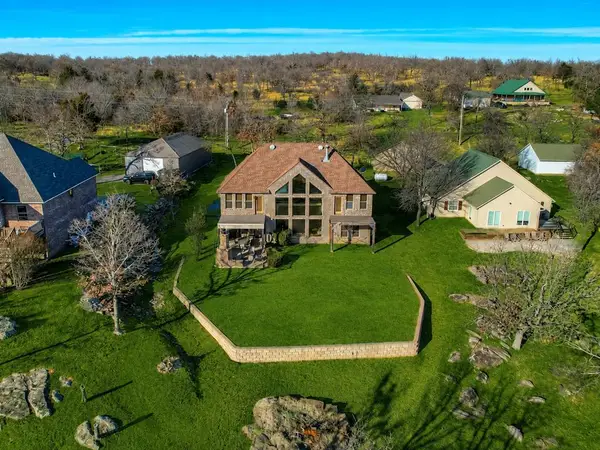 $699,900Active4 beds 4 baths2,944 sq. ft.
428406 E 1150 Road, Porum, OK 74455
MLS# 1246977Listed by: RE/MAX AT HOME $135,000Active3 beds 2 baths1,216 sq. ft.
428628 E 1133 Road, Porum, OK 74455
MLS# 2632188Listed by: PRESTIGE REAL ESTATE SERVICES $395,000Active3 beds 2 baths1,680 sq. ft.
113254 S 4284 Road, Porum, OK 74455
MLS# 1245814Listed by: AMERICAN DREAM REALTY GROUP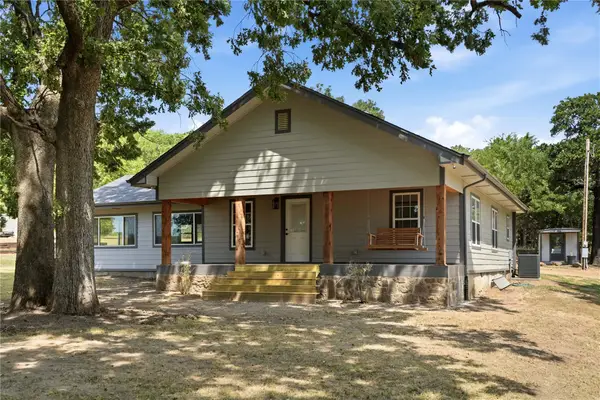 $595,000Active3 beds 3 baths2,100 sq. ft.
430026 E 1110 Road, Porum, OK 74455
MLS# 2629955Listed by: C21/FIRST CHOICE REALTY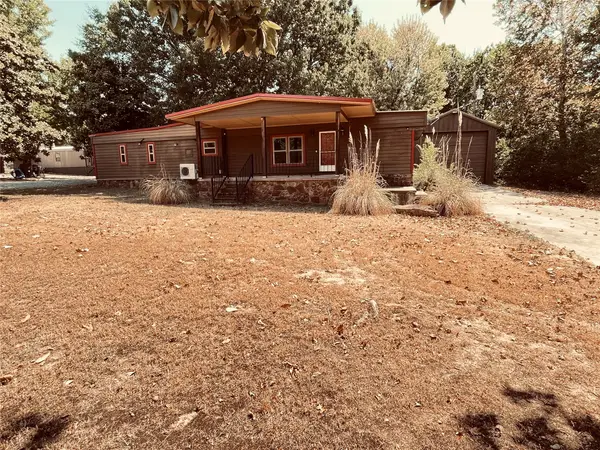 $158,000Active2 beds 2 baths868 sq. ft.
113983 S 4281 Road, Porum, OK 74455
MLS# 2630718Listed by: LUXURY REAL ESTATE LLC


Protect your home and budget from life's surprises with an Assurant Home Warranty, backed by a partner that supports you through every step of homeownership. Explore Plans.
© 2023 - 2026 ERA Franchise Systems LLC. All rights reserved. ERA Franchise Systems LLC fully supports the principles of the Fair Housing Act and the Equal Opportunity Act. ERA, ERA Real Estate powered, and their respective logos are registered service marks of ERA Franchise Systems LLC. Each office is independently owned and operated.