
429856 1148 Road, Porum, OK 74455
Local realty services provided by:ERA CS Raper & Son
429856 1148 Road,Porum, OK 74455
$420,000
- 4 Beds
- 4 Baths
- 1,846 sq. ft.
- Mobile / Manufactured
- Active
Listed by: bill takagi
Office: luxury real estate llc.
MLS#:2637178
Source:OK_NORES
Price summary
- Price:$420,000
- Price per sq. ft.:$227.52
About this home
Honey Stop The Car..!!
4 Bedroom Waterfront home with BOAT SLIP AND BOAT LIFT...
Located in Duchess Creek Estates.
Enjoy the views from the covered rear deck while entertaining.
The boat slip is in a group dock in front of the home
Close to Nice Beaches, Great Fishing, "THE CUT", Marina and several stores and cafes in Porum Landing.
Call to schedule a showing for this Waterfront Home with Boat Slip and Boat Lift
Contact an agent
Home facts
- Year built:1998
- Subdivision & Development:Duchess Creek Estates III
- Listing ID #:2637178
- Added:3 day(s) ago
- Updated:October 15, 2026 at 04:32 PM
Rooms and interior
- Bedrooms:4
- Total bathrooms:4
- Full bathrooms:3
- Flooring:Laminate
- Kitchen Description:Dishwasher, Refrigerator
- Basement:Yes
- Living area:1,846 sq. ft.
Heating and cooling
- Cooling:Central Air
- Heating:Central, Electric
Structure and exterior
- Year built:1998
- Building area:1,846 sq. ft.
- Lot area:0.21 Acres
- Construction Materials:Manufactured, Wood siding
- Foundation Description:Tie Down
Schools
- High school:Checotah
- Middle school:Checotah
- Elementary school:Checotah
Finances and disclosures
- Price:$420,000
- Price per sq. ft.:$227.52
- Tax amount:$1,701 (2025)
Features and amenities
- Appliances:Dishwasher, Dryer, Electric Water Heater, Oven, Range, Refrigerator, Stove, Washer
- Laundry features:Dryer, Washer
- Amenities:Ceiling Fan(s), Smoke Detector(s), Vaulted Ceiling(s), Vinyl Windows
Parking
- Garage:Yes
- Garage spaces:2
New listings near 429856 1148 Road
- New
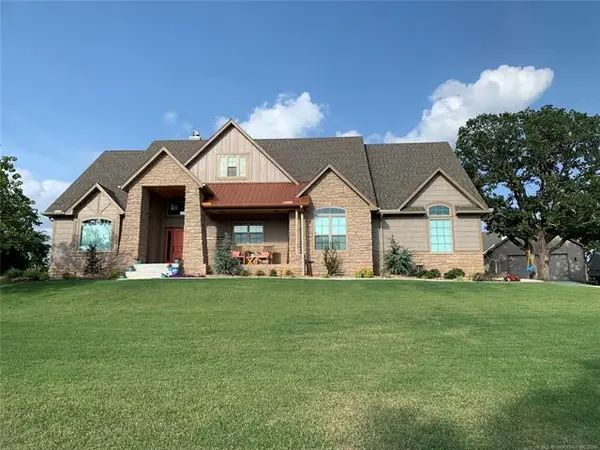 $700,000Active4 beds 3 baths2,438 sq. ft.
1166514 S Loop, Porum, OK 74455
MLS# 2637160Listed by: LUXURY REAL ESTATE LLC 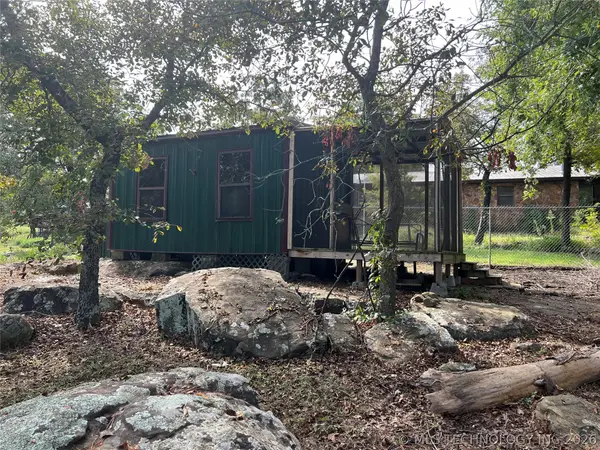 $23,900Active1 beds -- baths336 sq. ft.
224 EW 1153 Street, Porum, OK 74455
MLS# 2634107Listed by: EUFAULA LAKESHORE REALTY, LLC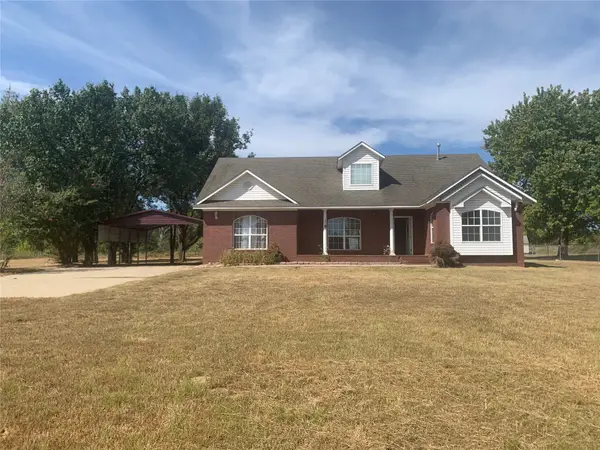 $375,000Pending3 beds 2 baths1,753 sq. ft.
8338 E 318th Street S, Porum, OK 74455
MLS# 2635562Listed by: NASSAU RIDGE REALTY- New
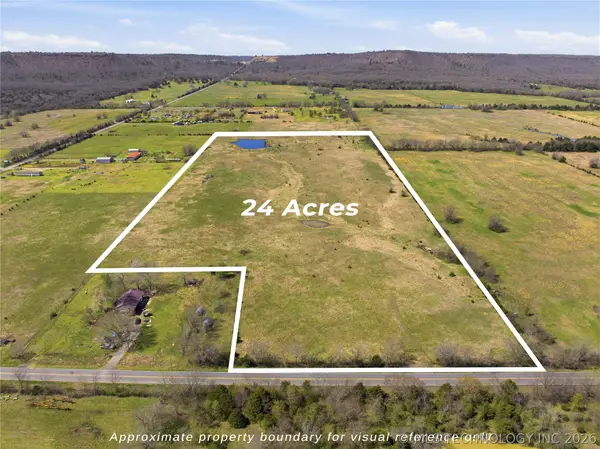 $129,500Active23.49 Acres
27131 S 65th Street, Porum, OK 74455
MLS# 2636573Listed by: GOOD NEIGHBOR REALTY 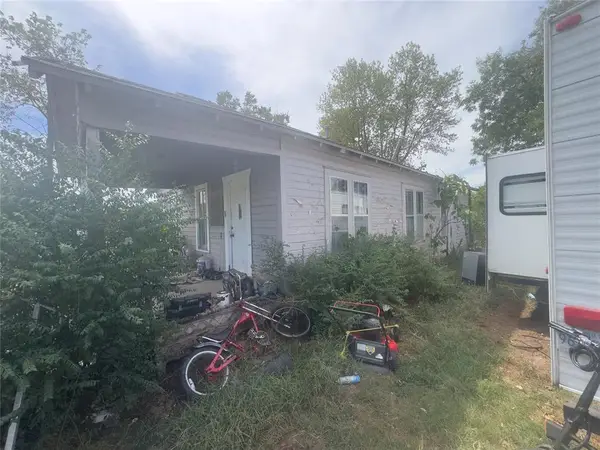 $18,900Active3 beds 1 baths1,106 sq. ft.
301 S 5th Street, Porum, OK 74455
MLS# 1251342Listed by: EPIC REAL ESTATE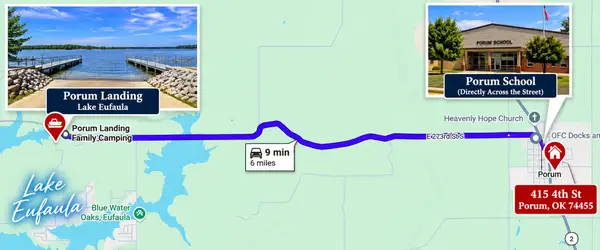 $12,000Pending0.16 Acres
415 N 4th Street, Porum, OK 74455
MLS# 2635447Listed by: C21/FIRST CHOICE REALTY $29,900Active0.7 Acres
43 Beacon Point, Porum, OK 74455
MLS# 2633088Listed by: EUFAULA LAKESHORE REALTY, LLC $29,900Active0.51 Acres
42 Beacon Point, Porum, OK 74455
MLS# 2633080Listed by: EUFAULA LAKESHORE REALTY, LLC $675,000Active3 beds 4 baths1,624 sq. ft.
115368 S 4298 Road, Porum, OK 74455
MLS# 2632686Listed by: RYON & ASSOCIATES, INC.


Protect your home and budget from life's surprises with an Assurant Home Warranty, backed by a partner that supports you through every step of homeownership. Explore Plans.
© 2023 - 2026 ERA Franchise Systems LLC. All rights reserved. ERA Franchise Systems LLC fully supports the principles of the Fair Housing Act and the Equal Opportunity Act. ERA, ERA Real Estate powered, and their respective logos are registered service marks of ERA Franchise Systems LLC. Each office is independently owned and operated.