
103 Keystone Court, Pryor, OK 74361
Local realty services provided by:ERA CS Raper & Son
103 Keystone Court,Pryor, OK 74361
$415,000
- 4 Beds
- 2 Baths
- 2,122 sq. ft.
- Single family
- Active
Listed by: darren delozier
Office: keller williams premier
MLS#:2624529
Source:OK_NORES
Price summary
- Price:$415,000
- Price per sq. ft.:$195.57
About this home
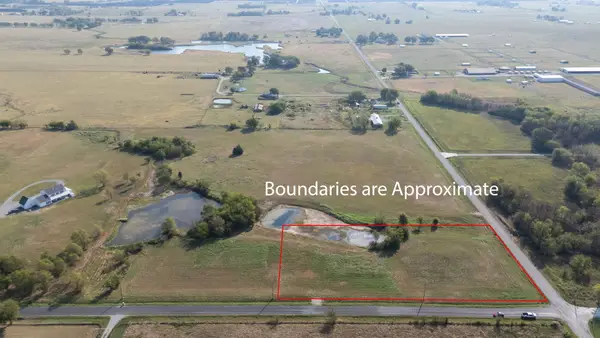
This new construction home perfectly balances daily family functionality with elegant luxury, designed to sit beautifully on a spacious one-acre lot. The heart of the home features an open-concept great room with a dramatic vaulted living room, anchored by a cozy gas fireplace. This space flows seamlessly into a gourmet kitchen centered around a massive island topped with stunning granite countertops, all tied together with beautiful wood flooring. Directly off this central hub is the ultimate outdoor entertaining space: an awesome vaulted back patio that mirrors the grandeur of the living room and offers sweeping views of the expansive backyard.
Designed with a busy family in mind, the layout incorporates a highly practical back door drop zone equipped with built-in storage to capture shoes, backpacks, and outdoor gear before it tracks into the main house. The home features four spacious bedrooms and two bathrooms arranged in a smart layout. Three of the bedrooms are grouped together on one side of the house, sharing a central bathroom with durable tile flooring. On the opposite wing for maximum privacy sits the master retreat, boasting an elegant tray ceiling that adds an airy, sophisticated feel. The attached master ensuite is a spa-like oasis, complete with beautiful tile floors, a double sink vanity with granite countertops, a standalone soaking tub for unwinding, and a separate walk-in shower....
Contact an agent
Home facts
- Year built:2026
- Subdivision & Development:Stonegate
- Listing ID #:2624529
- Added:89 day(s) ago
- Updated:October 04, 2026 at 03:49 PM
Rooms and interior
- Bedrooms:4
- Total bathrooms:2
- Full bathrooms:2
- Rooms Total:11
- Flooring:Carpet, Wood
- Kitchen Description:Dishwasher, Microwave
- Basement:Yes
- Living area:2,122 sq. ft.
Heating and cooling
- Cooling:Central Air
- Heating:Central, Electric
Structure and exterior
- Year built:2026
- Building area:2,122 sq. ft.
- Lot area:1 Acres
- Architectural Style:Craftsman
- Construction Materials:Hardiplank Type, Stone, Wood Frame
- Foundation Description:Slab
Schools
- High school:Pryor
- Elementary school:Roosevelt
Finances and disclosures
- Price:$415,000
- Price per sq. ft.:$195.57
- Tax amount:$378 (2026)
Features and amenities
- Appliances:Dishwasher, Gas Water Heater, Microwave, Oven, Plumbed For Ice Maker, Range, Stove
- Amenities:Ceiling Fan(s), High Ceilings, Insulated Window, Vinyl Windows
Parking
- Garage:Yes
- Garage spaces:2
New listings near 103 Keystone Court
- New
 $45,000Active0.83 Acres
11 W 470 Road, Pryor, OK 74361
MLS# 2635823Listed by: KELLER WILLIAMS PREMIER - New
 $50,000Active0.83 Acres
10 W 470 Road, Pryor, OK 74361
MLS# 2635828Listed by: KELLER WILLIAMS PREMIER - New
 $85,000Active2.19 Acres
1 W 470 Road, Pryor, OK 74361
MLS# 2635837Listed by: KELLER WILLIAMS PREMIER - New
 $114,900Active2.73 Acres
5 W 470 Road, Pryor, OK 74361
MLS# 2635842Listed by: KELLER WILLIAMS PREMIER - New
 $130,000Active7.47 Acres
E 450 Road, Pryor, OK 74361
MLS# 2635614Listed by: UNITED COUNTRY - OK LIFESTYLE - New
 $225,000Active15.04 Acres
N 435 Road, Pryor, OK 74361
MLS# 2635603Listed by: UNITED COUNTRY - OK LIFESTYLE - New
 $35,000Active0.5 Acres
5467 W 500, Pryor, OK 74361
MLS# 2635223Listed by: COLDWELL BANKER SELECT  $165,000Pending1.98 Acres
1205 SE 1st Street, Pryor, OK 74361
MLS# 2634940Listed by: COLDWELL BANKER SELECT $27,000Active0.24 Acres
1201 SE 1st Street, Pryor, OK 74361
MLS# 2634942Listed by: COLDWELL BANKER SELECT $80,000Active0.32 Acres
14 S Orphan Street, Pryor, OK 74361
MLS# 2634090Listed by: KEIRSEY REAL ESTATE


Protect your home and budget from life's surprises with an Assurant Home Warranty, backed by a partner that supports you through every step of homeownership. Explore Plans.
© 2023 - 2026 ERA Franchise Systems LLC. All rights reserved. ERA Franchise Systems LLC fully supports the principles of the Fair Housing Act and the Equal Opportunity Act. ERA, ERA Real Estate powered, and their respective logos are registered service marks of ERA Franchise Systems LLC. Each office is independently owned and operated.