
4100 N 428 Road, Pryor, OK 74361
Local realty services provided by:ERA Courtyard Real Estate
4100 N 428 Road,Pryor, OK 74361
$849,000
- 3 Beds
- 3 Baths
- 2,364 sq. ft.
- Single family
- Active
Listed by: gina alvis watts
Office: keller williams premier
MLS#:2640615
Source:OK_NORES
Price summary
- Price:$849,000
- Price per sq. ft.:$359.14
About this home
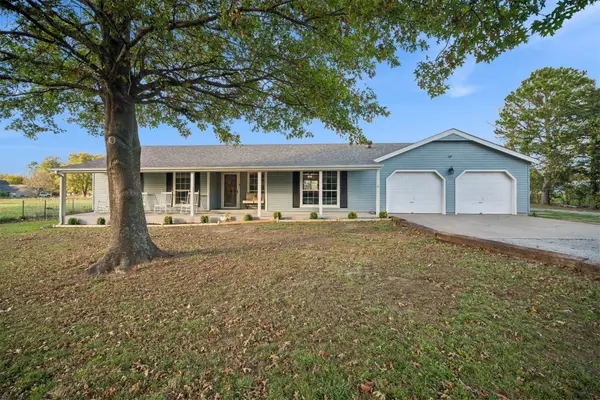
Price Enhancement on this 60 area farm. Some of the amenities are: 30x60 +/.- Metal Shop with 25X30+/- attached lean-tos. The shop has both 110 and 220 receptacles. 1,800 SF +/-,12x12+/- barn door, 10x12 =/- roll up door, chicken coop, large dog pen, shipping container for storage and two out buildings. This farm has been well maintained. The house has wainscoting, tray ceiling, breakfast nook, pantry, built in cabinets and shelves, crown molding, jetted master bathroom tub. Covered front and back porches. Interior and exterior were recently painted. Serene setting, ready to move in. Call for an appointment *Farm Equipment Not Included.
Contact an agent
Home facts
- Year built:1997
- Subdivision & Development:Mayes Co Unplatted
- Listing ID #:2640615
- Added:1 day(s) ago
- Updated:November 16, 2026 at 11:24 AM
Rooms and interior
- Bedrooms:3
- Total bathrooms:3
- Full bathrooms:2
- Rooms Total:1
- Flooring:Carpet
- Basement:Yes
- Basement Description:Crawl Space
- Living area:2,364 sq. ft.
Heating and cooling
- Cooling:Central Air
- Heating:Central, Gas
Structure and exterior
- Year built:1997
- Building area:2,364 sq. ft.
- Lot area:42.96 Acres
- Lot Features:Corner Lot, Mature Trees
- Architectural Style:Ranch
- Construction Materials:Brick Veneer, Wood Frame
Schools
- High school:Pryor
- Middle school:Pryor
- Elementary school:Osage
Finances and disclosures
- Price:$849,000
- Price per sq. ft.:$359.14
- Tax amount:$2,090 (2025)
Features and amenities
- Appliances:Gas Water Heater, Oven, Range
- Amenities:Ceiling Fan(s), High Speed Internet, Insulated Window, Vinyl Windows
Parking
- Garage:Yes
- Garage spaces:2
New listings near 4100 N 428 Road
- New
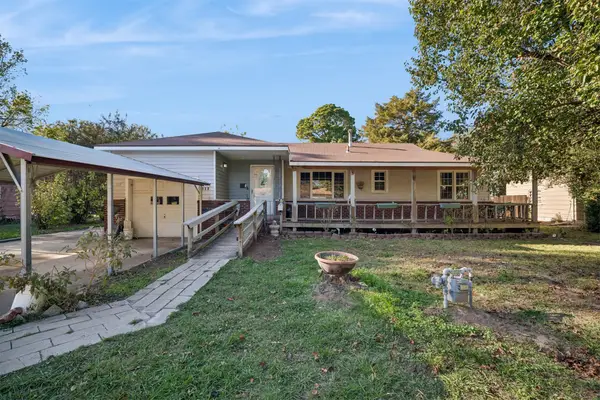 $145,900Active3 beds 1 baths1,144 sq. ft.
117 Bryan Street, Pryor, OK 74361
MLS# 2639991Listed by: INVISION REALTY - New
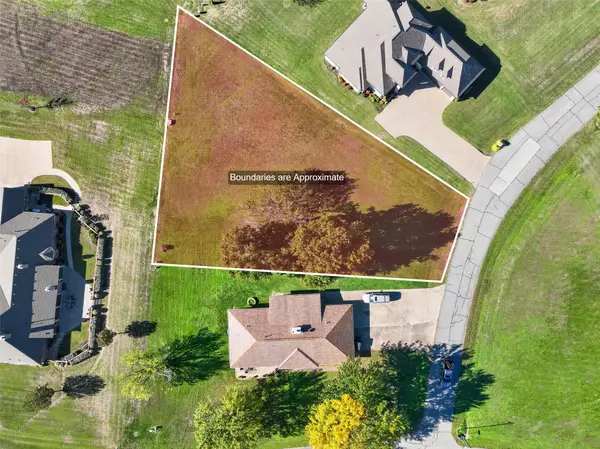 $49,000Active0.51 Acres
Eagleview, Pryor, OK 74361
MLS# 2640465Listed by: UNITED COUNTRY - OK LIFESTYLE - New
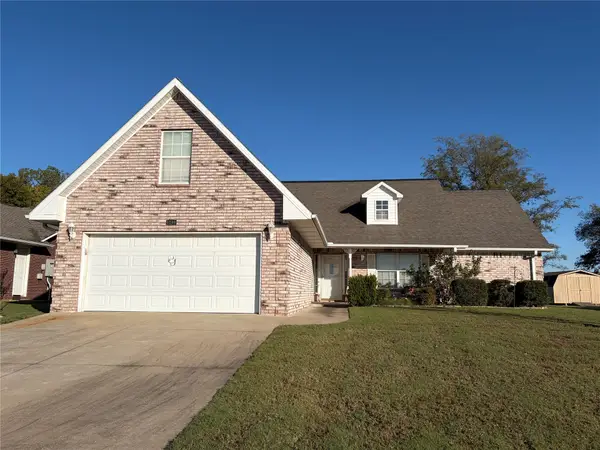 $253,500Active3 beds 2 baths1,748 sq. ft.
1209 SE 14th Street, Pryor, OK 74361
MLS# 2640607Listed by: KEIRSEY REAL ESTATE - New
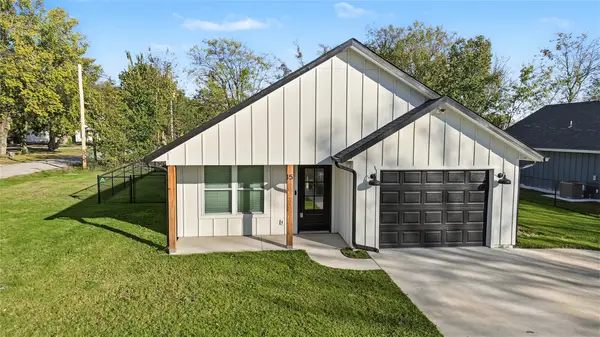 $246,000Active3 beds 2 baths1,230 sq. ft.
15 S Ora Street, Pryor, OK 74361
MLS# 2639838Listed by: SOLID ROCK, REALTORS - New
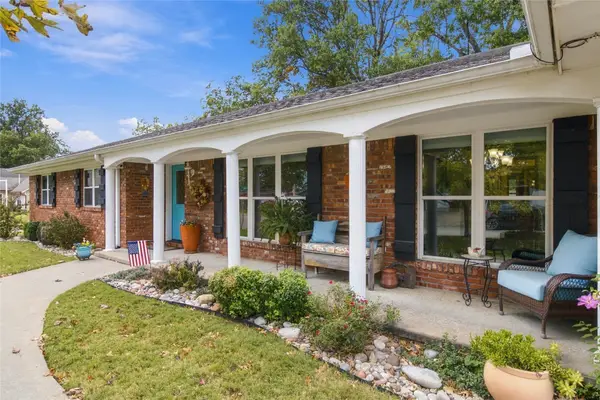 $369,000Active4 beds 3 baths2,236 sq. ft.
1416 Veyda Street, Pryor, OK 74361
MLS# 2639409Listed by: LAKELAND REAL ESTATE NEOK - New
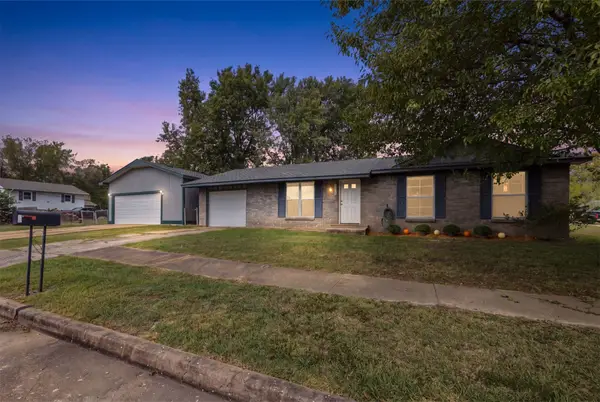 $179,900Active3 beds 2 baths1,185 sq. ft.
1329 NE 3rd Place, Pryor, OK 74361
MLS# 2639177Listed by: LAKELAND REAL ESTATE NEOK - New
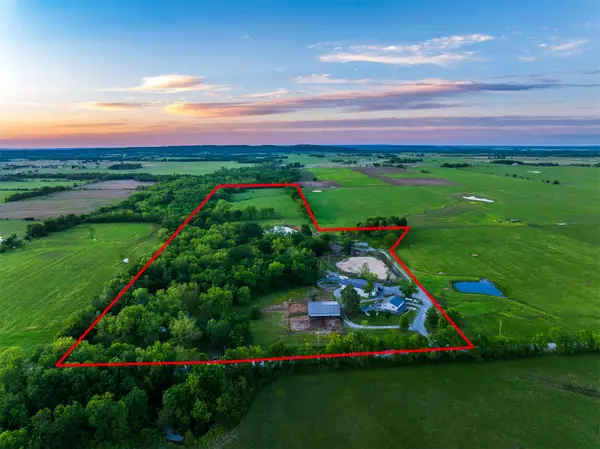 $790,000Active5 beds 4 baths3,240 sq. ft.
5378 W 450 Road, Pryor, OK 74361
MLS# 2640330Listed by: OUROK REALTY - New
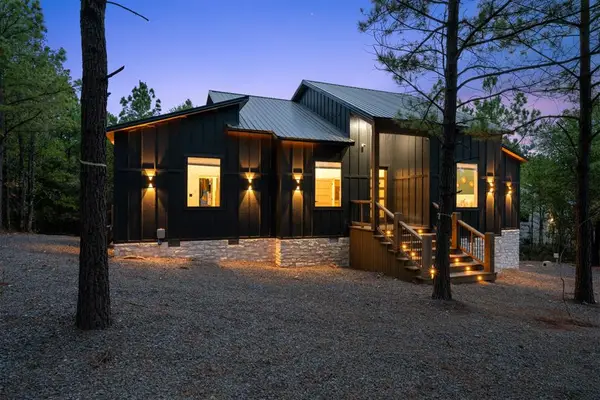 $925,000Active5 beds 5 baths2,079 sq. ft.
1155 Kaisley Blue Eye Way, Broken Bow, OK 74728
MLS# 1257288Listed by: SALT REAL ESTATE BROKEN BOW - New
 $389,900Active4 beds 2 baths2,208 sq. ft.
123 Shallow Brook Lane S, Pryor, OK 74361
MLS# 2640247Listed by: NASSAU RIDGE REALTY


Protect your home and budget from life's surprises with an Assurant Home Warranty, backed by a partner that supports you through every step of homeownership. Explore Plans.
© 2023 - 2026 ERA Franchise Systems LLC. All rights reserved. ERA Franchise Systems LLC fully supports the principles of the Fair Housing Act and the Equal Opportunity Act. ERA, ERA Real Estate powered, and their respective logos are registered service marks of ERA Franchise Systems LLC. Each office is independently owned and operated.