
411 N Rowe Street, Pryor, OK 74361
Local realty services provided by:ERA CS Raper & Son
411 N Rowe Street,Pryor, OK 74361
$175,000
- 3 Beds
- 2 Baths
- 1,278 sq. ft.
- Single family
- Active
Listed by: melissa watt
Office: keller williams premier
MLS#:2637718
Source:OK_NORES
Price summary
- Price:$175,000
- Price per sq. ft.:$136.93
About this home
Welcome home to this charming, updated 3-bedroom, 2-bath home offering 1,278 square feet (appraisal) of inviting living space! A Spacious living space! The spacious living room features warm wood-look flooring, soft neutral colors, and natural light, creating a welcoming place to relax or entertain. The adjoining dining area keeps everyday meals and gatherings connected. Outside, attractive siding, stone accents, and mature trees add curb appeal, while the attached one-car garage provides added convenience. Full of character and comfortable style, this home is ready for your personal touch. Schedule your showing today!
Contact an agent
Home facts
- Year built:1955
- Subdivision & Development:Pryor OT
- Listing ID #:2637718
- Added:1 day(s) ago
- Updated:October 17, 2026 at 10:29 AM
Rooms and interior
- Bedrooms:3
- Total bathrooms:2
- Full bathrooms:2
- Rooms Total:3
- Flooring:Carpet, Tile, Wood Veneer
- Kitchen Description:Microwave
- Basement:Yes
- Basement Description:Crawl Space
- Living area:1,278 sq. ft.
Heating and cooling
- Cooling:Central Air
- Heating:Central, Gas
Structure and exterior
- Year built:1955
- Building area:1,278 sq. ft.
- Lot area:0.03 Acres
- Lot Features:Corner Lot
- Architectural Style:Ranch
- Construction Materials:Brick, Wood Frame
Schools
- High school:Pryor
- Elementary school:Roosevelt
Finances and disclosures
- Price:$175,000
- Price per sq. ft.:$136.93
- Tax amount:$1,263 (2025)
Features and amenities
- Appliances:Built-In Oven, Built-In Range, Electric Water Heater, Microwave, Oven, Range, Washer
- Laundry features:Washer
- Amenities:Smoke Detector(s), Vinyl Windows
Parking
- Garage:Yes
- Garage spaces:1
New listings near 411 N Rowe Street
- New
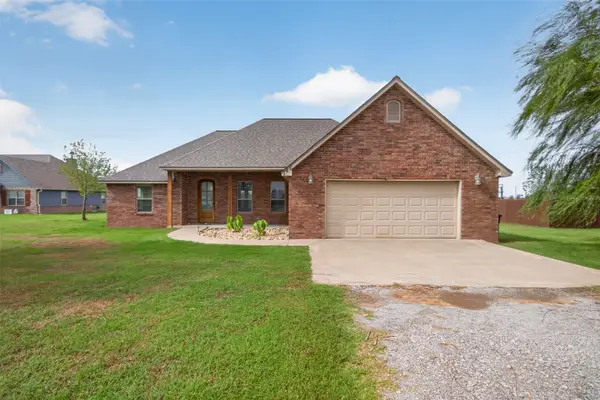 $279,000Active3 beds 2 baths1,973 sq. ft.
142 E 498 Circle, Pryor, OK 74361
MLS# 2637804Listed by: UNITED COUNTRY - OK LIFESTYLE - New
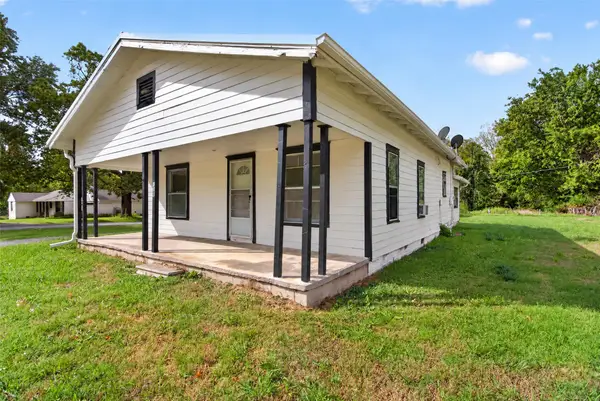 $75,000Active2 beds 1 baths1,008 sq. ft.
116 S Elliott Street, Pryor, OK 74361
MLS# 2637808Listed by: UNITED COUNTRY - OK LIFESTYLE - New
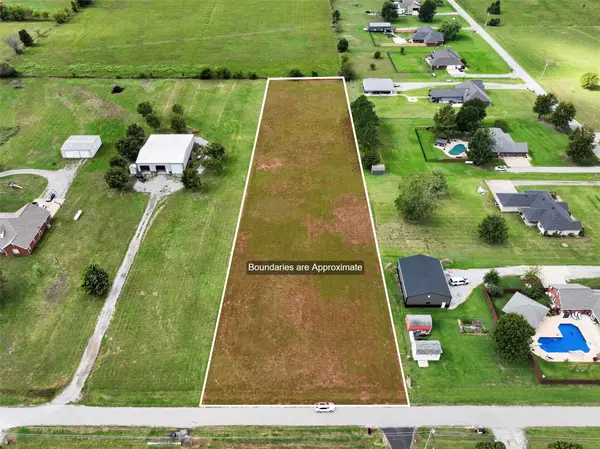 $69,900Active2.5 Acres
Rhonda Street, Pryor, OK 74361
MLS# 2637817Listed by: UNITED COUNTRY - OK LIFESTYLE - New
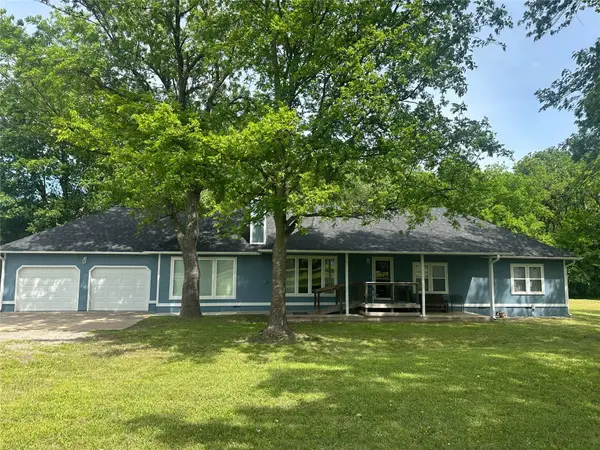 $449,900Active3 beds 2 baths3,122 sq. ft.
175 S 428 Road, Pryor, OK 74361
MLS# 2637736Listed by: KELLER WILLIAMS PREMIER - New
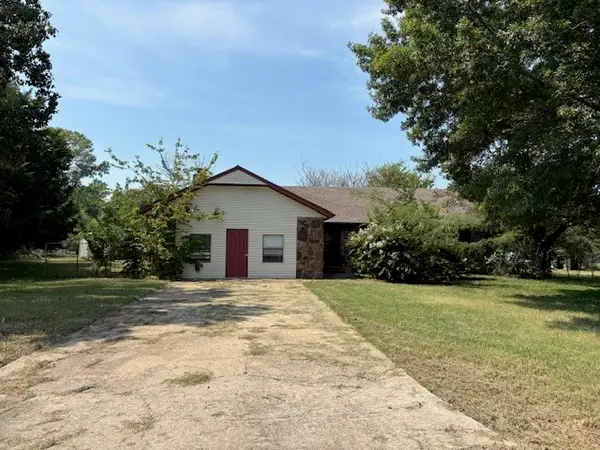 $158,000Active3 beds 2 baths2,079 sq. ft.
196 Elm Drive, Pryor, OK 74361
MLS# 2637745Listed by: COLDWELL BANKER SELECT - New
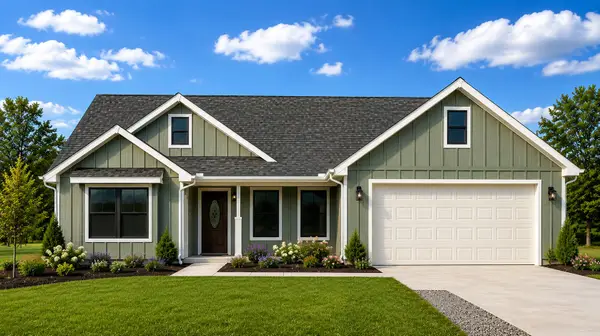 $257,800Active3 beds 2 baths1,430 sq. ft.
1253 N 4345 Road, Pryor, OK 74361
MLS# 2637599Listed by: SOLID ROCK REALTORS - New
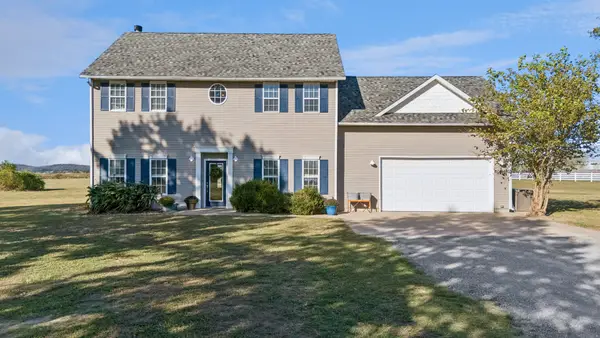 $437,000Active5 beds 3 baths2,362 sq. ft.
5226 W 450 Road, Pryor, OK 74361
MLS# 2637612Listed by: SOLID ROCK, REALTORS - New
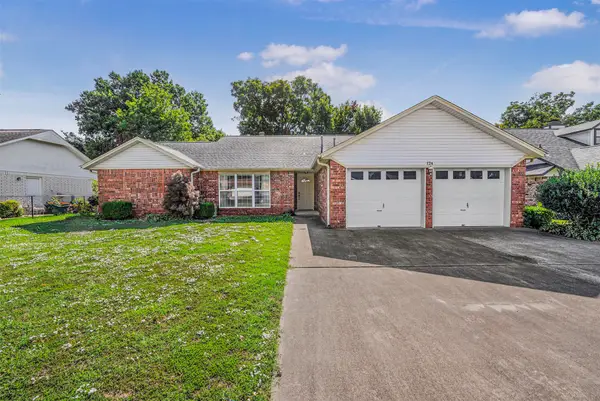 $245,000Active3 beds 2 baths1,762 sq. ft.
124 Magnolia, Pryor, OK 74361
MLS# 2637608Listed by: SOLID ROCK REALTORS - New
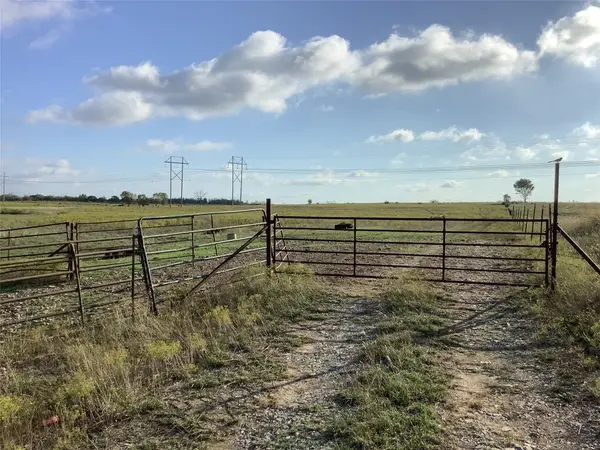 $727,000Active103.81 Acres
N 437 Road, Pryor, OK 74361
MLS# 2637390Listed by: KEIRSEY REAL ESTATE


Protect your home and budget from life's surprises with an Assurant Home Warranty, backed by a partner that supports you through every step of homeownership. Explore Plans.
© 2023 - 2026 ERA Franchise Systems LLC. All rights reserved. ERA Franchise Systems LLC fully supports the principles of the Fair Housing Act and the Equal Opportunity Act. ERA, ERA Real Estate powered, and their respective logos are registered service marks of ERA Franchise Systems LLC. Each office is independently owned and operated.