
425 Sun Prairie Street, Pryor, OK 74361
Local realty services provided by:ERA Courtyard Real Estate
425 Sun Prairie Street,Pryor, OK 74361
$149,900
- 4 Beds
- 2 Baths
- 1,740 sq. ft.
- Mobile / Manufactured
- Pending
Listed by: terry hassell
Office: m & t realty group
MLS#:2630875
Source:OK_NORES
Price summary
- Price:$149,900
- Price per sq. ft.:$86.15
About this home
Large home on a half-acre in Pryor, OK!! Quiet residential area and close to everything Pryor has to offer, and about 20 mins from Claremore! This home features 4 good-sized bedrooms, New interior and exterior paint, new light fixtures, and ceiling fans. New vinyl plank flooring and new carpet, New butcher block countertops, new stove, new dishwasher, new vent hood, and last but not least, a NEW central heat and air unit including all NEW ductwork!! Come take a look. With all of these new items, this home will not last long.
Contact an agent
Home facts
- Year built:2005
- Subdivision & Development:Sun Prairie Village
- Listing ID #:2630875
- Added:44 day(s) ago
- Updated:October 04, 2026 at 08:13 AM
Rooms and interior
- Bedrooms:4
- Total bathrooms:2
- Full bathrooms:2
- Flooring:Carpet
- Kitchen Description:Dishwasher
- Living area:1,740 sq. ft.
Heating and cooling
- Cooling:Central Air
- Heating:Central, Electric
Structure and exterior
- Year built:2005
- Building area:1,740 sq. ft.
- Lot area:0.5 Acres
- Construction Materials:Manufactured, Vinyl siding
- Foundation Description:Tie Down
Schools
- High school:Pryor
- Elementary school:Roosevelt
Finances and disclosures
- Price:$149,900
- Price per sq. ft.:$86.15
- Tax amount:$554 (2025)
Features and amenities
- Appliances:Dishwasher, Electric Water Heater, Oven, Plumbed For Ice Maker, Range
- Amenities:Aluminum Frames, Butcher Block Counters, Ceiling Fan(s)
New listings near 425 Sun Prairie Street
- New
 $45,000Active0.83 Acres
11 W 470 Road, Pryor, OK 74361
MLS# 2635823Listed by: KELLER WILLIAMS PREMIER - New
 $50,000Active0.83 Acres
10 W 470 Road, Pryor, OK 74361
MLS# 2635828Listed by: KELLER WILLIAMS PREMIER - New
 $85,000Active2.19 Acres
1 W 470 Road, Pryor, OK 74361
MLS# 2635837Listed by: KELLER WILLIAMS PREMIER - New
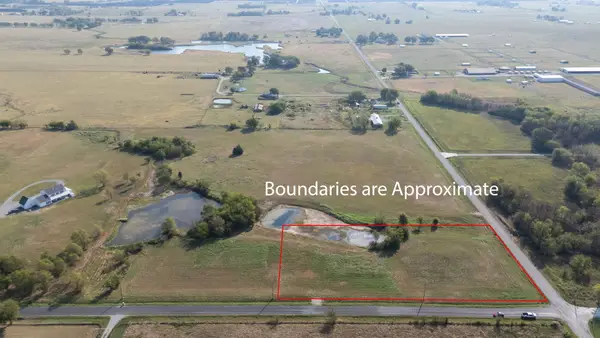 $114,900Active2.73 Acres
5 W 470 Road, Pryor, OK 74361
MLS# 2635842Listed by: KELLER WILLIAMS PREMIER - New
 $130,000Active7.47 Acres
E 450 Road, Pryor, OK 74361
MLS# 2635614Listed by: UNITED COUNTRY - OK LIFESTYLE - New
 $225,000Active15.04 Acres
N 435 Road, Pryor, OK 74361
MLS# 2635603Listed by: UNITED COUNTRY - OK LIFESTYLE - New
 $35,000Active0.5 Acres
5467 W 500, Pryor, OK 74361
MLS# 2635223Listed by: COLDWELL BANKER SELECT  $165,000Pending1.98 Acres
1205 SE 1st Street, Pryor, OK 74361
MLS# 2634940Listed by: COLDWELL BANKER SELECT $27,000Active0.24 Acres
1201 SE 1st Street, Pryor, OK 74361
MLS# 2634942Listed by: COLDWELL BANKER SELECT $80,000Active0.32 Acres
14 S Orphan Street, Pryor, OK 74361
MLS# 2634090Listed by: KEIRSEY REAL ESTATE


Protect your home and budget from life's surprises with an Assurant Home Warranty, backed by a partner that supports you through every step of homeownership. Explore Plans.
© 2023 - 2026 ERA Franchise Systems LLC. All rights reserved. ERA Franchise Systems LLC fully supports the principles of the Fair Housing Act and the Equal Opportunity Act. ERA, ERA Real Estate powered, and their respective logos are registered service marks of ERA Franchise Systems LLC. Each office is independently owned and operated.