
700 SE 10th Street, Pryor, OK 74361
Local realty services provided by:ERA CS Raper & Son
700 SE 10th Street,Pryor, OK 74361
$225,000
- 3 Beds
- 2 Baths
- 1,946 sq. ft.
- Single family
- Active
Listed by: donna smith
Office: solid rock realtors
MLS#:2636317
Source:OK_NORES
Price summary
- Price:$225,000
- Price per sq. ft.:$115.62
About this home
Looking for a home in SE Pryor? Classic character, generous living space and a great corner-lot setting! This well built 1958 home offers 3 bedrooms , 2 full baths, and plenty of room to spread out. Step inside to find a formal living room and dining area, plus a large seperate den that provides wonderful additional space for relaxing, entertaining or gathering with family.
Both full bathrooms feature charming original retro tile that has been exceptionally well maintained adding a touch of vintage personality you just don't find in newer homes. Outside, enjoy a large corner lot with a fenced backyard offering plenty of space for pets, play, gardening or outdoor entertaining.
A one-car garage has loads of storage for pantry items, outside laundry or seasonal items. An attached carport provides additional covered parking. Solid, spacious, and full of character, this Pryor home is ready for its next chapter!
Listing agent is Spouse of Trustee to seller.
Contact an agent
Home facts
- Year built:1958
- Subdivision & Development:Beverly Heights
- Listing ID #:2636317
- Added:1 day(s) ago
- Updated:October 10, 2026 at 02:58 AM
Rooms and interior
- Bedrooms:3
- Total bathrooms:2
- Full bathrooms:2
- Flooring:Carpet
- Kitchen Description:Dishwasher, Disposal, Refrigerator
- Basement:Yes
- Basement Description:Crawl Space
- Living area:1,946 sq. ft.
Heating and cooling
- Cooling:Central Air
- Heating:Central, Electric, Gas
Structure and exterior
- Year built:1958
- Building area:1,946 sq. ft.
- Lot area:0.28 Acres
- Lot Features:Corner Lot, Mature Trees
- Architectural Style:Ranch
- Construction Materials:Brick, Wood Frame
Schools
- High school:Pryor
- Middle school:Pryor
- Elementary school:Jefferson
Finances and disclosures
- Price:$225,000
- Price per sq. ft.:$115.62
- Tax amount:$890 (2025)
Features and amenities
- Appliances:Dishwasher, Disposal, Gas Water Heater, Oven, Range, Refrigerator
- Amenities:Cable TV, Ceiling Fan(s), Insulated Window, Security System - Leased, Vinyl Windows
Parking
- Garage:Yes
- Garage spaces:2
New listings near 700 SE 10th Street
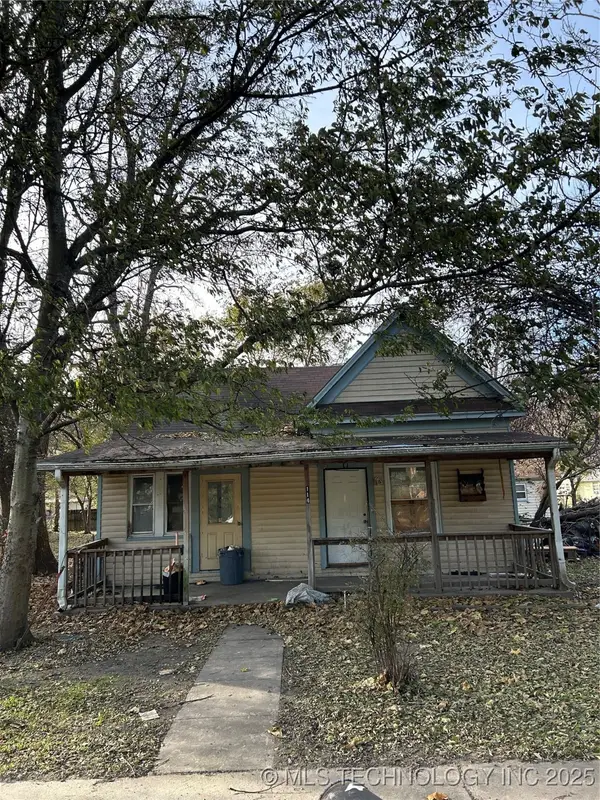 $68,000Active2 beds 1 baths1,100 sq. ft.
114 N Whitaker, Pryor, OK 74361
MLS# 2547430Listed by: ERIN CATRON & COMPANY, LLC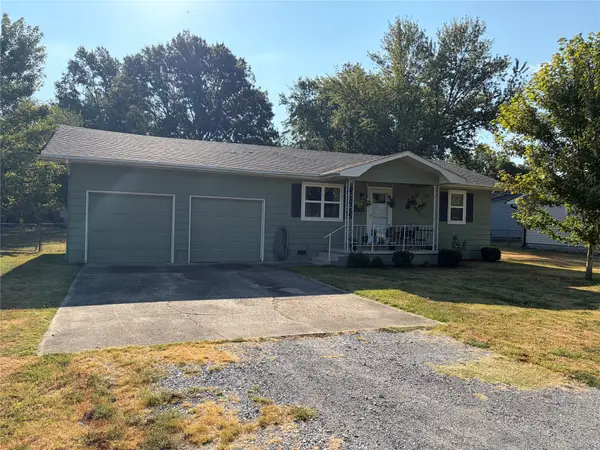 $135,000Pending2 beds 1 baths800 sq. ft.
713 S Coo-y-yah Street, Pryor, OK 74361
MLS# 2633362Listed by: KEIRSEY REAL ESTATE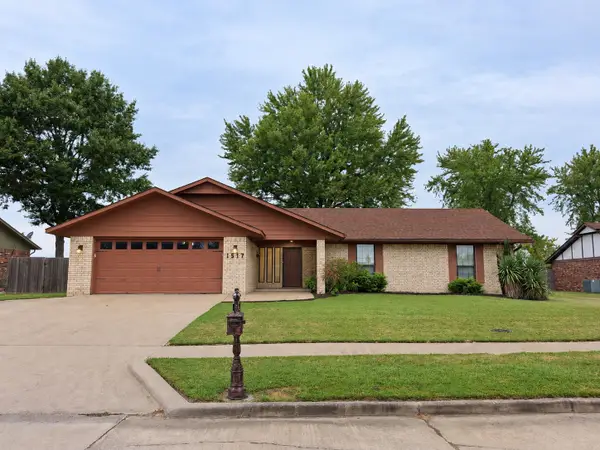 $275,000Pending3 beds 2 baths1,612 sq. ft.
1517 Merlin Circle, Pryor, OK 74361
MLS# 2633428Listed by: CHINOWTH & COHEN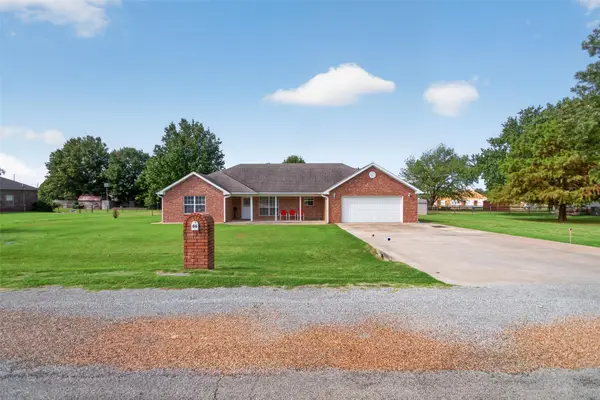 $257,000Pending3 beds 2 baths1,846 sq. ft.
86 Maple Road, Pryor, OK 74361
MLS# 2634068Listed by: UNITED COUNTRY - OK LIFESTYLE $50,000Pending2 beds 1 baths912 sq. ft.
1008 E Graham Avenue, Pryor, OK 74361
MLS# 2635655Listed by: COCHRAN & CO REALTORS- New
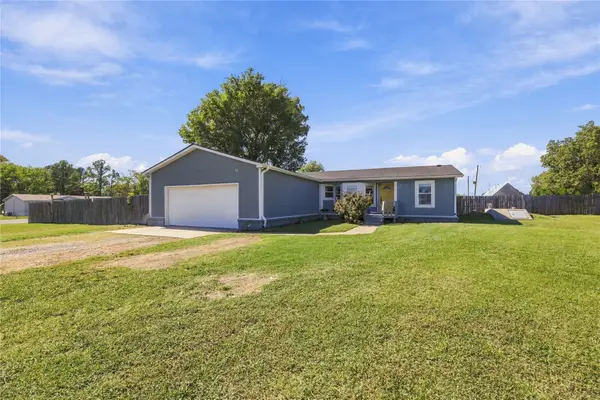 $179,900Active3 beds 2 baths1,433 sq. ft.
15 Sun Prairie, Pryor, OK 74361
MLS# 2636921Listed by: LAKELAND REAL ESTATE NEOK 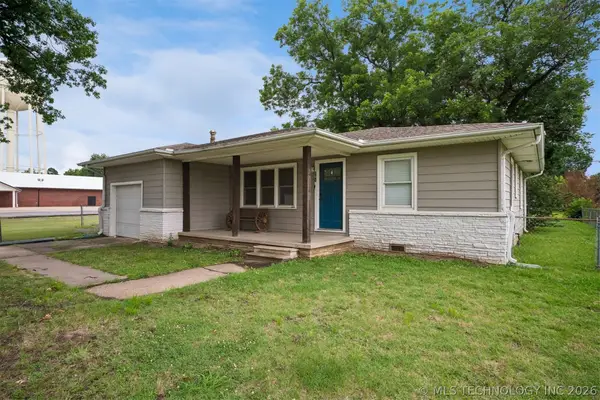 $198,000Active3 beds 2 baths1,592 sq. ft.
201 N Elliott Street, Pryor, OK 74361
MLS# 2623252Listed by: SOLID ROCK, REALTORS $124,900Active2 beds 2 baths1,176 sq. ft.
208 S Ora Street, Pryor, OK 74361
MLS# 2632664Listed by: COLDWELL BANKER SELECT- Open Sun, 2 to 5pm
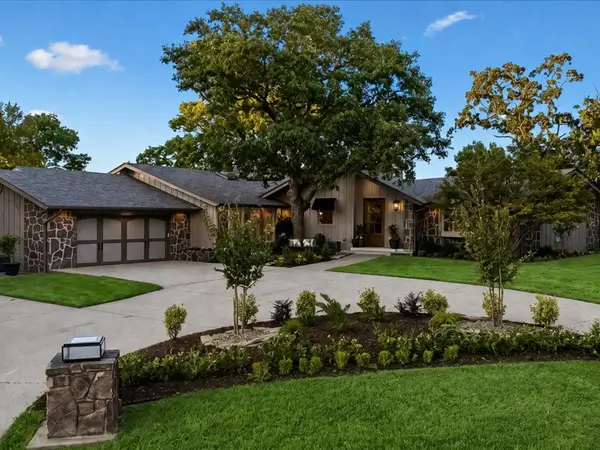 $1,198,500Active3 beds 2 baths2,721 sq. ft.
138 Sundance, Pryor, OK 74361
MLS# 2632897Listed by: COLDWELL BANKER SELECT


Protect your home and budget from life's surprises with an Assurant Home Warranty, backed by a partner that supports you through every step of homeownership. Explore Plans.
© 2023 - 2026 ERA Franchise Systems LLC. All rights reserved. ERA Franchise Systems LLC fully supports the principles of the Fair Housing Act and the Equal Opportunity Act. ERA, ERA Real Estate powered, and their respective logos are registered service marks of ERA Franchise Systems LLC. Each office is independently owned and operated.