
1006 Mills Street, Purcell, OK 73080
Local realty services provided by:ERA Courtyard Real Estate
Listed by: than maynard
Office: coldwell banker heart of ok
MLS#:1245468
Source:OK_OKC
1006 Mills Street,Purcell, OK 73080
$845,000
- 6 Beds
- 5 Baths
- 4,350 sq. ft.
- Single family
- Active
Price summary
- Price:$845,000
- Price per sq. ft.:$194.25
About this home
Welcome to an exceptional one-owner custom home offering space, privacy, durability, & resort-style living on nearly 2 acres in North Purcell. Thoughtfully designed for both everyday living & entertaining, this impressive property features 5 bedrooms, 4.1 bathrooms, two living areas, two full kitchens, an exercise room, and a formal dining room—providing exceptional flexibility for a large family, multigenerational living, or guests.
The main level showcases beautiful wood-look tile flooring throughout most of the living spaces, while the walkout lower level offers stained-concrete floors. With generous living areas & a second full kitchen, the lower level creates an ideal private retreat for extended family, guests, or entertaining.
Built with Polysteel insulated concrete form construction, the home is designed for strength, energy efficiency, & peace of mind. The exterior walls are engineered for remarkable durability & the home is rated to withstand winds exceeding 300 MPH. A new metal shake roof installed in April '25 adds another layer of protection & comes with a transferable 50-year warranty. The main-floor HVAC system was replaced in December '24, offering additional confidence in the home's major systems.
Step outside & discover your own private backyard retreat. The 16'x30' gunite saltwater pool, complete with a heater & Wi-Fi control system, is perfect for relaxing, entertaining, & enjoying the summer. A hot tub is included, creating an inviting outdoor oasis for year-round enjoyment.
The tandem two-car garage, accessed conveniently from the backyard, provides abundant space for vehicles, tools, toys, & lawn gear.
From the expansive acreage & flexible floor plan to the impressive construction, updated systems, & resort-style outdoor amenities, this property offers a rare combination of comfort, security, versatility, & lifestyle. This North Purcell home is truly one-of-a-kind....
Contact an agent
Home facts
- Year built:2004
- Listing ID #:1245468
- Added:1 day(s) ago
- Updated:August 22, 2026 at 12:45 PM
Rooms and interior
- Bedrooms:6
- Total bathrooms:5
- Full bathrooms:4
- Half bathrooms:1
- Flooring:Combo, Wood
- Kitchen Description:Dishwasher, Disposal, Microwave
- Living area:4,350 sq. ft.
Heating and cooling
- Cooling:Central Electric
Structure and exterior
- Roof:Metal
- Year built:2004
- Building area:4,350 sq. ft.
- Lot area:1.9 Acres
- Lot Features:Corner Lot
- Architectural Style:Santa Fe
- Construction Materials:Concrete
- Exterior Features:Balcony, Covered Deck, Deck-Open, Patio - Open
- Foundation Description:Combination
Schools
- High school:Purcell HS
- Middle school:Purcell Intermediate School,Purcell JHS
- Elementary school:Purcell ES
Utilities
- Sewer:Septic Tank
Finances and disclosures
- Price:$845,000
- Price per sq. ft.:$194.25
Features and amenities
- Appliances:Dishwasher, Disposal, Microwave
- Amenities:Combo Woodwork, Whirlpool, Window Treatments
- Pool features:Fenced, Heated, Pool Cover, Salt Water
Parking
- Parking description:Concrete
- Garage:Yes
- Garage spaces:4
 Listing content and images Copyright© 2026 MLSOK®. Some or all of the listings displayed may not belong to the firm whose website is being visited. Information provided is for the consumer’s personal, non-commercial use and may not be used for any purpose other than to identify prospective properties consumers may be interested in purchasing. Do not rely upon listing data without independently verifying it. OK_OKC Member Broker: Jeffrey Langum
New listings near 1006 Mills Street
- New
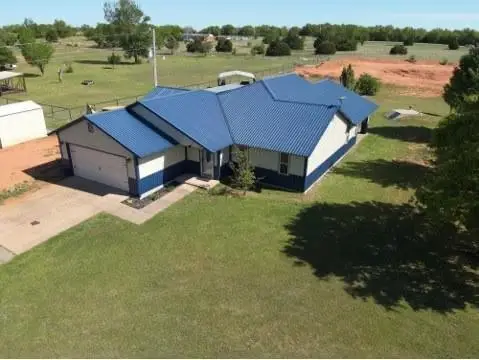 $299,900Active2 beds 3 baths1,620 sq. ft.
15676 212th Street, Purcell, OK 73080
MLS# 1244992Listed by: REAL BROKER LLC - New
 $95,000Active4.02 Acres
Ladd Avenue, Purcell, OK 73080
MLS# 1245267Listed by: BACA REALTY GROUP LLC - New
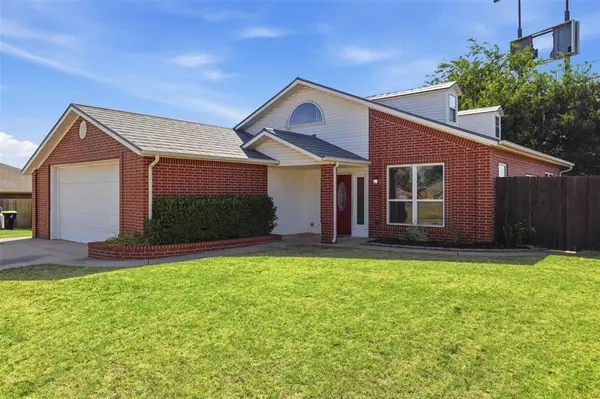 $249,900Active3 beds 2 baths1,820 sq. ft.
2302 Oakridge Drive, Purcell, OK 73080
MLS# 1244653Listed by: WHITTINGTON REALTY - New
 $583,000Active4 beds 4 baths2,915 sq. ft.
2915 Ridgecrest Drive, Purcell, OK 73080
MLS# 1244756Listed by: SALT REAL ESTATE INC - New
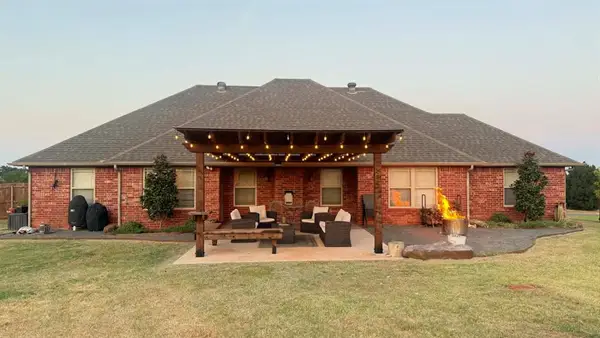 $289,500Active4 beds 2 baths1,809 sq. ft.
3111 Spyglass Drive, Purcell, OK 73080
MLS# 1243596Listed by: HUDSON REALTY OF OKLAHOMA LLC - New
 $225,000Active4 beds 2 baths2,296 sq. ft.
412 N 3rd Avenue, Purcell, OK 73080
MLS# 1244302Listed by: BAILEE & CO. REAL ESTATE 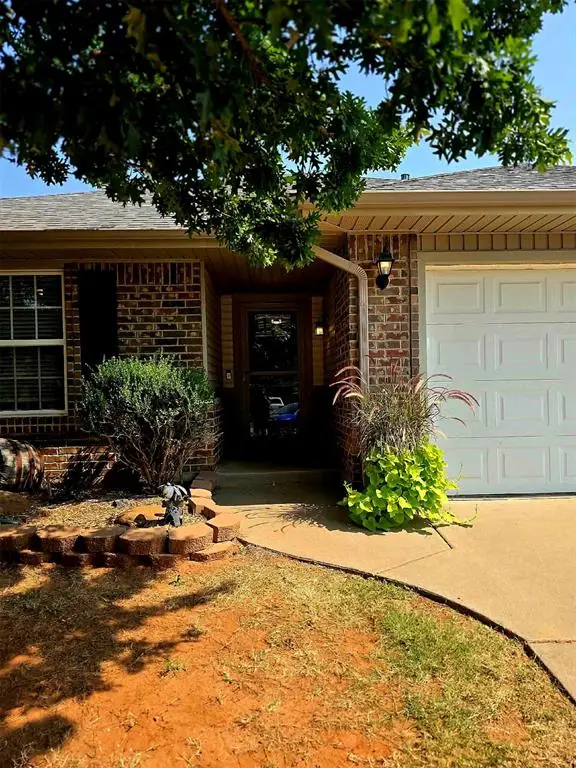 $229,900Pending3 beds 2 baths1,428 sq. ft.
815 E Monarch Way, Purcell, OK 73080
MLS# 1244224Listed by: FILLMORE REALTY LLC- New
 $580,000Active83.66 Acres
Western Avenue, Purcell, OK 73080
MLS# 2629889Listed by: METRO BROKERS OF OK  $170,000Pending3 beds 2 baths1,121 sq. ft.
805 Crown Heights Lane, Purcell, OK 73080
MLS# 1244052Listed by: KELLER WILLIAMS SUMMIT


Protect your home and budget from life's surprises with an Assurant Home Warranty, backed by a partner that supports you through every step of homeownership. Explore Plans.
© 2023 - 2026 ERA Franchise Systems LLC. All rights reserved. ERA Franchise Systems LLC fully supports the principles of the Fair Housing Act and the Equal Opportunity Act. ERA, ERA Real Estate powered, and their respective logos are registered service marks of ERA Franchise Systems LLC. Each office is independently owned and operated.