
15676 212th Street, Purcell, OK 73080
Local realty services provided by:ERA Courtyard Real Estate
Listed by: emily bingham
Office: real broker llc.
MLS#:1244992
Source:OK_OKC
15676 212th Street,Purcell, OK 73080
$289,900
- 2 Beds
- 3 Baths
- 1,620 sq. ft.
- Single family
- Active
Price summary
- Price:$289,900
- Price per sq. ft.:$178.95
About this home
Charming and cozy 2-bedroom, 2 1/2 ba home nestled on 3.03 acres, offering privacy, space, and plenty of outdoor amenities. The property features a 1200-sf chain-link fenced area, perfect for pets to safely run and exercise, along with an underground shelter conveniently located in the backyard.
The home is equipped w/a security system and received a new heat pump for the HVAC system in 2025. The home is total electric, with a fireplace that can be lit using a small propane tank-perfect for cozy evenings. High-speed fiberoptic internet is available through Pioneer Electric.
Outside, you'll find a 20'X 20" 3-sided carport located behind and east side of home.
On the West side of the property is an additional water shed with enough space to park a small vehicle. The combination will be provided upon showings.
A unique property with acreage, practical amenities, and plenty of room to enjoy the outdoors!
Contact an agent
Home facts
- Year built:2012
- Listing ID #:1244992
- Added:45 day(s) ago
- Updated:October 06, 2026 at 12:49 PM
Rooms and interior
- Bedrooms:2
- Total bathrooms:3
- Full bathrooms:2
- Half bathrooms:1
- Flooring:Carpet, Combo
- Kitchen Description:Dishwasher, Disposal, Microwave
- Living area:1,620 sq. ft.
Heating and cooling
- Heating:Heat Pump
Structure and exterior
- Roof:Metal
- Year built:2012
- Building area:1,620 sq. ft.
- Lot area:3.03 Acres
- Lot Features:Interior Lot
- Architectural Style:Traditional
- Construction Materials:Steel Siding
- Foundation Description:Slab
Schools
- High school:Dibble HS
- Middle school:Dibble MS
- Elementary school:Dibble ES
Utilities
- Water:Public
Finances and disclosures
- Price:$289,900
- Price per sq. ft.:$178.95
Features and amenities
- Appliances:Dishwasher, Disposal, Microwave, Washer/Dryer
- Laundry features:Washer/Dryer
- Amenities:Stained Wood
Parking
- Parking description:Additional Parking, Gravel
- Garage:Yes
- Garage spaces:3
 Listing content and images Copyright© 2026 MLSOK®. Some or all of the listings displayed may not belong to the firm whose website is being visited. Information provided is for the consumer’s personal, non-commercial use and may not be used for any purpose other than to identify prospective properties consumers may be interested in purchasing. Do not rely upon listing data without independently verifying it. OK_OKC Member Broker: Jeffrey Langum
New listings near 15676 212th Street
- New
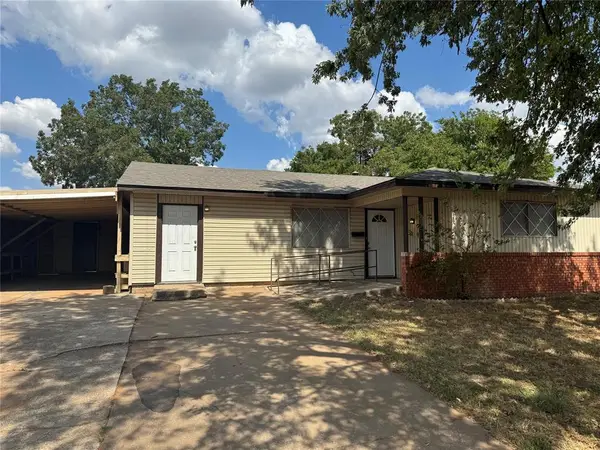 $195,900Active4 beds 2 baths1,893 sq. ft.
517 W Polk Street, Purcell, OK 73080
MLS# 1252261Listed by: MK PARTNERS INC - New
 $459,000Active3 beds 3 baths3,015 sq. ft.
24505 234 Street, Purcell, OK 73080
MLS# 1242506Listed by: MCGRAW REALTORS (BO) - New
 $509,900Active3 beds 4 baths2,233 sq. ft.
20097 Wolf Creek Terrace, Purcell, OK 73080
MLS# 1250651Listed by: WHITTINGTON REALTY - New
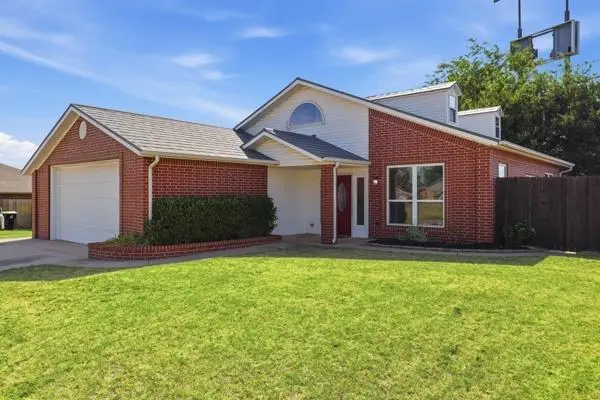 $235,000Active3 beds 2 baths1,820 sq. ft.
2302 Oakridge Drive, Purcell, OK 73080
MLS# 1251292Listed by: WHITTINGTON REALTY - New
 $195,000Active3 beds 2 baths1,298 sq. ft.
620 W Adams Street, Purcell, OK 73080
MLS# 1251243Listed by: MUSGRAVE REAL ESTATE  $279,000Active20 Acres
19919 Bryant Road Road, Purcell, OK 73080
MLS# 1250309Listed by: COLDWELL BANKER HEART OF OK $7,500Active0.01 Acres
S Santa Fe Avenue, Purcell, OK 73080
MLS# 1250169Listed by: CLEAR CHOICE REALTY & AUCTION $389,000Active4 beds 3 baths2,133 sq. ft.
24736 Medio Street, Purcell, OK 73080
MLS# 1248705Listed by: WHITTINGTON REALTY $98,999Active3.12 Acres
40 201st ( Lot 9) Street, Purcell, OK 73080
MLS# 1249616Listed by: METRO FIRST REALTY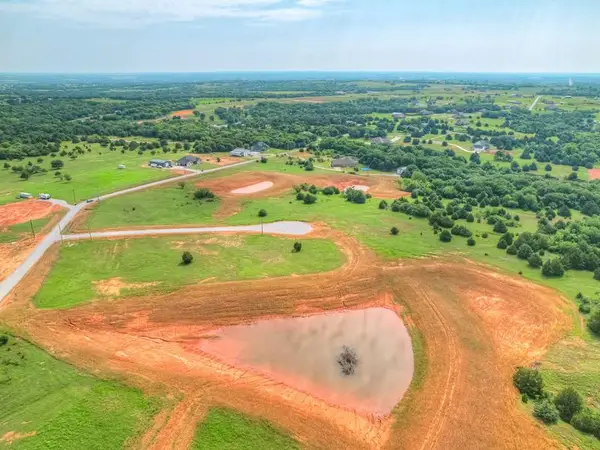 $103,999Active4.16 Acres
40 201st ( Lot 13) Street, Purcell, OK 73080
MLS# 1249224Listed by: SERV REALTY


Protect your home and budget from life's surprises with an Assurant Home Warranty, backed by a partner that supports you through every step of homeownership. Explore Plans.
© 2023 - 2026 ERA Franchise Systems LLC. All rights reserved. ERA Franchise Systems LLC fully supports the principles of the Fair Housing Act and the Equal Opportunity Act. ERA, ERA Real Estate powered, and their respective logos are registered service marks of ERA Franchise Systems LLC. Each office is independently owned and operated.