
120 Ottawa Avenue, Ramona, OK 74061
Local realty services provided by:ERA Courtyard Real Estate
120 Ottawa Avenue,Ramona, OK 74061
$99,500
- 2 Beds
- 1 Baths
- 1,088 sq. ft.
- Single family
- Pending
Listed by: lee ann pierce
Office: re/max results
MLS#:2631930
Source:OK_NORES
Price summary
- Price:$99,500
- Price per sq. ft.:$91.45
About this home
This Immaculate Gem in Ramona qualifies for USDA financing. You'll love the condition of this move-in ready home, inside and out. This adorable 2 Bedroom, 1 full bath home has brand new interior paint - including kitchen cabinets - brand new carpet and laminate flooring, new water heater and new water line from house to the city main, approx 1 year ago, roof is approx 5 years old. Bathroom updated with new tub surround, neat and clean! Kitchen is open to spacious living room with large stone fireplace. Kitchen appliances remain, including stove, refrigerator, and portable dishwasher. The double lot goes from the corner to the alley, and backyard is fully fenced. The double lot would easily accommodate a shop or garage. Located on the north edge of town, with open field across the street to the north, near ball fields. Seller will consider Buyer closing costs concession, with acceptable offer. This one is worth checking out, a very nice property!
Contact an agent
Home facts
- Year built:1905
- Subdivision & Development:Albert Keeler addn
- Listing ID #:2631930
- Added:6 day(s) ago
- Updated:September 05, 2026 at 08:08 AM
Rooms and interior
- Bedrooms:2
- Total bathrooms:1
- Full bathrooms:1
- Rooms Total:6
- Flooring:Carpet, Laminate
- Kitchen Description:Dishwasher, Refrigerator
- Living area:1,088 sq. ft.
Heating and cooling
- Cooling:Window unit(s)
- Heating:Gas, Radiant
Structure and exterior
- Year built:1905
- Building area:1,088 sq. ft.
- Lot area:0.31 Acres
- Lot Features:Corner Lot
- Construction Materials:Stone, Wood Frame
- Foundation Description:Slab
Schools
- High school:Caney Valley
- Middle school:Caney Valley
- Elementary school:Caney Valley
Finances and disclosures
- Price:$99,500
- Price per sq. ft.:$91.45
- Tax amount:$346 (2025)
Features and amenities
- Appliances:Dishwasher, Gas Water Heater, Oven, Plumbed For Ice Maker, Range, Refrigerator, Stove
- Amenities:Aluminum Frames, Insulated Window
New listings near 120 Ottawa Avenue
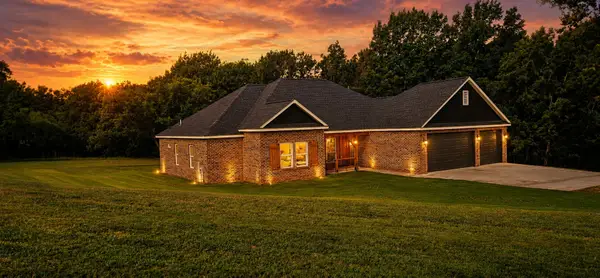 $449,500Active4 beds 2 baths2,299 sq. ft.
30063 N 3996 Drive, Ramona, OK 74061
MLS# 2630685Listed by: RE/MAX RESULTS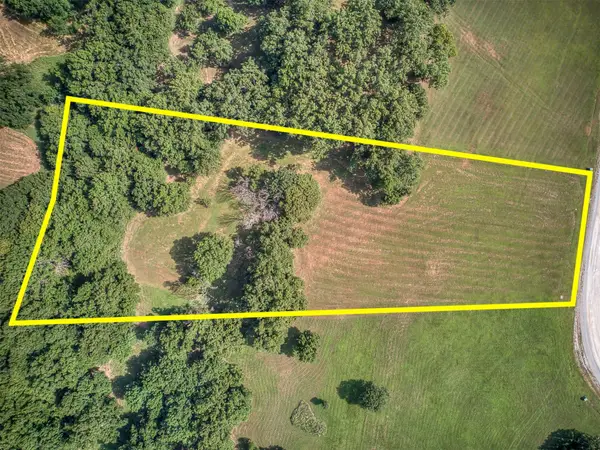 $69,900Active3.23 Acres
30146 N 3994, Ramona, OK 74061
MLS# 2630281Listed by: KELLER WILLIAMS REALTY $76,900Active2.84 Acres
4 N 3996 Lane, Ramona, OK 74061
MLS# 2629587Listed by: KELLER WILLIAMS REALTY $139,000Pending16.79 Acres
000 W County Road 3700, Ramona, OK 74061
MLS# 2629273Listed by: CHINOWTH & COHEN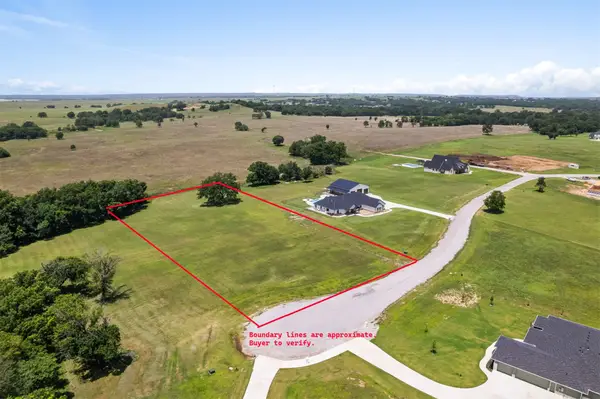 $50,000Active1.92 Acres
13 N 3994 Lane, Ramona, OK 74061
MLS# 2628718Listed by: KELLER WILLIAMS PREMIER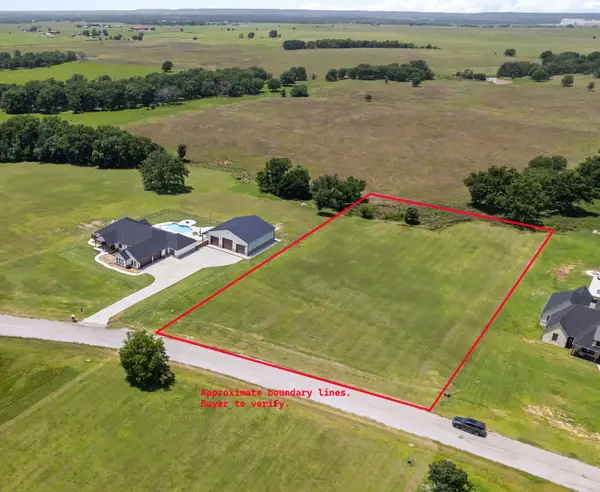 $50,000Active1.92 Acres
17 N 3994 Drive, Ramona, OK 74061
MLS# 2628720Listed by: KELLER WILLIAMS PREMIER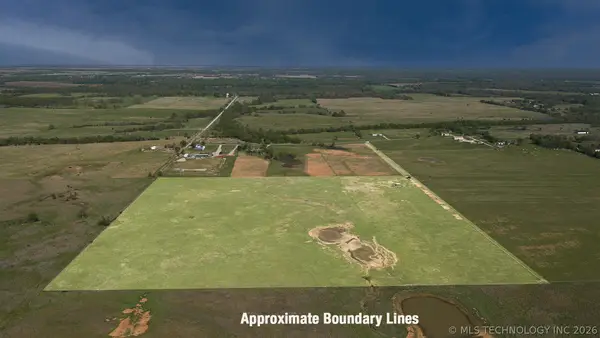 $520,000Active39.96 Acres
NS 4000 Road, Ramona, OK 74061
MLS# 2612760Listed by: SOLID ROCK, REALTORS $300,000Pending3 beds 2 baths1,734 sq. ft.
31651 N 4000 Road, Ramona, OK 74061
MLS# 2623826Listed by: RE/MAX RESULTS $1,199,999Active3 beds 3 baths3,043 sq. ft.
29645 N 3990 Road, Ramona, OK 74061
MLS# 2625539Listed by: KELLER WILLIAMS REALTY


Protect your home and budget from life's surprises with an Assurant Home Warranty, backed by a partner that supports you through every step of homeownership. Explore Plans.
© 2023 - 2026 ERA Franchise Systems LLC. All rights reserved. ERA Franchise Systems LLC fully supports the principles of the Fair Housing Act and the Equal Opportunity Act. ERA, ERA Real Estate powered, and their respective logos are registered service marks of ERA Franchise Systems LLC. Each office is independently owned and operated.