
46519 HWY 412, Ringwood, OK 73768
Local realty services provided by:ERA Courtyard Real Estate
46519 HWY 412,Ringwood, OK 73768
$210,000
- 4 Beds
- 2 Baths
- 2,432 sq. ft.
- Mobile / Manufactured
- Pending
Listed by: starr a prince
Office: mcgraw elite
MLS#:20260880
Source:OK_NWOAR
Price summary
- Price:$210,000
- Price per sq. ft.:$86.35
About this home
Great oportunity to own your own acreage. Propane is for Generac only. Lease road is for oil tanks (no income for that.) (previous owners across the hwy) The farmer pays $240. per year for some water & electric. Amount to be prorated and balance paid to new owner. Cats stay in home, dogs have a dog door to fenced area.
Contact an agent
Home facts
- Year built:2013
- Subdivision & Development:na
- Listing ID #:20260880
- Added:40 day(s) ago
- Updated:August 12, 2026 at 08:36 AM
Rooms and interior
- Bedrooms:4
- Total bathrooms:2
- Full bathrooms:2
- Flooring:Laminate Flooring, Some Carpeting
- Dining Description:Formal Dining, Kitchen/Dining Combo
- Kitchen Description:Cooktop & Wall Oven, Dishwasher, Electric Oven/Range, Kitchen Island, Microwave, Vent Fan, Water Softener
- Living area:2,432 sq. ft.
Heating and cooling
- Cooling:Geo-thermal
- Heating:Central Electric, Geo-thermal, Heater-Electric, Propane
Structure and exterior
- Roof:Composition
- Year built:2013
- Building area:2,432 sq. ft.
- Lot area:3 Acres
- Lot Features:Acreage: 2 up to 5 Acres, Trees
- Architectural Style:Ranch
- Construction Materials:Vinyl Siding
- Exterior Features:Fence-Chain Link, Fence-Partial, Guttering, Storage Shed, Thermopane Windows
- Levels:1 Story
Utilities
- Water:Water Well House & Outsid, Water Well for House
- Sewer:Septic Tank
Finances and disclosures
- Price:$210,000
- Price per sq. ft.:$86.35
Features and amenities
- Amenities:Cable TV, Ceiling Fans, Drapes/Curtains/All, Reserve Items, Shades/Blinds, Smoke Detector, TV Antenna, Thermopane Windows
Parking
- Parking description:Detached, Workshop in Garage
- Garage spaces:4
New listings near 46519 HWY 412
- New
 $250,200Active4 beds 3 baths2,756 sq. ft.
42723 S County Road 264, Ringwood, OK 73768
MLS# 20261063Listed by: C-21 HOMES PLUS  $225,000Active3 beds 2 baths2,194 sq. ft.
925 N Main, Ringwood, OK 73768
MLS# 20260826Listed by: MCGRAW ELITE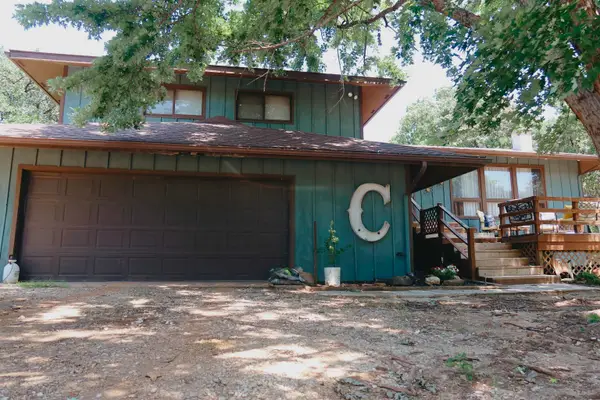 $299,900Active4 beds 3 baths1,950 sq. ft.
42296 Highway 412, Ringwood, OK 73768-0000
MLS# 20260740Listed by: NICHOLAS RESIDENTIAL R E $689,000Active4 beds 4 baths4,920 sq. ft.
263655 E County Road 45, Ringwood, OK 73768
MLS# 20260622Listed by: DARK HORSE PROPERTY GROUP $389,000Active5 beds 3 baths2,944 sq. ft.
48667 S County Rd 264, Ringwood, OK 73768
MLS# 20260516Listed by: BLEVINS & CO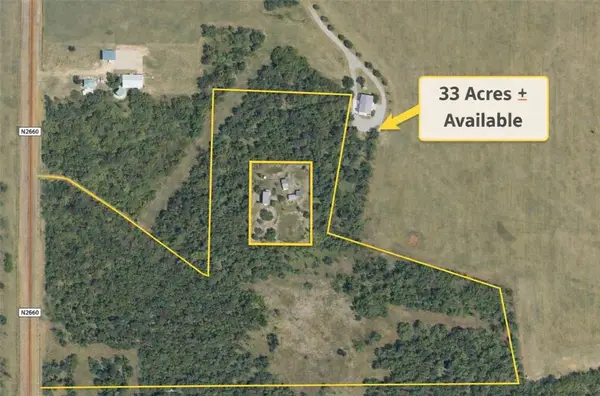 $200,000Active38.84 Acres
41298 S County Road 266 Road, Ringwood, OK 73768
MLS# 1217862Listed by: THE AMBASSADOR GROUP REAL ESTA


Protect your home and budget from life's surprises with an Assurant Home Warranty, backed by a partner that supports you through every step of homeownership. Explore Plans.
© 2023 - 2026 ERA Franchise Systems LLC. All rights reserved. ERA Franchise Systems LLC fully supports the principles of the Fair Housing Act and the Equal Opportunity Act. ERA, ERA Real Estate powered, and their respective logos are registered service marks of ERA Franchise Systems LLC. Each office is independently owned and operated.