
105 Stone Drive, Roland, OK 74954
Local realty services provided by:ERA CS Raper & Son
105 Stone Drive,Roland, OK 74954
$225,000
- 4 Beds
- 2 Baths
- 1,816 sq. ft.
- Single family
- Active
Listed by: bea barnes
Office: united country - ok lifestyle
MLS#:2640291
Source:OK_NORES
Price summary
- Price:$225,000
- Price per sq. ft.:$123.9
About this home
Welcome to this charming 4-bedroom, 2-bathroom brick home, offering a wonderful combination of comfort, convenience, and functionality! The spacious primary suite features a private bathroom and a large walk-in closet, providing plenty of room for your wardrobe and storage needs.
This all-electric home offers a variety of desirable features, making it a great place to call home. Conveniently located near Fort Smith, you'll enjoy the peacefulness of suburban living while remaining just a short drive from shopping, dining, and other city amenities.
Adding even more value and convenience, all appliances stay with the property! An additional storage shed provides plenty of space for seasonal decorations, lawn equipment, and other household belongings.
Don't miss your opportunity to make this lovely property your own! Contact us today to schedule your private showing and experience everything this home has to offer!
Contact an agent
Home facts
- Year built:2013
- Subdivision & Development:Stonebridge Estates
- Listing ID #:2640291
- Added:4 day(s) ago
- Updated:November 18, 2026 at 11:17 PM
Rooms and interior
- Bedrooms:4
- Total bathrooms:2
- Full bathrooms:2
- Flooring:Carpet, Laminate
- Kitchen Description:Microwave, Refrigerator
- Living area:1,816 sq. ft.
Heating and cooling
- Cooling:Central Air
- Heating:Central, Electric
Structure and exterior
- Year built:2013
- Building area:1,816 sq. ft.
- Lot area:0.31 Acres
- Construction Materials:Brick, Vinyl siding, Wood Frame
- Foundation Description:Slab
Schools
- High school:Roland
- Middle school:Roland
- Elementary school:Roland
Finances and disclosures
- Price:$225,000
- Price per sq. ft.:$123.9
- Tax amount:$1,908 (2025)
Features and amenities
- Appliances:Electric Water Heater, Microwave, Oven, Range, Refrigerator, Stove
- Amenities:Ceiling Fan(s), Smoke Detector(s), Vinyl Windows
New listings near 105 Stone Drive
- New
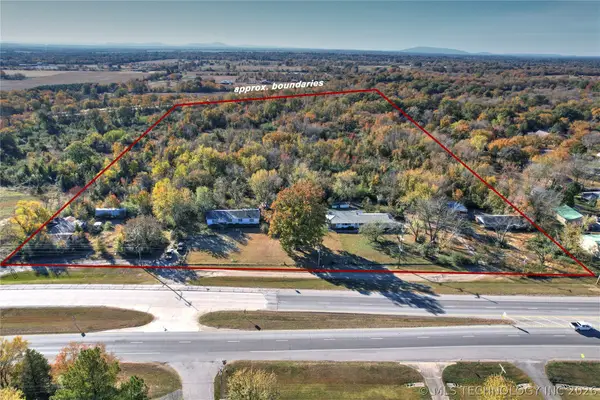 $135,000Active1 Acres
404 W Ray Fine Boulevard, Roland, OK 74954
MLS# 2640542Listed by: REALTY ONE GROUP DREAMERS - New
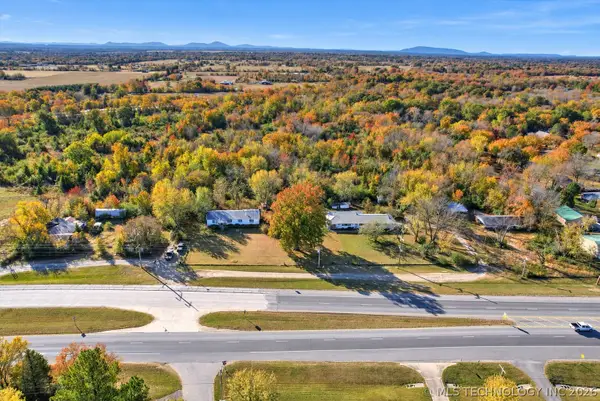 $2,500,000Active23 Acres
400 W Ray Fine Boulevard, Roland, OK 74954
MLS# 2640547Listed by: REALTY ONE GROUP DREAMERS 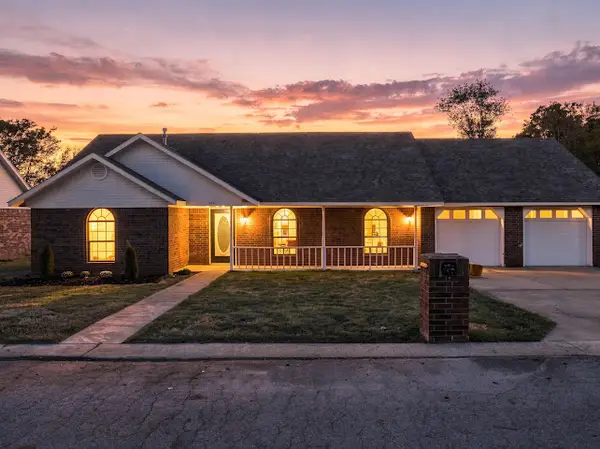 $225,000Active3 beds 2 baths1,671 sq. ft.
111 Lanita Drive, Roland, OK 74954
MLS# 2634424Listed by: C21/FIRST CHOICE REALTY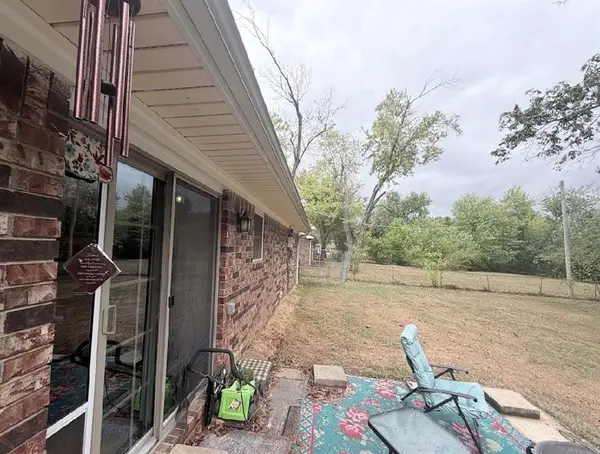 $119,900Active3 beds 2 baths7,440 sq. ft.
301 Countryside Lane, Roland, OK 74954
MLS# 1252361Listed by: HAYES REBATE REALTY GROUP $198,000Active3 beds 2 baths2,073 sq. ft.
477067 E 1094 Road, Roland, OK 74954
MLS# 2619161Listed by: C21/FIRST CHOICE REALTY $975,000Active43 Acres
600 Paw Paw, Roland, OK 74954
MLS# 2614568Listed by: CHUCK FAWCETT REALTY $1,190,000Active58 Acres
Paw Paw, Roland, OK 74954
MLS# 2614576Listed by: CHUCK FAWCETT REALTY $154,000Active3 beds 2 baths1,487 sq. ft.
101 Beta Circle, Roland, OK 74954
MLS# 2606820Listed by: C21/FIRST CHOICE REALTY


Protect your home and budget from life's surprises with an Assurant Home Warranty, backed by a partner that supports you through every step of homeownership. Explore Plans.
© 2023 - 2026 ERA Franchise Systems LLC. All rights reserved. ERA Franchise Systems LLC fully supports the principles of the Fair Housing Act and the Equal Opportunity Act. ERA, ERA Real Estate powered, and their respective logos are registered service marks of ERA Franchise Systems LLC. Each office is independently owned and operated.