
3540 E Cherokee Avenue, Sallisaw, OK 74955
Local realty services provided by:ERA CS Raper & Son
3540 E Cherokee Avenue,Sallisaw, OK 74955
$179,900
- 3 Beds
- 1 Baths
- 1,344 sq. ft.
- Single family
- Active
Listed by: marilyn eckstein
Office: c21/first choice realty
MLS#:2635668
Source:OK_NORES
Price summary
- Price:$179,900
- Price per sq. ft.:$133.85
About this home
Remodeled 3-bed, 1-bath home on 1.17 acre m/l with a heavy-duty 4-stall carport between the house and the 30X40 shop, right off highway 64 just a few minutes east of Sallisaw! The house has been freshly painted inside and has all-new wiring. The shop boasts a cement floor, a big wood-burning stove and large doors for big equipment access, perfect for having your own business with the Highway 64 frontage that has high traffic volume. Enjoy country living with the convenience of being only a few minutes to dining, shopping, the hospital and Wal-Mart. Schedule a showing today and get into your new home in time for the holidays!
Contact an agent
Home facts
- Year built:1973
- Subdivision & Development:Sequoyah Co Unplatted
- Listing ID #:2635668
- Added:1 day(s) ago
- Updated:October 08, 2026 at 05:35 PM
Rooms and interior
- Bedrooms:3
- Total bathrooms:1
- Full bathrooms:1
- Rooms Total:8
- Flooring:Laminate, Vinyl, Wood Veneer
- Basement:Yes
- Basement Description:Crawl Space
- Living area:1,344 sq. ft.
Heating and cooling
- Cooling:Window unit(s)
Structure and exterior
- Year built:1973
- Building area:1,344 sq. ft.
- Lot area:1.17 Acres
- Lot Features:Mature Trees
- Architectural Style:Ranch
- Construction Materials:Steel, Wood Frame
Schools
- High school:Central
- Elementary school:Central
Finances and disclosures
- Price:$179,900
- Price per sq. ft.:$133.85
- Tax amount:$515 (2025)
Features and amenities
- Appliances:Electric Water Heater
- Amenities:Ceiling Fan(s), Smoke Detector(s), Vinyl Windows
New listings near 3540 E Cherokee Avenue
 $599,000Active4 beds 3 baths2,779 sq. ft.
103894 S 4666 Loop, Sallisaw, OK 74955
MLS# 2634826Listed by: TENKILLER LAKE AND LAND- New
 $120,000Active51.5 Acres
02 Rural Route Road, Sallisaw, OK 74955
MLS# 2636496Listed by: TENKILLER PROPERTY.COM LLC - New
 $460,000Active3 beds 3 baths1,800 sq. ft.
107903 S 4570 Road, Sallisaw, OK 74955
MLS# 2636370Listed by: C21/FIRST CHOICE REALTY 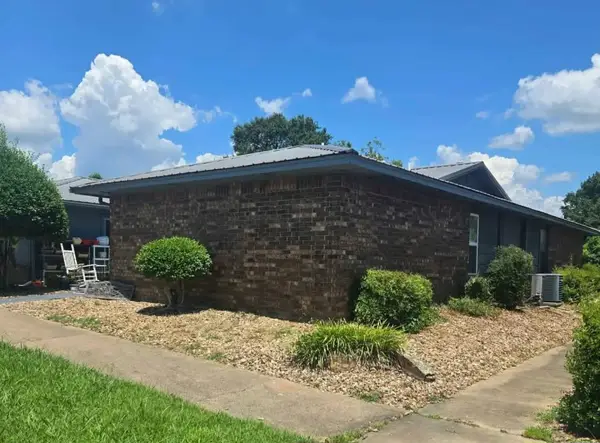 $88,500Active2 beds 2 baths1,098 sq. ft.
101 Doris Drive #31, Sallisaw, OK 74955
MLS# 2634619Listed by: C21/FIRST CHOICE REALTY $825,000Active4 beds 4 baths5,004 sq. ft.
920 Williams Avenue, Sallisaw, OK 74955
MLS# 2634241Listed by: HOMESMART STELLAR REALTY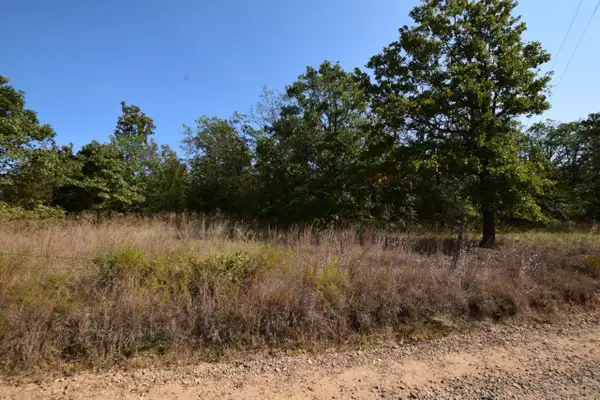 $79,000Active15.5 Acres
98755 S 4683 Road, Sallisaw, OK 74955
MLS# 2634121Listed by: KELLER WILLIAMS MARKET PRO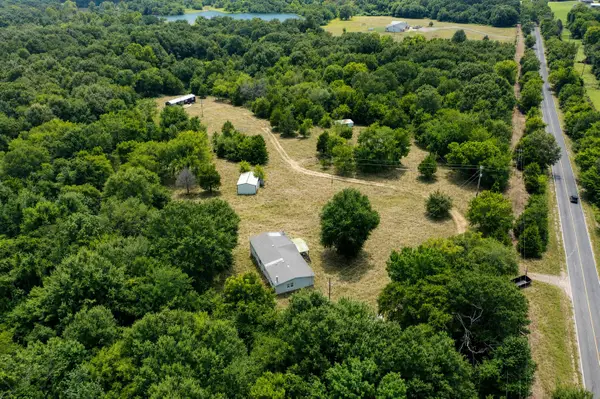 $135,900Active3 beds 2 baths1,824 sq. ft.
461924 E 1140 Road E, Sallisaw, OK 74955
MLS# 2631748Listed by: HORNER MCCLURE & ASSOCIATES LL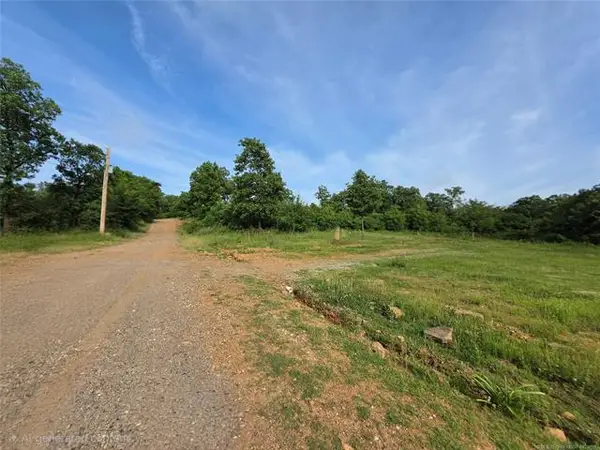 $12,500Active1.25 Acres
S 4597 Road, Sallisaw, OK 74955
MLS# 2633832Listed by: C21/FIRST CHOICE REALTY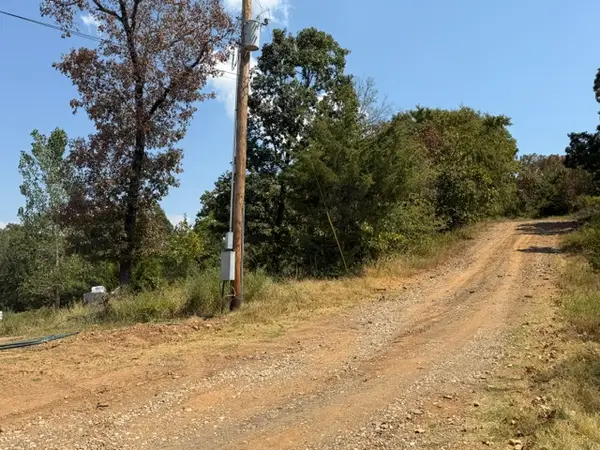 $20,000Active2.5 Acres
S 4597, Sallisaw, OK 74955
MLS# 2633834Listed by: C21/FIRST CHOICE REALTY


Protect your home and budget from life's surprises with an Assurant Home Warranty, backed by a partner that supports you through every step of homeownership. Explore Plans.
© 2023 - 2026 ERA Franchise Systems LLC. All rights reserved. ERA Franchise Systems LLC fully supports the principles of the Fair Housing Act and the Equal Opportunity Act. ERA, ERA Real Estate powered, and their respective logos are registered service marks of ERA Franchise Systems LLC. Each office is independently owned and operated.