
102 W 43rd Street S, Sand Springs, OK 74063
Local realty services provided by:ERA CS Raper & Son
102 W 43rd Street S,Sand Springs, OK 74063
$215,000
- 3 Beds
- 2 Baths
- 1,180 sq. ft.
- Single family
- Active
Listed by: dan murray
Office: mcgraw, realtors
MLS#:2630489
Source:OK_NORES
Price summary
- Price:$215,000
- Price per sq. ft.:$182.2
About this home
Welcome to this beautifully renovated 3-bedroom, 2-bath home offering a fresh, modern feel with the character and warmth buyers love. Numerous updates have been completed throughout, making this home truly move-in ready. The home features a new roof, fresh interior and exterior paint, newer HVAC and water heater, and beautifully hand-scraped hardwood floors. The updated kitchen features new tile, granite countertops, a convenient breakfast bar, new stove and dishwasher, and updated lighting and plumbing fixtures. The thoughtful renovations provide a clean, modern look while maintaining the home's comfortable, inviting character. Outside, enjoy a large fenced backyard with plenty of room for entertaining, pets, gardening, or simply relaxing. Mature fruit trees, including pecan, apple, and pear, add charm and character to the property. Conveniently located in the growing Prattville/Sand Springs community.
Contact an agent
Home facts
- Year built:1952
- Subdivision & Development:Walnut Creek II
- Listing ID #:2630489
- Added:1 day(s) ago
- Updated:August 21, 2026 at 06:03 PM
Rooms and interior
- Bedrooms:3
- Total bathrooms:2
- Full bathrooms:1
- Rooms Total:7
- Flooring:Carpet, Wood
- Kitchen Description:Dishwasher
- Basement:Yes
- Basement Description:Crawl Space
- Living area:1,180 sq. ft.
Heating and cooling
- Cooling:Central Air
- Heating:Central, Gas
Structure and exterior
- Year built:1952
- Building area:1,180 sq. ft.
- Lot area:0.35 Acres
- Lot Features:Mature Trees
- Architectural Style:Ranch
- Construction Materials:Vinyl siding, Wood Frame
- Exterior Features:Dog Run
Schools
- High school:Charles Page
- Elementary school:Limestone
Finances and disclosures
- Price:$215,000
- Price per sq. ft.:$182.2
- Tax amount:$505 (2025)
Features and amenities
- Appliances:Dishwasher, Gas Water Heater, Oven, Range
- Amenities:Ceiling Fan(s), Insulated Window, Programmable Thermostat, Vinyl Windows
New listings near 102 W 43rd Street S
- New
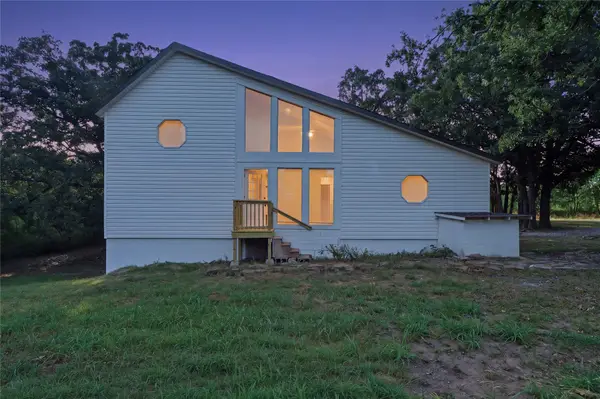 $340,000Active3 beds 3 baths1,925 sq. ft.
6303 Merrimack Drive, Sand Springs, OK 74063
MLS# 2631039Listed by: RE/MAX RESULTS - New
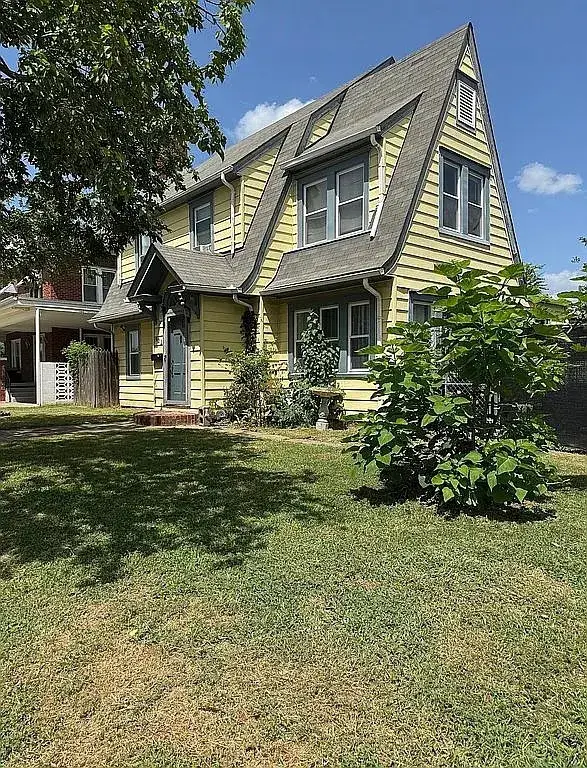 $319,990Active4 beds 3 baths2,017 sq. ft.
901 N Mckinley Avenue, Sand Springs, OK 74063
MLS# 2631057Listed by: EAGLE ROCK REALTY & PROP MGMT - New
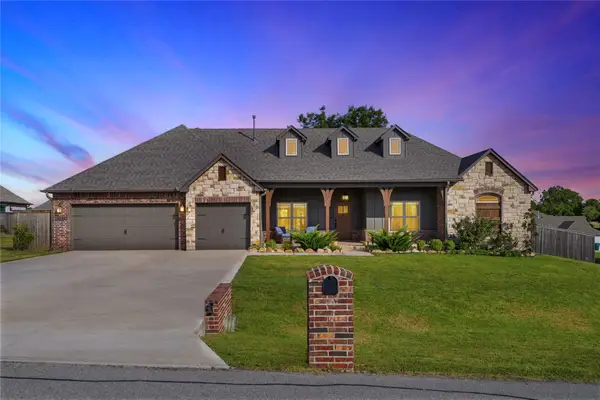 $557,500Active4 beds 4 baths2,556 sq. ft.
2115 E 45th Circle S, Sand Springs, OK 74063
MLS# 2630935Listed by: MCGRAW, REALTORS - New
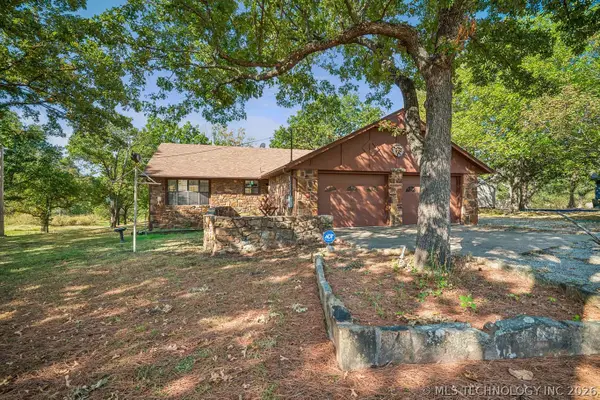 $350,000Active2 beds 2 baths1,440 sq. ft.
139 Miller Drive, Sand Springs, OK 74063
MLS# 2629967Listed by: ACCENT - Open Sun, 1 to 3pmNew
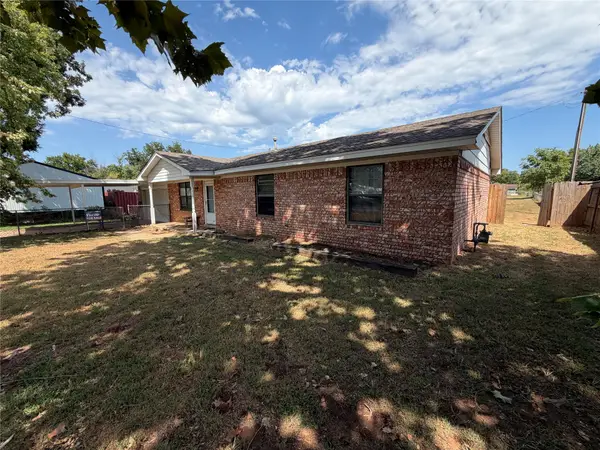 $225,000Active3 beds 2 baths1,300 sq. ft.
1803 S 155th West Avenue, Sand Springs, OK 74063
MLS# 2630693Listed by: KW SELECT - Open Fri, 6am to 11pmNew
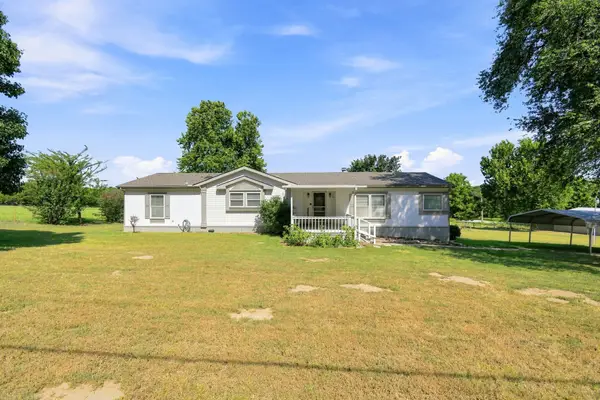 $447,500Active3 beds 2 baths1,821 sq. ft.
20249 W Archer Street, Sand Springs, OK 74063
MLS# 2630741Listed by: MCGRAW, REALTORS - New
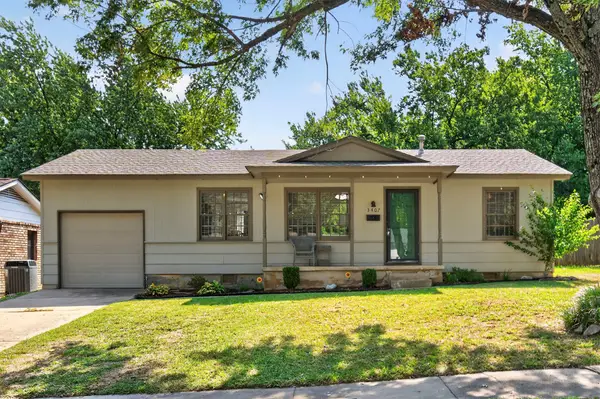 $170,000Active3 beds 1 baths888 sq. ft.
3407 S Walnut Creek Drive, Sand Springs, OK 74063
MLS# 2629278Listed by: PLATINUM REAL ESTATE PROFESSIO 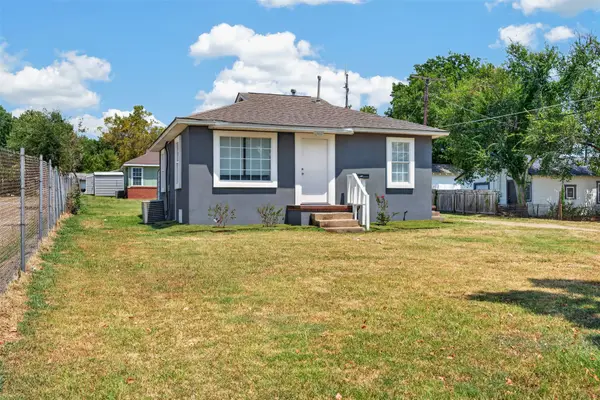 $118,500Pending2 beds 1 baths702 sq. ft.
315 W 11th Street, Sand Springs, OK 74063
MLS# 2630044Listed by: COCHRAN & CO REALTORS- New
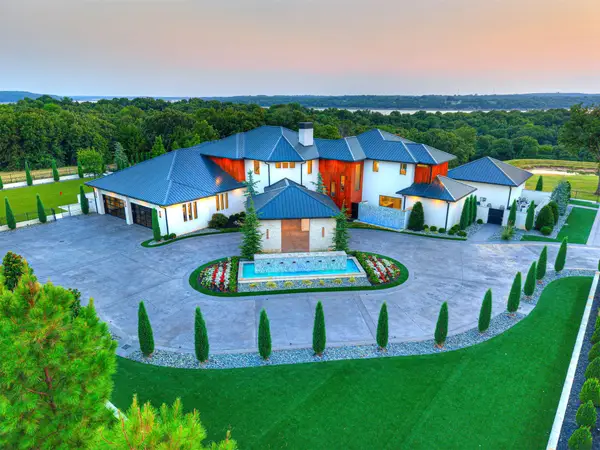 $9,500,000Active12 beds 11 baths12,788 sq. ft.
833 Mayfield Road, Sand Springs, OK 74063
MLS# 2630157Listed by: THE AGENCY


Protect your home and budget from life's surprises with an Assurant Home Warranty, backed by a partner that supports you through every step of homeownership. Explore Plans.
© 2023 - 2026 ERA Franchise Systems LLC. All rights reserved. ERA Franchise Systems LLC fully supports the principles of the Fair Housing Act and the Equal Opportunity Act. ERA, ERA Real Estate powered, and their respective logos are registered service marks of ERA Franchise Systems LLC. Each office is independently owned and operated.