
1101 Renaissance Drive, Sand Springs, OK 74063
Local realty services provided by:ERA Courtyard Real Estate
1101 Renaissance Drive,Sand Springs, OK 74063
$415,000
- 4 Beds
- 3 Baths
- 2,580 sq. ft.
- Single family
- Active
Listed by: oliva carlson
Office: platinum realty, llc.
MLS#:2637938
Source:OK_NORES
Price summary
- Price:$415,000
- Price per sq. ft.:$160.85
About this home
This beautiful home is ready to host your next chapter! This 4 bedroom, 2.5 bath, 3 car garage offers a perfect blend of style and substance that makes every day feel a little more sophisticated. The kitchen is designed to be the heartbeat of the home, featuring stainless steel appliances, granite countertops, walk-in pantry, a dining area with built in cabinet and desk, and room for a few barstools at the counter. Perfect spot to gather while you cook, all while staying connected to the open-plan living room. The living room features rich hardwood flooring, gas fireplace, & thoughtfully designed built-in shelves. Additional space can be used for formal dining, office, library, or whatever your heart desires. Primary ensuite is located downstairs with a private newly renovated bathroom that features a gorgeous walk-in shower, 2 walk-in closets, and double vanities. The home also includes 3 bedrooms upstairs along with another full bath. Outside enjoy a beautiful park-like private yard that is just begging for a backyard barbecue, especially with the built-in outdoor kitchen and patio. Oversized 3 car garage with epoxy flooring and shelving for storage. Schedule your private showing today and get ready to call this place home!...
Contact an agent
Home facts
- Year built:2002
- Subdivision & Development:Renaissance resub
- Listing ID #:2637938
- Added:1 day(s) ago
- Updated:October 21, 2026 at 10:31 AM
Rooms and interior
- Bedrooms:4
- Total bathrooms:3
- Full bathrooms:2
- Flooring:Carpet, Tile, Wood
- Kitchen Description:Dishwasher, Disposal, Microwave
- Living area:2,580 sq. ft.
Heating and cooling
- Cooling:2 Units, Central Air
- Heating:Central, Gas
Structure and exterior
- Year built:2002
- Building area:2,580 sq. ft.
- Lot area:0.33 Acres
- Lot Features:Mature Trees
- Construction Materials:Brick, Wood Frame
- Exterior Features:Lighting, Outdoor Kitchen
- Foundation Description:Slab
Schools
- High school:Charles Page
- Middle school:Sand Springs
- Elementary school:Garfield (SSprings)
Finances and disclosures
- Price:$415,000
- Price per sq. ft.:$160.85
- Tax amount:$4,144 (2025)
Features and amenities
- Appliances:Dishwasher, Disposal, Gas Water Heater, Microwave, Oven, Range
- Amenities:Attic, Cable TV, Ceiling Fan(s), High Ceilings, High Speed Internet, Insulated Window, Programmable Thermostat, Smoke Detector(s), Vinyl Windows, Wired for Data
Parking
- Garage:Yes
- Garage spaces:3
New listings near 1101 Renaissance Drive
- New
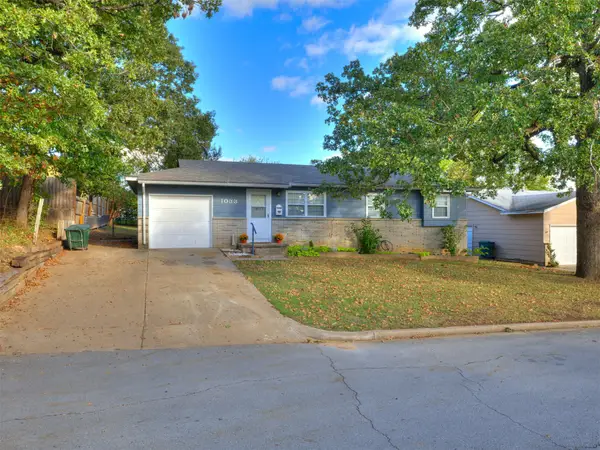 $179,500Active3 beds 1 baths912 sq. ft.
1033 N Birch Avenue, Sand Springs, OK 74063
MLS# 2638119Listed by: CHINOWTH & COHEN - New
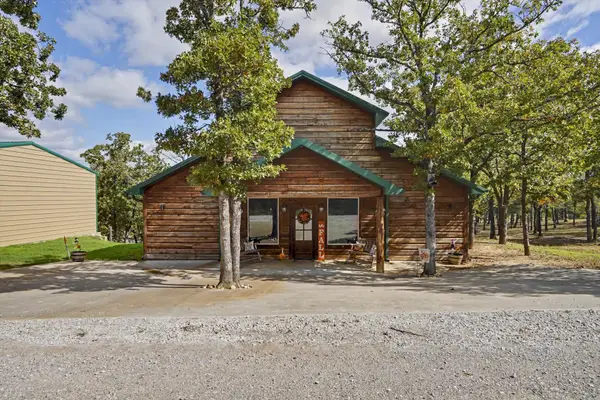 $699,900Active7 beds 7 baths2,740 sq. ft.
4995 Rocky Point Road, Sand Springs, OK 74063
MLS# 2638046Listed by: COLDWELL BANKER SELECT  $165,000Active3.59 Acres
3693 Cliff Drive, Sand Springs, OK 74063
MLS# 2614558Listed by: KELLER WILLIAMS ADVANTAGE- New
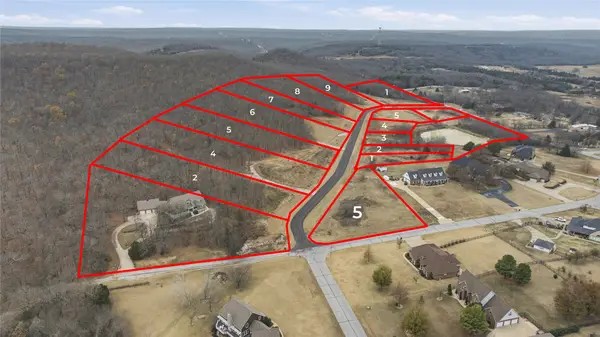 $110,000Active1.01 Acres
4102 S 143rd West Avenue, Sand Springs, OK 74063
MLS# 2637902Listed by: KELLER WILLIAMS ADVANTAGE - New
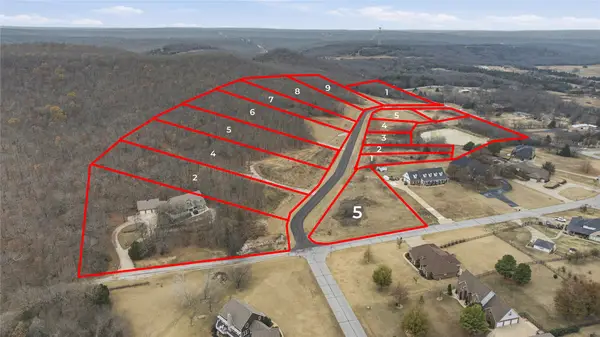 $110,000Active1.49 Acres
4202 S 143rd West Avenue, Sand Springs, OK 74063
MLS# 2637904Listed by: KELLER WILLIAMS ADVANTAGE - New
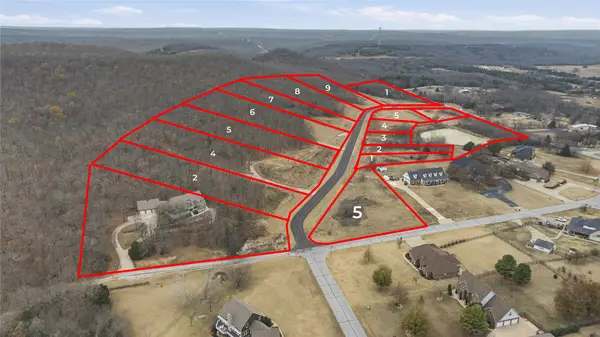 $110,000Active0.73 Acres
4207 S 143rd West Avenue, Sand Springs, OK 74063
MLS# 2637906Listed by: KELLER WILLIAMS ADVANTAGE - New
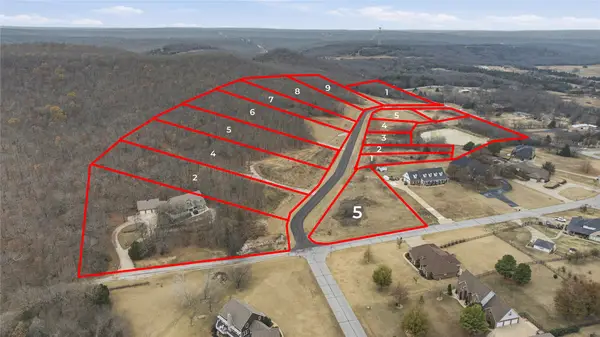 $110,000Active1.33 Acres
4208 S 143rd West Avenue, Sand Springs, OK 74063
MLS# 2637908Listed by: KELLER WILLIAMS ADVANTAGE - New
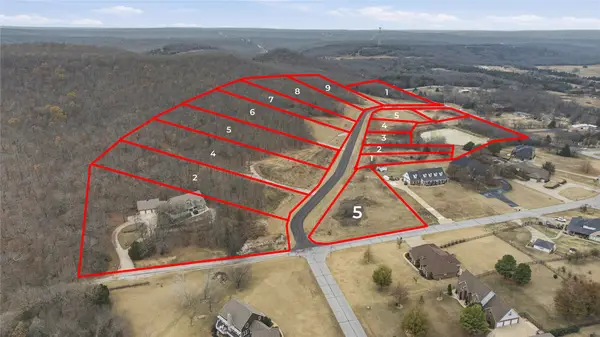 $110,000Active0.66 Acres
4213 S 143rd West Avenue, Sand Springs, OK 74063
MLS# 2637909Listed by: KELLER WILLIAMS ADVANTAGE - New
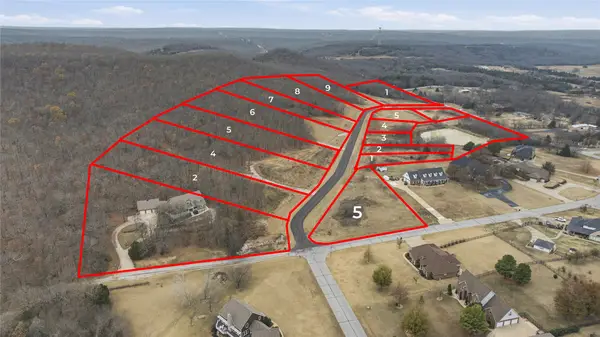 $110,000Active1.28 Acres
4214 S 143rd West Avenue, Sand Springs, OK 74063
MLS# 2637910Listed by: KELLER WILLIAMS ADVANTAGE


Protect your home and budget from life's surprises with an Assurant Home Warranty, backed by a partner that supports you through every step of homeownership. Explore Plans.
© 2023 - 2026 ERA Franchise Systems LLC. All rights reserved. ERA Franchise Systems LLC fully supports the principles of the Fair Housing Act and the Equal Opportunity Act. ERA, ERA Real Estate powered, and their respective logos are registered service marks of ERA Franchise Systems LLC. Each office is independently owned and operated.