
1320 N Euchee Creek Boulevard N, Sand Springs, OK 74063
Local realty services provided by:ERA CS Raper & Son
Listed by: cynthia dixon
Office: keller williams advantage
MLS#:2639037
Source:OK_NORES
Price summary
- Price:$228,000
- Price per sq. ft.:$169.39
About this home
Tucked along a quiet street and situated on approximately 0.34 acre, this beautifully updated, full-brick, 3-bedroom, 2-bath home offers something truly special—a gorgeous, private-feeling forest view right beyond your backyard. Imagine sipping your morning coffee while overlooking the trees, relaxing on the patio surrounded by nature, or enjoying the changing seasons against a beautiful wooded backdrop. It's the kind of setting that makes you forget just how close you are to town! Step inside and you'll find even more to love. Fresh interior paint creates a bright, inviting atmosphere, complemented by updated flooring, a renovated kitchen with updated countertops, refreshed bathrooms, modern lighting and fixtures, ceiling fans, and charming sliding barn doors that bring just the right amount of farmhouse personality. Additional improvements include windows replaced in 2020 and an updated electrical panel. Outside, mature trees, a spacious yard, patio and porch areas, and an attached garage complete the package. Conveniently located near Case Community Park, Keystone Lake, shopping, dining, and downtown Tulsa, this home offers the perfect balance of modern comfort, everyday convenience, and a little escape into nature. Beautifully updated, full of character, and framed by a wooded view you'll never get tired of coming home to. Come see what makes this Sand Springs gem so special!...
Contact an agent
Home facts
- Year built:1965
- Subdivision & Development:Willow Road Estates
- Listing ID #:2639037
- Added:1 day(s) ago
- Updated:November 12, 2026 at 12:03 PM
Rooms and interior
- Bedrooms:3
- Total bathrooms:2
- Full bathrooms:2
- Flooring:Vinyl
- Kitchen Description:Dishwasher
- Basement:Yes
- Basement Description:Crawl Space
- Living area:1,346 sq. ft.
Heating and cooling
- Cooling:Central Air
- Heating:Central, Gas
Structure and exterior
- Year built:1965
- Building area:1,346 sq. ft.
- Lot area:0.34 Acres
- Lot Features:Greenbelt, Mature Trees
- Architectural Style:Ranch
- Construction Materials:Brick, Wood Frame
Schools
- High school:Charles Page
- Elementary school:Garfield (SSprings)
Finances and disclosures
- Price:$228,000
- Price per sq. ft.:$169.39
- Tax amount:$2,434 (2025)
Features and amenities
- Appliances:Dishwasher, Gas Water Heater, Oven, Range
- Amenities:Vinyl Windows
Parking
- Garage:Yes
- Garage spaces:2
New listings near 1320 N Euchee Creek Boulevard N
- New
 $250,000Active3 beds 3 baths1,951 sq. ft.
3606 Magnolia Drive, Sand Springs, OK 74063
MLS# 2639552Listed by: EXP REALTY, LLC (BO) - New
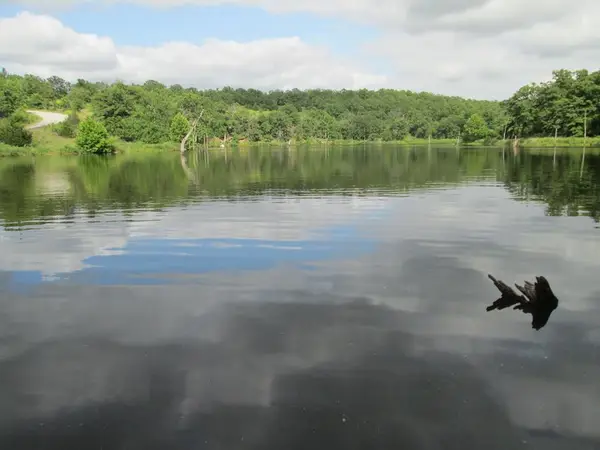 $299,900Active18.82 Acres
28100 W 61st Street S, Sand Springs, OK 74063
MLS# 2640488Listed by: CHINOWTH & COHEN - New
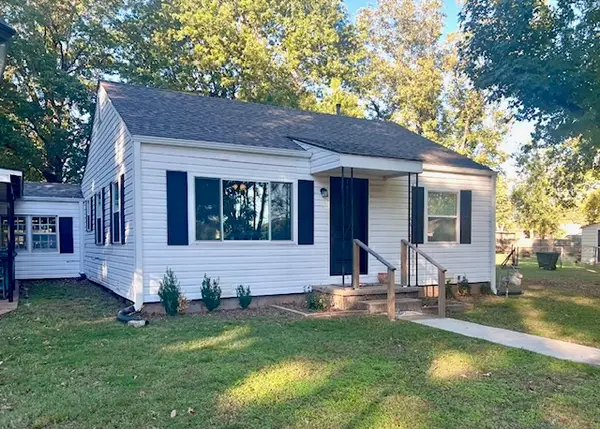 $180,000Active2 beds 1 baths888 sq. ft.
207 W 40th Place, Sand Springs, OK 74063
MLS# 2640360Listed by: KELLER WILLIAMS ADVANTAGE 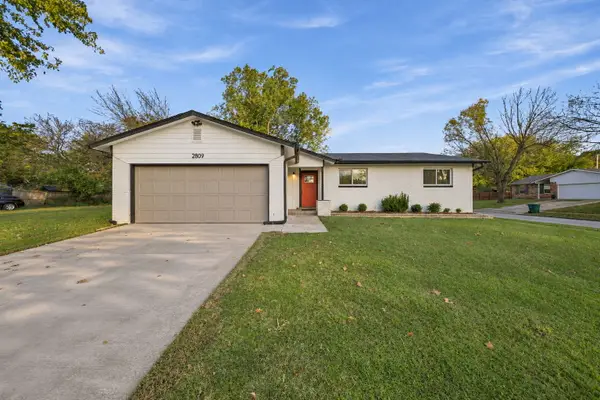 $125,000Pending3 beds 1 baths982 sq. ft.
2809 Bahama Avenue, Sand Springs, OK 74063
MLS# 2640280Listed by: KELLER WILLIAMS REALTY PARTNER- New
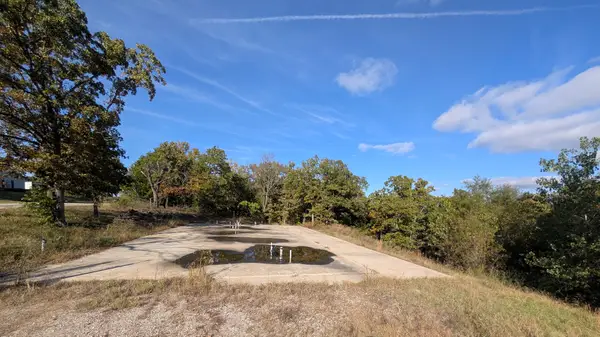 $89,999Active0.55 Acres
24 Hickory Lane, Sand Springs, OK 74063
MLS# 2640234Listed by: COLDWELL BANKER SELECT - Open Sun, 2 to 4pmNew
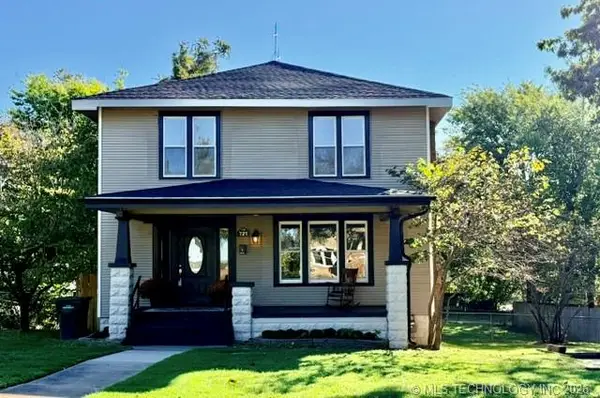 $299,000Active4 beds 2 baths2,244 sq. ft.
721 N Main Street, Sand Springs, OK 74063
MLS# 2640176Listed by: KELLER WILLIAMS ADVANTAGE 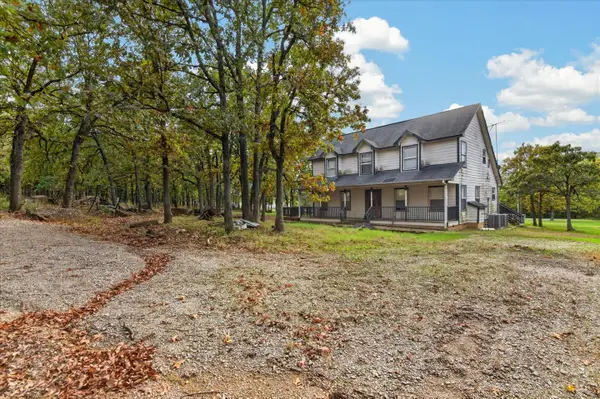 $300,000Pending4 beds 2 baths2,320 sq. ft.
248 Miller Drive, Sand Springs, OK 74063
MLS# 2639918Listed by: RE/MAX RESULTS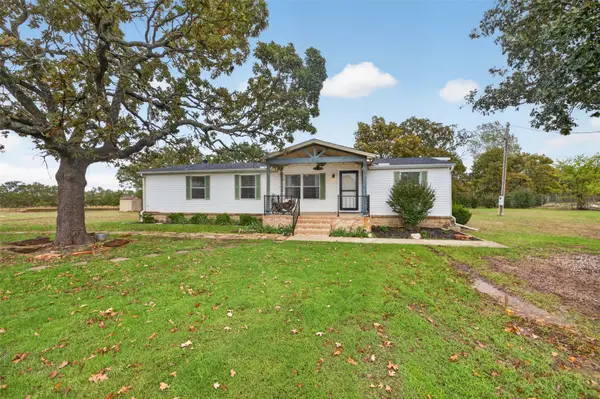 $250,000Pending3 beds 2 baths1,792 sq. ft.
25115 W 41st Street S, Sand Springs, OK 74063
MLS# 2639331Listed by: CHINOWTH & COHEN- New
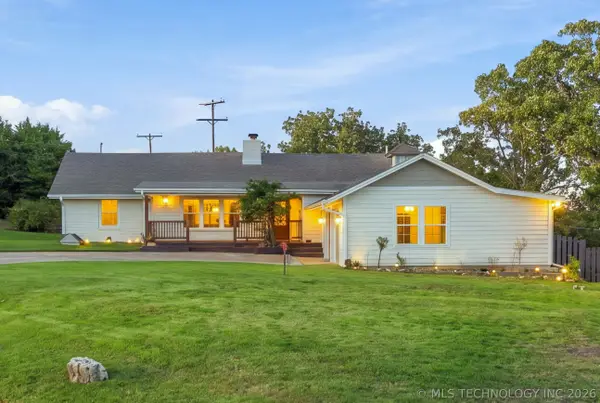 $375,000Active3 beds 3 baths2,564 sq. ft.
701 Oak Ridge Drive, Sand Springs, OK 74063
MLS# 2639598Listed by: KELLER WILLIAMS PREFERRED


Protect your home and budget from life's surprises with an Assurant Home Warranty, backed by a partner that supports you through every step of homeownership. Explore Plans.
© 2023 - 2026 ERA Franchise Systems LLC. All rights reserved. ERA Franchise Systems LLC fully supports the principles of the Fair Housing Act and the Equal Opportunity Act. ERA, ERA Real Estate powered, and their respective logos are registered service marks of ERA Franchise Systems LLC. Each office is independently owned and operated.