
1421 Anderson Road, Sand Springs, OK 74063
Local realty services provided by:ERA Courtyard Real Estate
1421 Anderson Road,Sand Springs, OK 74063
$529,990
- 4 Beds
- 2 Baths
- 2,040 sq. ft.
- Single family
- Active
Listed by: mitchell chadwick
Office: homesmart stellar realty
MLS#:2618863
Source:OK_NORES
Price summary
- Price:$529,990
- Price per sq. ft.:$259.8
About this home
Welcome to your private retreat in Sand Springs! Nestled on 2 lots totaling just under 5 acres, this incredible ranch-style property offers the perfect blend of comfort, recreation, and functionality. Featuring 4 spacious bedrooms, 2 bathrooms, and a large game/rec room, there’s plenty of space for entertaining and everyday living. Outdoors, enjoy your own stocked pond complete with a zipline, creating the ultimate backyard escape for relaxing weekends and unforgettable gatherings.
A separate cabin with its own private driveway provides endless possibilities for guests, rental income, multi-generational living, or a home office retreat. Car enthusiasts, hobbyists, and those needing extra storage will appreciate the oversized 30x34 attached garage, additional carport, and workshop. With room to roam, scenic surroundings, and unique amenities rarely found in one property, this ranch home delivers the country lifestyle you’ve been dreaming of while still being conveniently close to town. Opportunities like this don’t come around often!
USDA Zero Down Payment Eligible!...
Contact an agent
Home facts
- Year built:2017
- Listing ID #:2618863
- Added:1 day(s) ago
- Updated:May 27, 2026 at 03:10 PM
Rooms and interior
- Bedrooms:4
- Total bathrooms:2
- Full bathrooms:2
- Rooms Total:12
- Flooring:Vinyl
- Kitchen Description:Dishwasher, Disposal, Microwave
- Basement:Yes
- Living area:2,040 sq. ft.
Heating and cooling
- Cooling:Central Air
- Heating:Central, Gas
Structure and exterior
- Year built:2017
- Building area:2,040 sq. ft.
- Lot area:4.83 Acres
- Lot Features:Corner Lot, Mature Trees, Wooded
- Architectural Style:Craftsman
- Construction Materials:Vinyl siding, Wood Frame
- Exterior Features:Lighting
- Foundation Description:Slab
Schools
- High school:Charles Page
- Elementary school:Garfield (SSprings)
Finances and disclosures
- Price:$529,990
- Price per sq. ft.:$259.8
- Tax amount:$3,167 (2025)
Features and amenities
- Appliances:Dishwasher, Disposal, Electric Water Heater, Microwave, Oven, Range, Tankless Water Heater
- Amenities:Attic, Cable TV, Ceiling Fan(s), High Ceilings, Insulated Window, Programmable Thermostat, Smoke Detector(s), Vaulted Ceiling(s), Vinyl Windows
Parking
- Garage:Yes
- Garage spaces:4
New listings near 1421 Anderson Road
- New
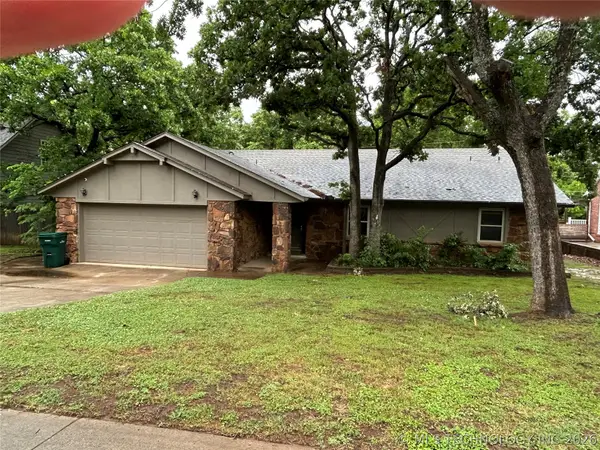 $297,000Active4 beds 2 baths2,018 sq. ft.
3205 S Bermuda Avenue, Sand Springs, OK 74063
MLS# 2619286Listed by: RON CAIN - New
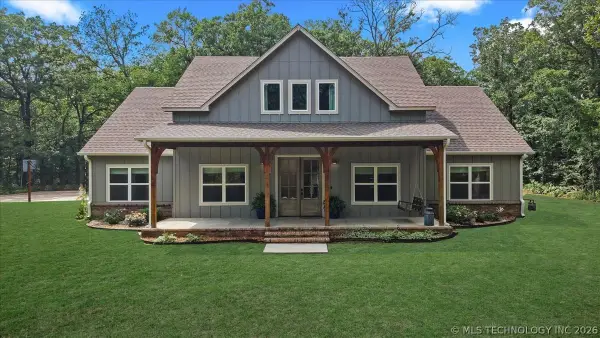 $675,000Active5 beds 4 baths2,780 sq. ft.
3738 S 137th West Avenue, Sand Springs, OK 74063
MLS# 2617754Listed by: MCGRAW, REALTORS - New
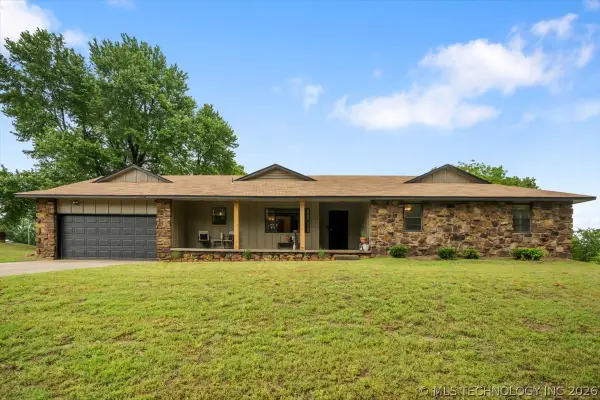 $275,000Active3 beds 3 baths1,584 sq. ft.
3383 New Prue Road, Sand Springs, OK 74063
MLS# 2619054Listed by: KELLER WILLIAMS ADVANTAGE - New
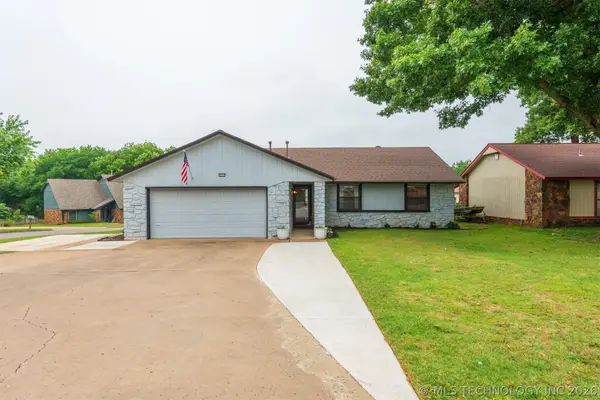 $265,000Active3 beds 2 baths1,575 sq. ft.
3612 S Redbud Drive, Sand Springs, OK 74063
MLS# 2618910Listed by: COCHRAN & CO REALTORS - New
 $149,900Active3 beds 2 baths1,718 sq. ft.
1701 Town And Country Drive, Sand Springs, OK 74063
MLS# 2618889Listed by: COLDWELL BANKER SELECT - New
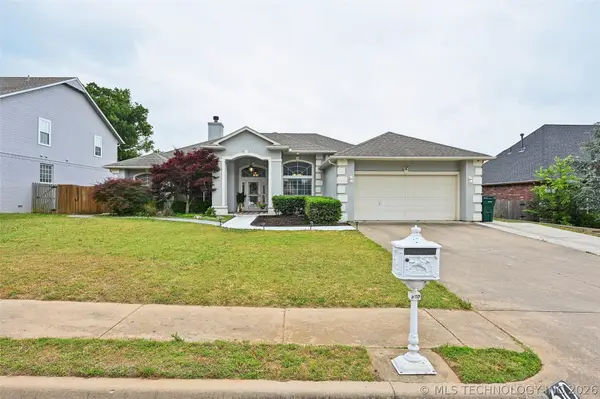 $345,000Active4 beds 2 baths2,209 sq. ft.
610 W 37th Place, Sand Springs, OK 74063
MLS# 2618967Listed by: KELLER WILLIAMS ADVANTAGE - New
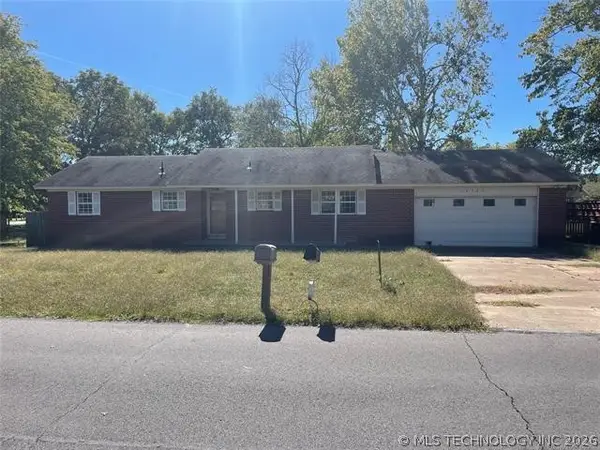 $179,900Active4 beds 3 baths2,077 sq. ft.
14502 W 18th Street S, Sand Springs, OK 74063
MLS# 2618756Listed by: COLDWELL BANKER SELECT - New
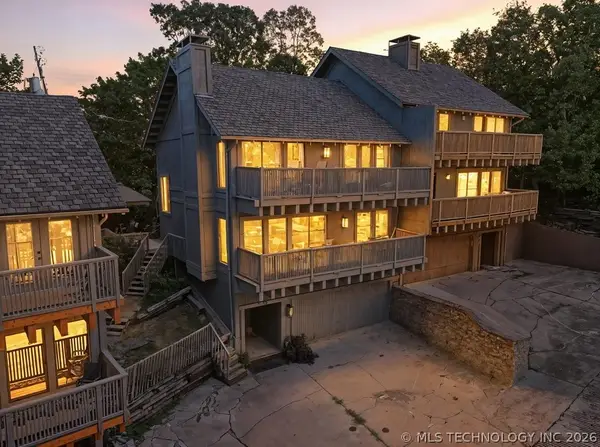 $225,000Active2 beds 3 baths1,680 sq. ft.
42 Diamond Head Drive #42, Sand Springs, OK 74063
MLS# 2618885Listed by: MORE AGENCY - New
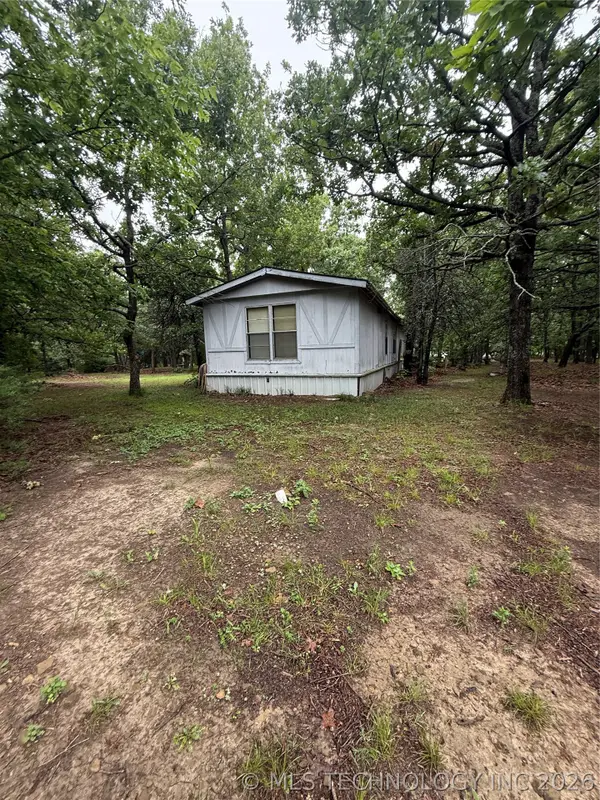 $70,000Active3 beds 2 baths1,064 sq. ft.
342 N Sioux Road, Sand Springs, OK 74063
MLS# 2618834Listed by: MCGRAW, REALTORS


Protect your home and budget from life's surprises with an Assurant Home Warranty, backed by a partner that supports you through every step of homeownership. Explore Plans.
© 2023 - 2026 ERA Franchise Systems LLC. All rights reserved. ERA Franchise Systems LLC fully supports the principles of the Fair Housing Act and the Equal Opportunity Act. ERA, ERA Real Estate powered, and their respective logos are registered service marks of ERA Franchise Systems LLC. Each office is independently owned and operated.