
201 N Oak Ridge Drive, Sand Springs, OK 74063
Local realty services provided by:ERA Courtyard Real Estate
201 N Oak Ridge Drive,Sand Springs, OK 74063
$289,900
- 3 Beds
- 2 Baths
- 1,626 sq. ft.
- Single family
- Active
Listed by: paxton wunsch
Office: hearth homes realty
MLS#:2638508
Source:OK_NORES
Price summary
- Price:$289,900
- Price per sq. ft.:$178.29
About this home
Fully renovated, this SINGLE STORY home is full of character, new upgrades and possibilities. INCLUDED with an adjacent wooded lot providing privacy or possibilities. You could use for a guest house, art studio, or workshop! Inside the home you have a beautiful vaulted family room boasting with natural light and french doors that open to the covered back patio and large backyard with Mature oaks. The kitchen steals the show with dark shaker cabinets, soft-close drawers, quartz countertops and a peninsula with bar seating. Both bathrooms have been beautifully renovated. The primary suite offers a walk-in closet and a beautifully finished bath and a walk-in tiled shower. A spacious laundry room with two closets offers exceptional storage, while the oversized garage provides ample workshop space and includes a new above-ground storm shelter. The roof, windows and doors were updated in 2020.
Contact an agent
Home facts
- Year built:1976
- Subdivision & Development:Martin Hills
- Listing ID #:2638508
- Added:1 day(s) ago
- Updated:October 27, 2026 at 05:57 PM
Rooms and interior
- Bedrooms:3
- Total bathrooms:2
- Full bathrooms:2
- Rooms Total:9
- Flooring:Laminate
- Kitchen Description:Dishwasher, Disposal
- Basement:Yes
- Living area:1,626 sq. ft.
Heating and cooling
- Cooling:Central Air, Zoned
- Heating:Central, Gas, Zoned
Structure and exterior
- Year built:1976
- Building area:1,626 sq. ft.
- Lot area:0.64 Acres
- Lot Features:Mature Trees
- Architectural Style:Ranch
- Construction Materials:Masonite, Stone, Wood Frame
- Foundation Description:Slab
Schools
- High school:Charles Page
- Elementary school:Northwoods
Finances and disclosures
- Price:$289,900
- Price per sq. ft.:$178.29
- Tax amount:$2,726 (2025)
Features and amenities
- Appliances:Built-In Oven, Cooktop, Dishwasher, Disposal, Gas Water Heater, Oven, Range
- Amenities:Aluminum Frames, Ceiling Fan(s), High Ceilings, Safe Room Interior, Smoke Detector(s), Vaulted Ceiling(s)
Parking
- Garage:Yes
- Garage spaces:2
New listings near 201 N Oak Ridge Drive
- New
 $349,900Active3 beds 2 baths2,026 sq. ft.
202 Fairway Circle, Sand Springs, OK 74063
MLS# 2638789Listed by: BLACK LABEL AGENTS - New
 $260,000Active3 beds 2 baths1,391 sq. ft.
5225 S Bahama Avenue, Sand Springs, OK 74063
MLS# 2638818Listed by: CHINOWTH & COHEN - New
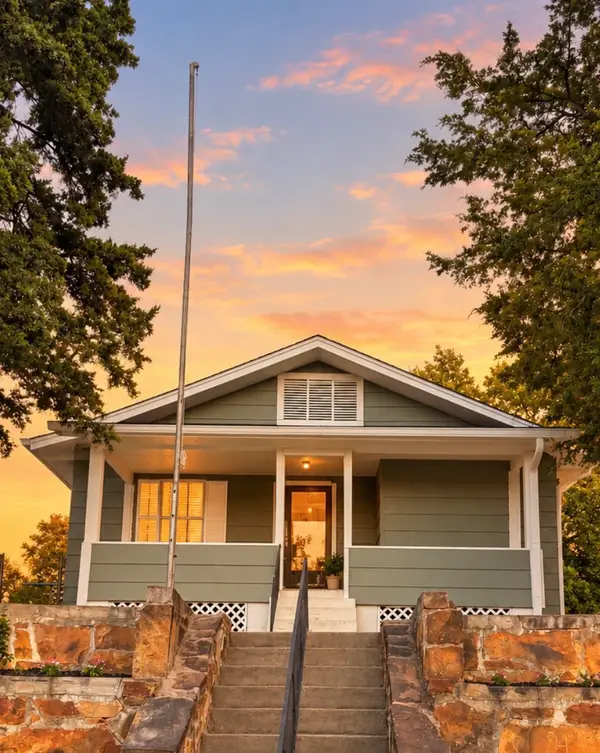 $159,000Active3 beds 2 baths1,641 sq. ft.
407 N Main Street, Sand Springs, OK 74063
MLS# 2638595Listed by: MCGRAW, REALTORS - New
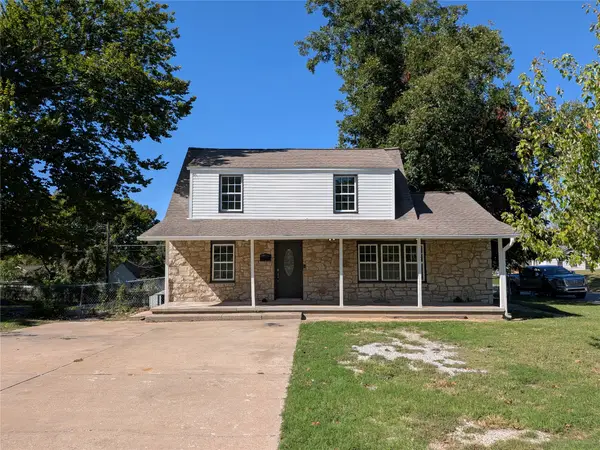 $350,000Active5 beds 3 baths2,592 sq. ft.
920 N Grant Avenue, Sand Springs, OK 74063
MLS# 2638684Listed by: EH JAMES REALTY ADVISORS - New
 $199,000Active3 beds 3 baths1,438 sq. ft.
518 N Main Street, Sand Springs, OK 74063
MLS# 2638573Listed by: MCGRAW, REALTORS - New
 $499,000Active3 beds 3 baths2,791 sq. ft.
17011 W 60th Street S, Sand Springs, OK 74063
MLS# 2638343Listed by: EXP REALTY, LLC - New
 $28,000Active1.36 Acres
S 221st West Avenue, Sand Springs, OK 74063
MLS# 2638460Listed by: HOMESMART STELLAR REALTY - New
 $48,000Active2.08 Acres
4403 S 208th West Avenue, Sand Springs, OK 74063
MLS# 2638466Listed by: HOMESMART STELLAR REALTY - New
 $268,000Active3 beds 3 baths1,819 sq. ft.
3217 Bermuda Avenue, Sand Springs, OK 74063
MLS# 2638502Listed by: KELLER WILLIAMS ADVANTAGE


Protect your home and budget from life's surprises with an Assurant Home Warranty, backed by a partner that supports you through every step of homeownership. Explore Plans.
© 2023 - 2026 ERA Franchise Systems LLC. All rights reserved. ERA Franchise Systems LLC fully supports the principles of the Fair Housing Act and the Equal Opportunity Act. ERA, ERA Real Estate powered, and their respective logos are registered service marks of ERA Franchise Systems LLC. Each office is independently owned and operated.