
20249 W Archer Street, Sand Springs, OK 74063
Local realty services provided by:ERA CS Raper & Son
Upcoming open houses
- Fri, Aug 2106:00 am - 11:00 pm
- Sat, Aug 2206:00 am - 10:00 pm
- Sun, Aug 2301:00 pm - 04:00 pm
Listed by: john r smucker
Office: mcgraw, realtors
MLS#:2630741
Source:OK_NORES
Price summary
- Price:$447,500
- Price per sq. ft.:$245.74
About this home
Discover an inviting single-family residence, built in 2001. This ready-to-move-in property offers a seamless blend of comfort and functional design, providing an ideal backdrop for a relaxed lifestyle. The heart of this home is its open-plan kitchen, thoughtfully designed with a central island that flows effortlessly into the vaulted dining&living rooms. This integrated space encourages connection and provides a welcoming atmosphere for both everyday living and entertaining. Adjacent to this, the living room itself provides a comforting ambiance, complete with a fireplace for cozy evenings. The property features three comfortable bedrooms and two well-appointed bathrooms. One of the bathrooms offers the convenience of a double vanity and a walk-in shower, providing a refreshed start to each day. Plus private office off primary suite. Beyond the interior, the home extends its living spaces outdoors with a covered deck&porch, perfect for enjoying the fresh air, and an inviting porch. An outdoor dining area provides an ideal setting for al fresco meals, while the dedicated laundry room adds practical convenience. The property also includes a two-car carport. Large metal shop with concrete floor and power, plus outside water spicket and two shed roofs for exterior storage. This home is an exceptional opportunity to embrace a comfortable and convenient lifestyle. Anderson School Pre-K through 8th....
Contact an agent
Home facts
- Year built:2001
- Subdivision & Development:Osage Co Unplatted
- Listing ID #:2630741
- Added:1 day(s) ago
- Updated:August 21, 2026 at 06:03 PM
Rooms and interior
- Bedrooms:3
- Total bathrooms:2
- Full bathrooms:2
- Rooms Total:10
- Flooring:Carpet, Tile, Vinyl
- Kitchen Description:Dishwasher, Disposal, Refrigerator
- Basement:Yes
- Basement Description:Crawl Space
- Living area:1,821 sq. ft.
Heating and cooling
- Cooling:Central Air
- Heating:Central, Electric
Structure and exterior
- Year built:2001
- Building area:1,821 sq. ft.
- Lot area:19.41 Acres
- Architectural Style:Contemporary
- Construction Materials:Brick, Steel, Wood Frame
- Foundation Description:Tie Down
Schools
- High school:Charles Page
- Elementary school:Anderson
Finances and disclosures
- Price:$447,500
- Price per sq. ft.:$245.74
- Tax amount:$605 (2025)
Features and amenities
- Appliances:Dishwasher, Disposal, Electric Water Heater, Oven, Range, Refrigerator, Stove
- Amenities:Ceiling Fan(s), Dry Bar, High Ceilings, High Speed Internet, Insulated Window, Programmable Thermostat, Security System - Owned, Smoke Detector(s), Vaulted Ceiling(s), Wired for Data
Parking
- Garage:Yes
- Garage spaces:2
New listings near 20249 W Archer Street
- New
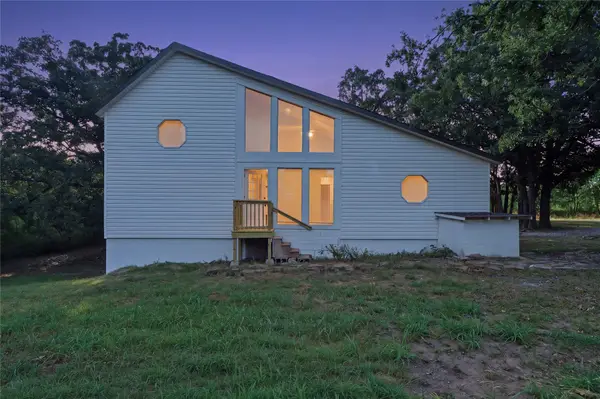 $340,000Active3 beds 3 baths1,925 sq. ft.
6303 Merrimack Drive, Sand Springs, OK 74063
MLS# 2631039Listed by: RE/MAX RESULTS - New
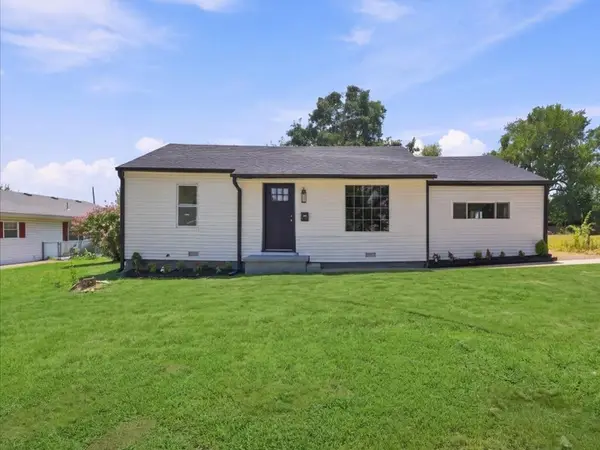 $215,000Active3 beds 2 baths1,180 sq. ft.
102 W 43rd Street S, Sand Springs, OK 74063
MLS# 2630489Listed by: MCGRAW, REALTORS - New
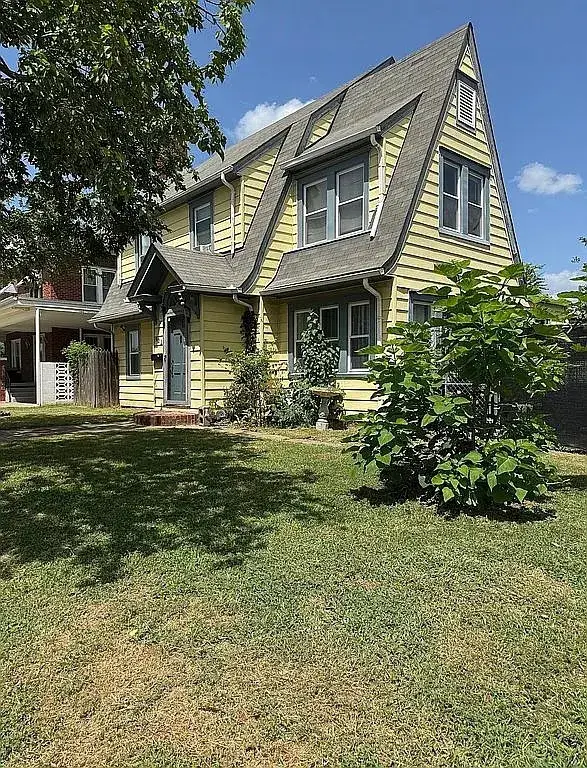 $319,990Active4 beds 3 baths2,017 sq. ft.
901 N Mckinley Avenue, Sand Springs, OK 74063
MLS# 2631057Listed by: EAGLE ROCK REALTY & PROP MGMT - New
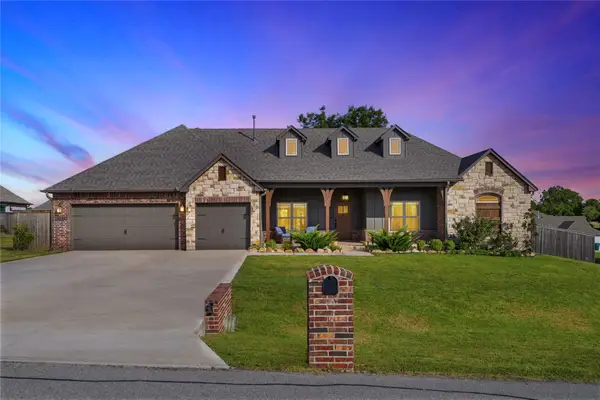 $557,500Active4 beds 4 baths2,556 sq. ft.
2115 E 45th Circle S, Sand Springs, OK 74063
MLS# 2630935Listed by: MCGRAW, REALTORS - New
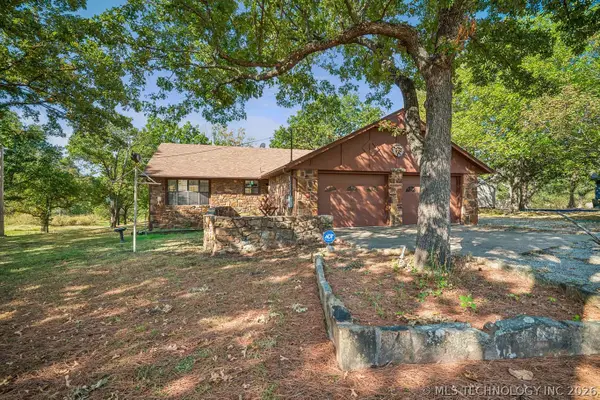 $350,000Active2 beds 2 baths1,440 sq. ft.
139 Miller Drive, Sand Springs, OK 74063
MLS# 2629967Listed by: ACCENT - Open Sun, 1 to 3pmNew
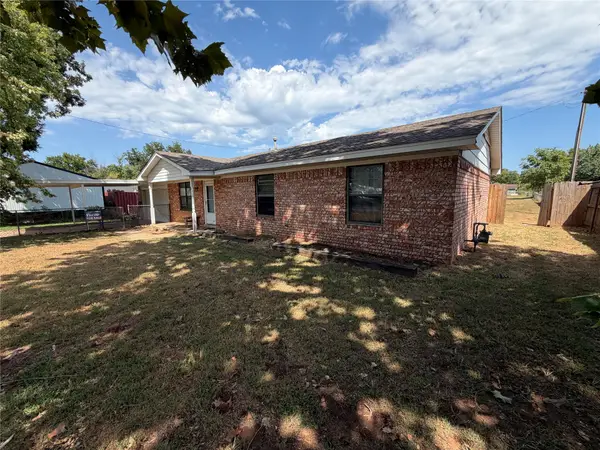 $225,000Active3 beds 2 baths1,300 sq. ft.
1803 S 155th West Avenue, Sand Springs, OK 74063
MLS# 2630693Listed by: KW SELECT - New
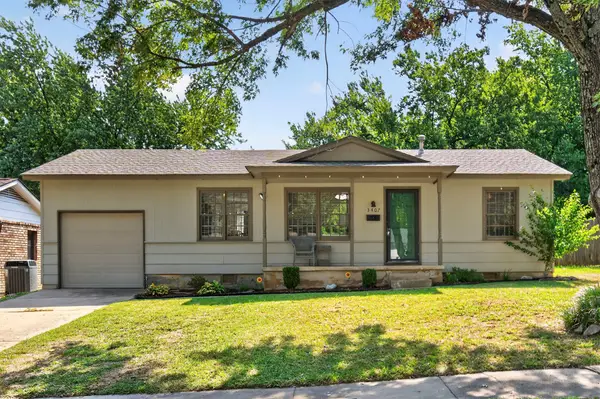 $170,000Active3 beds 1 baths888 sq. ft.
3407 S Walnut Creek Drive, Sand Springs, OK 74063
MLS# 2629278Listed by: PLATINUM REAL ESTATE PROFESSIO 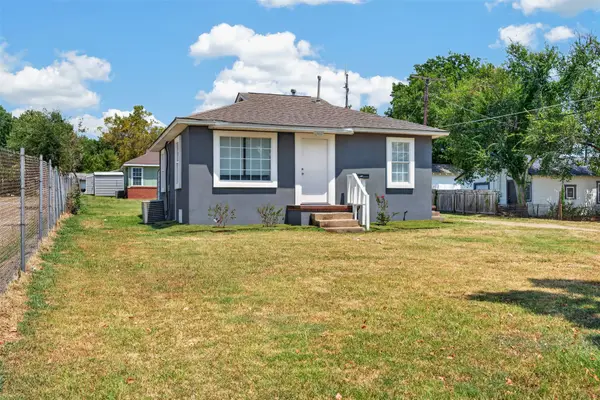 $118,500Pending2 beds 1 baths702 sq. ft.
315 W 11th Street, Sand Springs, OK 74063
MLS# 2630044Listed by: COCHRAN & CO REALTORS- New
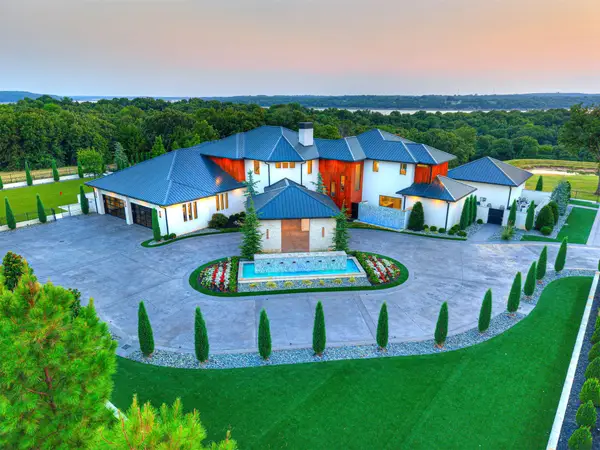 $9,500,000Active12 beds 11 baths12,788 sq. ft.
833 Mayfield Road, Sand Springs, OK 74063
MLS# 2630157Listed by: THE AGENCY


Protect your home and budget from life's surprises with an Assurant Home Warranty, backed by a partner that supports you through every step of homeownership. Explore Plans.
© 2023 - 2026 ERA Franchise Systems LLC. All rights reserved. ERA Franchise Systems LLC fully supports the principles of the Fair Housing Act and the Equal Opportunity Act. ERA, ERA Real Estate powered, and their respective logos are registered service marks of ERA Franchise Systems LLC. Each office is independently owned and operated.