
258 Cheyenne Road, Sand Springs, OK 74063
Local realty services provided by:ERA Courtyard Real Estate
Listed by: heather vest
Office: exp realty, llc. (bo)
MLS#:2636964
Source:OK_NORES
Price summary
- Price:$250,000
- Price per sq. ft.:$123.95
About this home
Tucked away on 5.20 peaceful acres near Keystone Lake, this refreshed 3 bedroom, 2 bath home offers the space, storage, and privacy buyers are looking for. Inside, you’ll find over 2,000 sq ft with an open, airy layout, two living areas, vaulted ceilings, a cozy fireplace, and a bright kitchen with great flow into the main living spaces. Recent updates include fresh interior paint, updated flooring, updated light fixtures, ceiling fans, and replacement windows, giving the home a clean and comfortable move-in ready feel.
Outside is where this property really shines. Enjoy mature trees, wooded views, a large deck, rolling land, room to roam, and plenty of space for gardening, animals, hobbies, equipment, or simply enjoying a quieter setting. The detached shop/garage includes electric, overhead door access, storage, shelving, and work area space, plus there are additional storage buildings for tools, toys, and projects.
Located in the Prue school district with rural water, septic, no HOA, and convenient access back toward Sand Springs, Highway 412, and Keystone Lake. Property appears to be located in a USDA eligible area, offering potential 100% financing options for qualifying buyers — buyer to verify eligibility, loan terms, and property requirements with lender. A great value for acreage, updates, storage, and flexibility. Buyer to verify schools, square footage, acreage, financing eligibility, and all information material to buyer....
Contact an agent
Home facts
- Year built:2004
- Subdivision & Development:Stonewood Estates I
- Listing ID #:2636964
- Added:1 day(s) ago
- Updated:October 10, 2026 at 02:58 AM
Rooms and interior
- Bedrooms:3
- Total bathrooms:2
- Full bathrooms:2
- Rooms Total:11
- Flooring:Carpet, Laminate
- Kitchen Description:Dishwasher
- Basement:Yes
- Living area:2,017 sq. ft.
Heating and cooling
- Cooling:Central Air
- Heating:Central, Electric
Structure and exterior
- Year built:2004
- Building area:2,017 sq. ft.
- Lot area:5.19 Acres
- Lot Features:Corner Lot, Mature Trees, Wooded
- Architectural Style:Ranch
- Construction Materials:Hardiplank Type, Manufactured, Vinyl siding
- Exterior Features:Dog Run, Lighting
- Foundation Description:Slab, Tie Down
Schools
- High school:Prue
- Middle school:Prue
- Elementary school:Prue
Finances and disclosures
- Price:$250,000
- Price per sq. ft.:$123.95
- Tax amount:$1,470 (2026)
Features and amenities
- Appliances:Dishwasher, Electric Water Heater, Oven, Range, Stove
- Amenities:Ceiling Fan(s), Dry Bar, High Ceilings, High Speed Internet, Insulated Window, Programmable Thermostat, Smoke Detector(s), Storm Window(s), Vaulted Ceiling(s), Vinyl Windows, Wet Bar, Wired for Data
Parking
- Garage:Yes
- Garage spaces:2
New listings near 258 Cheyenne Road
- New
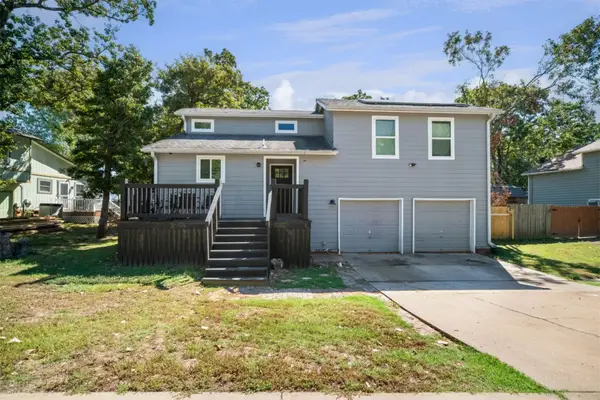 $265,000Active3 beds 2 baths1,280 sq. ft.
4826 S Linwood Drive, Sand Springs, OK 74063
MLS# 2637087Listed by: ENVISION PROPERTY CONSULTANTS - New
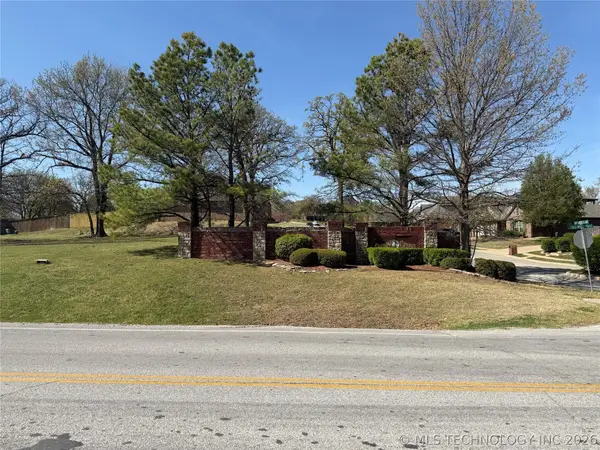 $55,000Active0.41 Acres
1302 N Old North Place, Sand Springs, OK 74063
MLS# 2637003Listed by: MCGRAW, REALTORS - New
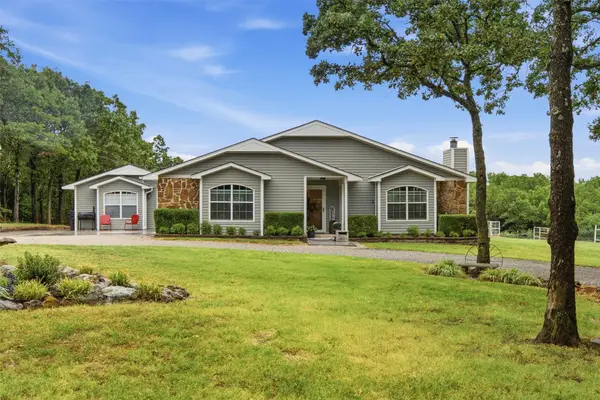 $439,000Active3 beds 2 baths2,348 sq. ft.
5216 New Prue Road, Sand Springs, OK 74063
MLS# 2636984Listed by: SOLID ROCK, REALTORS 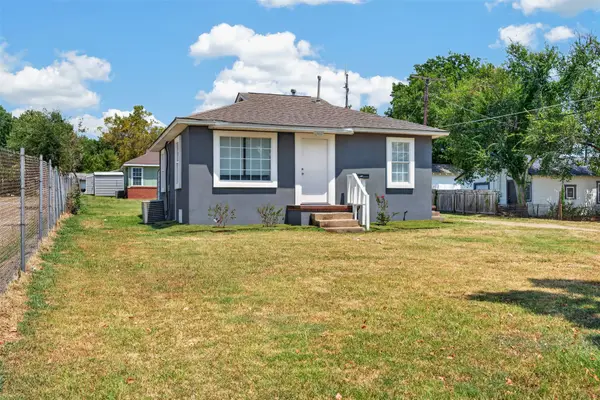 $118,500Pending2 beds 1 baths702 sq. ft.
307 W 11th Street, Sand Springs, OK 74063
MLS# 2630044Listed by: COCHRAN & CO REALTORS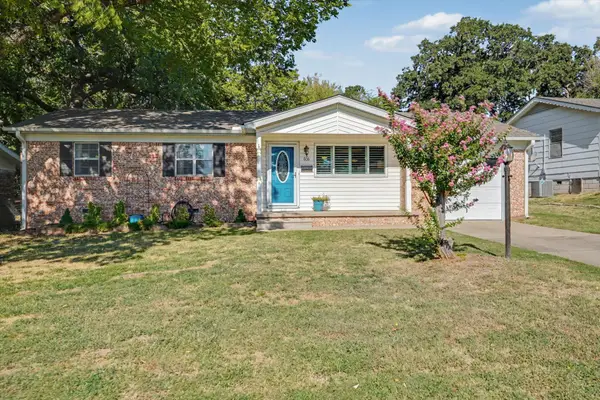 $215,000Pending3 beds 2 baths1,480 sq. ft.
608 N Woodland Drive, Sand Springs, OK 74063
MLS# 2632716Listed by: KELLER WILLIAMS ADVANTAGE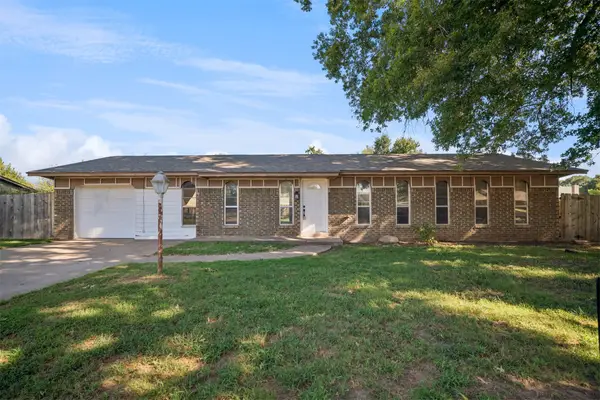 $199,999Pending3 beds 2 baths1,243 sq. ft.
14515 Mockingbird Lane, Sand Springs, OK 74063
MLS# 2633110Listed by: KELLER WILLIAMS PREMIER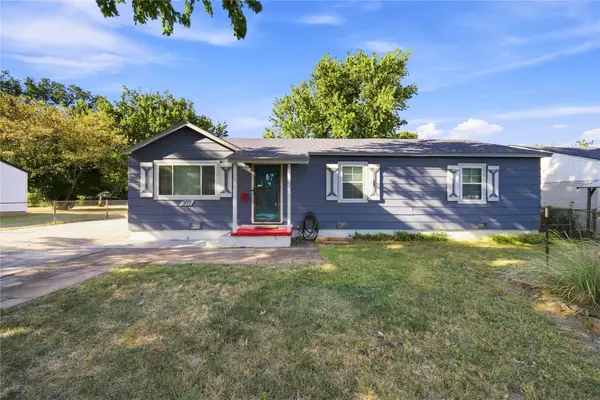 $185,000Pending3 beds 1 baths1,212 sq. ft.
307 W 44th Street, Sand Springs, OK 74063
MLS# 2633332Listed by: KELLER WILLIAMS ADVANTAGE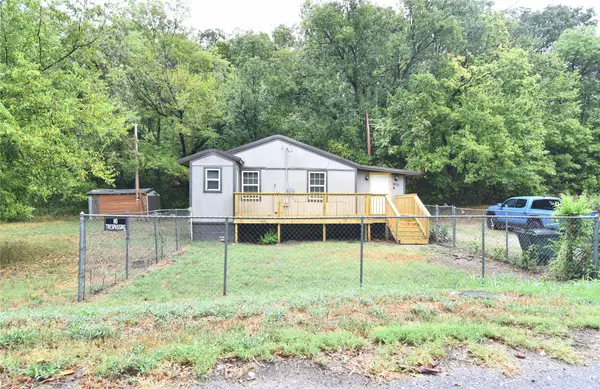 $120,000Pending2 beds 1 baths720 sq. ft.
903 N Industrial Avenue, Sand Springs, OK 74063
MLS# 2633424Listed by: CHINOWTH & COHEN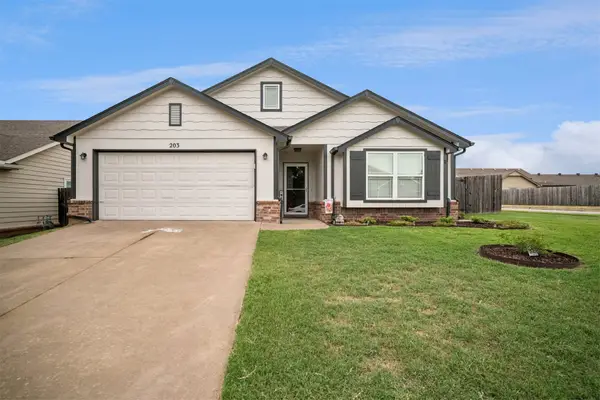 $260,000Pending3 beds 2 baths1,351 sq. ft.
203 W 45th Place, Sand Springs, OK 74063
MLS# 2633678Listed by: KELLER WILLIAMS PREMIER


Protect your home and budget from life's surprises with an Assurant Home Warranty, backed by a partner that supports you through every step of homeownership. Explore Plans.
© 2023 - 2026 ERA Franchise Systems LLC. All rights reserved. ERA Franchise Systems LLC fully supports the principles of the Fair Housing Act and the Equal Opportunity Act. ERA, ERA Real Estate powered, and their respective logos are registered service marks of ERA Franchise Systems LLC. Each office is independently owned and operated.