
5004 S Spruce Drive, Sand Springs, OK 74063
Local realty services provided by:ERA Courtyard Real Estate
5004 S Spruce Drive,Sand Springs, OK 74063
$298,500
- 4 Beds
- 2 Baths
- 2,184 sq. ft.
- Single family
- Active
Listed by: jennifer collins
Office: compass realty llc.
MLS#:2629570
Source:OK_NORES
Price summary
- Price:$298,500
- Price per sq. ft.:$136.68
About this home
Welcome home to this beautifully updated 4-bedroom, 2-bath home in the highly desirable Sand Springs School District! From the moment you step inside, you'll appreciate the inviting formal living room that welcomes guests with warmth and charm. The spacious main living area is the heart of the home, featuring a stunning floor-to-ceiling fireplace, built-in shelving for added storage and display, and plenty of room for relaxing or gathering with family and friends. The kitchen is designed with entertaining in mind and offers an easy flow to the adjacent laundry room for added convenience. Step outside to enjoy the large covered patio, perfect for backyard BBQs, outdoor dining, or simply unwinding after a long day. Call for your tour!
Contact an agent
Home facts
- Year built:1983
- Subdivision & Development:Angus Valley Acres VI
- Listing ID #:2629570
- Added:65 day(s) ago
- Updated:October 15, 2026 at 04:32 PM
Rooms and interior
- Bedrooms:4
- Total bathrooms:2
- Full bathrooms:2
- Flooring:Carpet, Tile, Wood Veneer
- Kitchen Description:Dishwasher, Disposal, Microwave, Refrigerator
- Living area:2,184 sq. ft.
Heating and cooling
- Cooling:Central Air
- Heating:Central, Gas
Structure and exterior
- Year built:1983
- Building area:2,184 sq. ft.
- Lot area:0.21 Acres
- Construction Materials:Hardiplank Type, Stone, Wood Frame
- Foundation Description:Slab
Schools
- High school:Charles Page
- Elementary school:Angus Valley
Finances and disclosures
- Price:$298,500
- Price per sq. ft.:$136.68
- Tax amount:$2,344 (2025)
Features and amenities
- Appliances:Cooktop, Dishwasher, Disposal, Dryer, Gas Water Heater, Microwave, Oven, Plumbed For Ice Maker, Range, Refrigerator, Washer
- Laundry features:Dryer, Washer
- Amenities:High Speed Internet, Smoke Detector(s), Vaulted Ceiling(s), Vinyl Windows, Wired for Data
Parking
- Garage:Yes
- Garage spaces:2
New listings near 5004 S Spruce Drive
- New
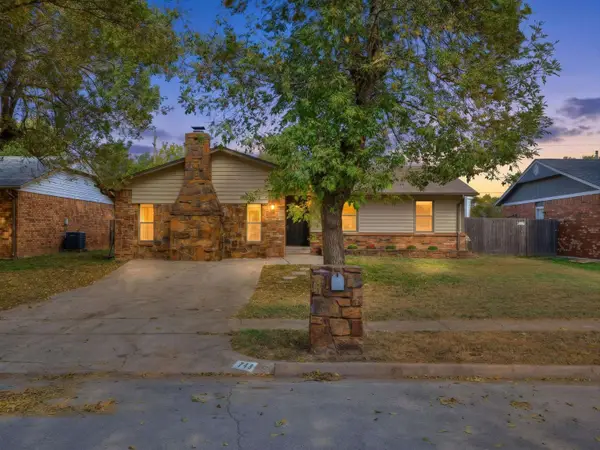 $189,500Active3 beds 2 baths1,719 sq. ft.
711 W 26th Street, Sand Springs, OK 74063
MLS# 2637665Listed by: TRINITY PROPERTIES - New
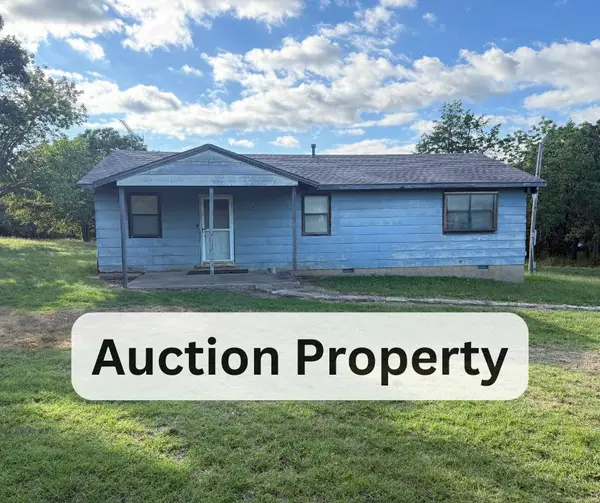 $25,000Active2 beds 1 baths1,056 sq. ft.
3302 S Campbell Creek Road, Sand Springs, OK 74063
MLS# 2636518Listed by: COLDWELL BANKER SELECT - New
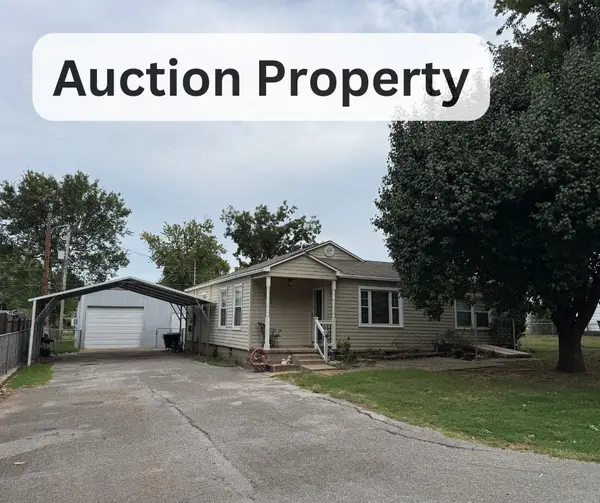 $50,000Active2 beds 1 baths1,024 sq. ft.
305 W 40th Place, Sand Springs, OK 74063
MLS# 2636675Listed by: COLDWELL BANKER SELECT - New
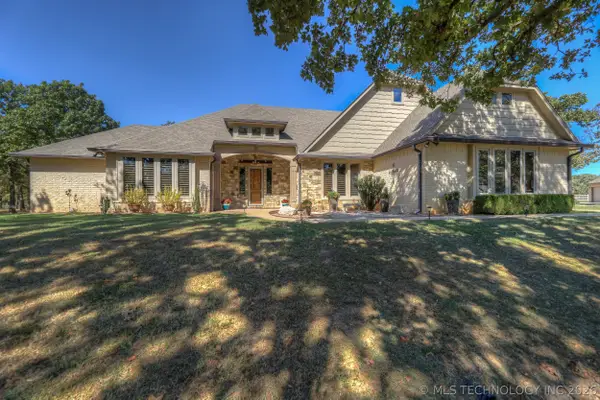 $750,000Active3 beds 3 baths3,638 sq. ft.
3704 Cliff Drive, Sand Springs, OK 74063
MLS# 2637425Listed by: CHINOWTH & COHEN - New
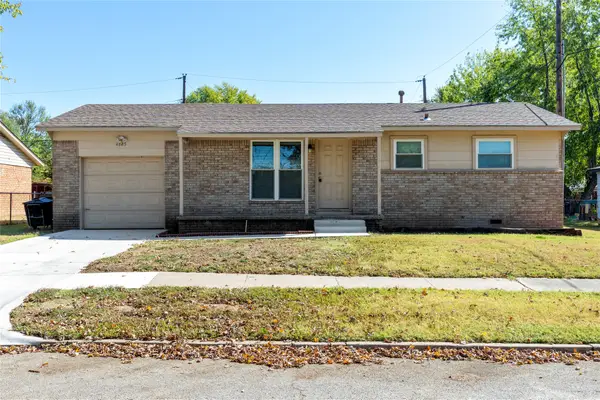 $165,000Active3 beds 1 baths1,055 sq. ft.
4825 S Bermuda Avenue, Sand Springs, OK 74063
MLS# 2637520Listed by: RE/MAX RESULTS - New
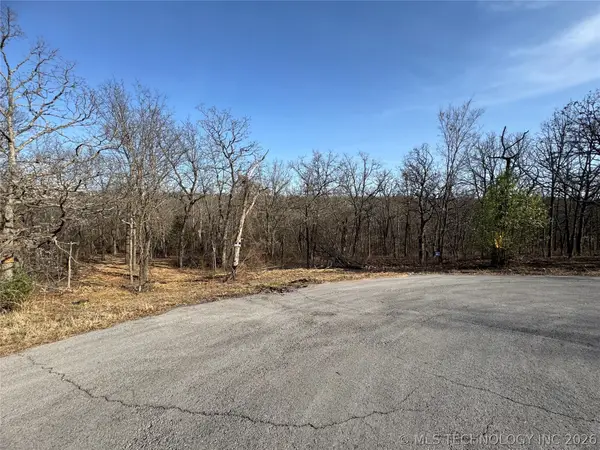 $80,000Active3.42 Acres
16902 W 59th Street S, Sand Springs, OK 74063
MLS# 2637521Listed by: COCHRAN & CO REALTORS - Open Sun, 2 to 4pmNew
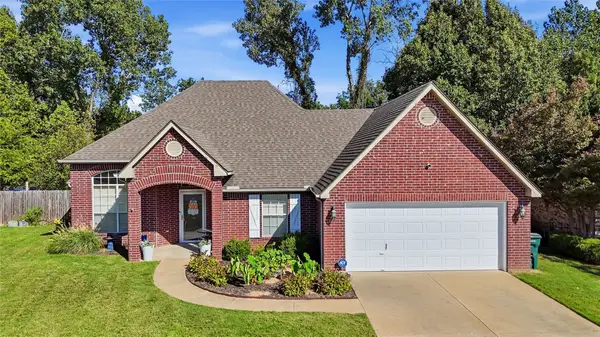 $290,000Active3 beds 2 baths1,708 sq. ft.
1741 Holly Avenue, Sand Springs, OK 74063
MLS# 2637522Listed by: CHINOWTH & COHEN - New
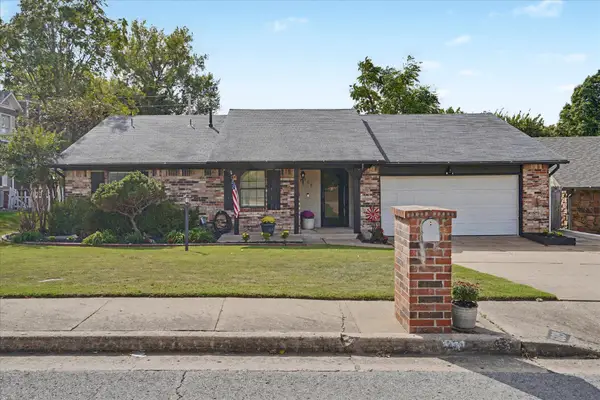 $225,000Active3 beds 2 baths1,403 sq. ft.
609 W 32nd Place, Sand Springs, OK 74063
MLS# 2637534Listed by: CHINOWTH & COHEN - New
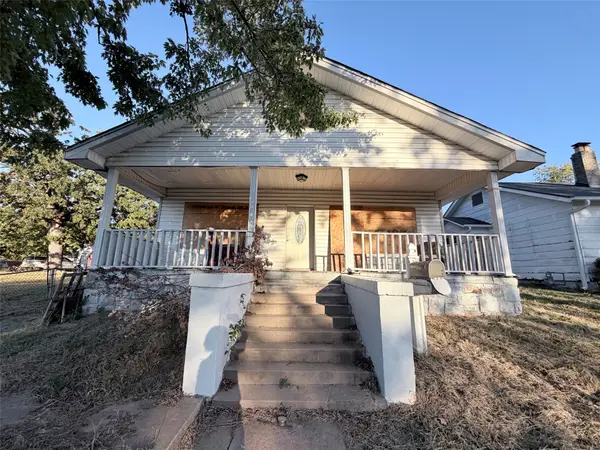 $105,000Active2 beds 1 baths1,638 sq. ft.
511 N Lincoln Avenue, Sand Springs, OK 74063
MLS# 2637422Listed by: KELLER WILLIAMS ADVANTAGE - New
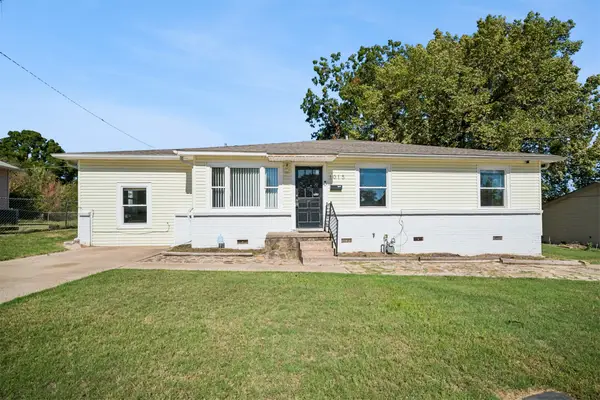 $245,900Active5 beds 3 baths2,047 sq. ft.
1015 Washington Avenue, Sand Springs, OK 74063
MLS# 2637281Listed by: ERIN CATRON & COMPANY, LLC


Protect your home and budget from life's surprises with an Assurant Home Warranty, backed by a partner that supports you through every step of homeownership. Explore Plans.
© 2023 - 2026 ERA Franchise Systems LLC. All rights reserved. ERA Franchise Systems LLC fully supports the principles of the Fair Housing Act and the Equal Opportunity Act. ERA, ERA Real Estate powered, and their respective logos are registered service marks of ERA Franchise Systems LLC. Each office is independently owned and operated.