
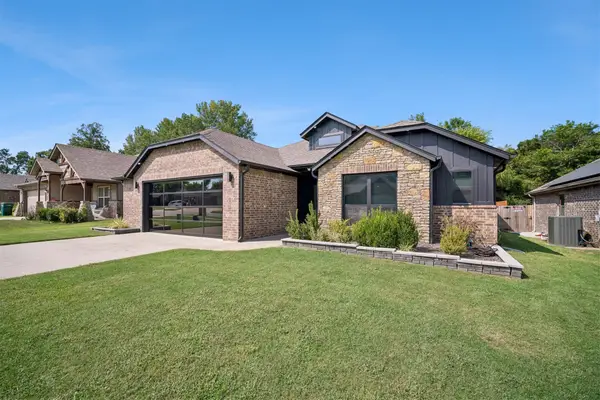
504 Oak Ridge Drive, Sand Springs, OK 74063
Local realty services provided by:ERA Courtyard Real Estate
504 Oak Ridge Drive,Sand Springs, OK 74063
$389,999
- 3 Beds
- 3 Baths
- - sq. ft.
- Single family
- Sold
Listed by: kaleb wright
Office: coyote co. realty
MLS#:2625304
Source:OK_NORES
Sorry, we are unable to map this address
Price summary
- Price:$389,999
About this home
This well-maintained two-story brick home offers privacy, quality updates, and beautiful views of the greenbelt and golf course (without course access).
Inside, you’ll find new Andersen windows and doors, plus two new HVAC systems for added comfort and efficiency. Indoor and outdoor surround sound make entertaining easy. The home boasts rich hardwood floor, two living spaces and an incredible master suite.
Out Back you will find a large updated deck, fenced garden, and a dedicated sitting area creating a peaceful setting you’ll enjoy every day.
BOOK YOUR SHOWING TODAY!
Contact an agent
Home facts
- Year built:2000
- Subdivision & Development:Martin Hills
- Listing ID #:2625304
- Added:56 day(s) ago
- Updated:September 05, 2026 at 07:18 AM
Rooms and interior
- Bedrooms:3
- Total bathrooms:3
- Full bathrooms:2
- Rooms Total:10
- Flooring:Carpet, Tile, Wood
- Kitchen Description:Dishwasher, Disposal, Refrigerator
- Basement:Yes
- Basement Description:Crawl Space, Unfinished
Heating and cooling
- Cooling:2 Units, Central Air, Zoned
- Heating:Central, Gas, Zoned
Structure and exterior
- Year built:2000
- Lot Features:Greenbelt, Mature Trees, Wooded
- Construction Materials:Brick, Wood Frame
Schools
- High school:Charles Page
- Elementary school:Northwoods
Finances and disclosures
- Price:$389,999
- Tax amount:$4,245 (2025)
Features and amenities
- Appliances:Built-In Oven, Built-In Range, Dishwasher, Disposal, Gas Water Heater, Oven, Range, Refrigerator
- Amenities:Attic, Cable TV, Casement Window(s), Ceiling Fan(s), High Ceilings, High Speed Internet, Insulated Window, Programmable Thermostat, Security System - Owned, Smoke Detector(s), Vaulted Ceiling(s), Wired for Data
Parking
- Garage:Yes
- Garage spaces:2
New listings near 504 Oak Ridge Drive
- New
 $335,000Active3 beds 2 baths1,700 sq. ft.
5330 Skylane Drive, Sand Springs, OK 74063
MLS# 2632547Listed by: EXP REALTY, LLC - New
 $1,950,000Active5 beds 6 baths4,330 sq. ft.
124 Rocky Hill Drive, Sand Springs, OK 74063
MLS# 2632367Listed by: THE AGENCY - New
 $83,400Active2 Acres
25 Windridge Drive, Sand Springs, OK 74063
MLS# 2632258Listed by: KELLER WILLIAMS PREFERRED - New
 $48,000Active0.79 Acres
5 Hickory Drive, Sand Springs, OK 74063
MLS# 2632018Listed by: LAKE HOMES REALTY, LLC - New
 $216,000Active3 beds 2 baths1,161 sq. ft.
106 W 31 Place S, Sand Springs, OK 74063
MLS# 2632128Listed by: COLEMAN REAL ESTATE  $150,000Pending3 beds 2 baths1,056 sq. ft.
1810 S 155th West Avenue S, Sand Springs, OK 74063
MLS# 2632175Listed by: OKLA REAL ESTATE PROFESSIONALS- New
 $135,000Active5.01 Acres
4740 S 271st West Avenue, Sand Springs, OK 74063
MLS# 2632132Listed by: ENVISION PROPERTY CONSULTANTS - New
 $69,000Active1.41 Acres
Hickory Drive, Sand Springs, OK 74063
MLS# 2630819Listed by: ACCENT - New
 $385,000Active2 beds 2 baths1,855 sq. ft.
28655 Pea Ridge Drive, Sand Springs, OK 74063
MLS# 2631785Listed by: WALTER & ASSOCIATES, INC. - New
 $206,000Active3 beds 2 baths1,716 sq. ft.
4529 S Everett Street, Sand Springs, OK 74063
MLS# 2631936Listed by: HOMESMART STELLAR REALTY


Protect your home and budget from life's surprises with an Assurant Home Warranty, backed by a partner that supports you through every step of homeownership. Explore Plans.
© 2023 - 2026 ERA Franchise Systems LLC. All rights reserved. ERA Franchise Systems LLC fully supports the principles of the Fair Housing Act and the Equal Opportunity Act. ERA, ERA Real Estate powered, and their respective logos are registered service marks of ERA Franchise Systems LLC. Each office is independently owned and operated.