
5476 New Prue Road, Sand Springs, OK 74063
Local realty services provided by:ERA Courtyard Real Estate
5476 New Prue Road,Sand Springs, OK 74063
$465,000
- 3 Beds
- 2 Baths
- 2,040 sq. ft.
- Single family
- Active
Listed by: amanda dudley
Office: exp realty, llc.
MLS#:2641558
Source:OK_NORES
Price summary
- Price:$465,000
- Price per sq. ft.:$227.94
About this home
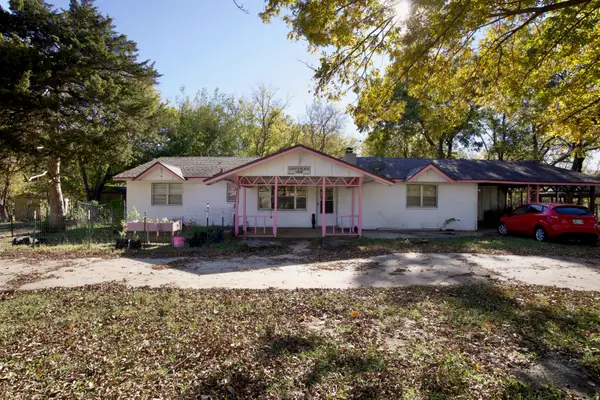
Discover the perfect combination of privacy, comfort, and functionality with this custom-built home situated on 2.63 wooded acres near Lake Keystone. Built in 2019, this 3-bedroom, 2-bath home is thoughtfully designed living space surrounded by mature trees and natural beauty.
The home's inviting interior features a cozy propane and wood-burning fireplace, ample storage, and comfortable living spaces. Quality exterior finishes, including cement shake siding and natural stone accents, complement the peaceful surroundings. Enjoy beautiful lake views and stunning sunsets from the privacy of your own property.
A standout feature is the impressive 30' x 50' insulated pole barn workshop, complete with a separate electric meter and 220-volt outlets. Ideal for hobbies, equipment, recreational vehicles, boat storage, or workshop needs, this versatile space offers exceptional possibilities. An additional 16' x 20' three-sided pole barn with a gravel floor provides even more covered storage.
The property is fenced on three sides with field fencing and features a solar-powered cantilever gate for added convenience and privacy. Surrounded by mature trees and native vegetation, the secluded setting offers a peaceful escape while remaining conveniently located approximately 12 miles from Sand Springs and near Lake Keystone recreational opportunities. Sand Springs city water adds another practical benefit.
Whether you're seeking a private country retreat, room for recreational activities, or a property with exceptional workshop and storage space, this unique acreage offers an outstanding combination of natural beauty, versatility, and convenience. Experience peaceful country living with beautiful lake views and room to make it your own!...
Contact an agent
Home facts
- Year built:2019
- Subdivision & Development:Green Country Estates III
- Listing ID #:2641558
- Added:1 day(s) ago
- Updated:November 20, 2026 at 12:14 PM
Rooms and interior
- Bedrooms:3
- Total bathrooms:2
- Full bathrooms:2
- Flooring:Carpet, Tile
- Kitchen Description:Dishwasher, Disposal, Microwave
- Living area:2,040 sq. ft.
Heating and cooling
- Cooling:Central Air
- Heating:Central
Structure and exterior
- Year built:2019
- Building area:2,040 sq. ft.
- Lot area:4.93 Acres
- Lot Features:Mature Trees
- Construction Materials:Hardiplank Type, Shake Siding, Stone, Wood Frame
- Foundation Description:Slab
Schools
- High school:Prue
- Elementary school:Prue
Finances and disclosures
- Price:$465,000
- Price per sq. ft.:$227.94
- Tax amount:$2,825 (2025)
Features and amenities
- Appliances:Dishwasher, Disposal, Gas Water Heater, Microwave, Oven, Plumbed For Ice Maker, Range, Stove
- Amenities:Attic, Cable TV, Ceiling Fan(s), High Ceilings, Programmable Thermostat, Smoke Detector(s), Vaulted Ceiling(s), Vinyl Windows
Parking
- Garage:Yes
- Garage spaces:2
New listings near 5476 New Prue Road
- New
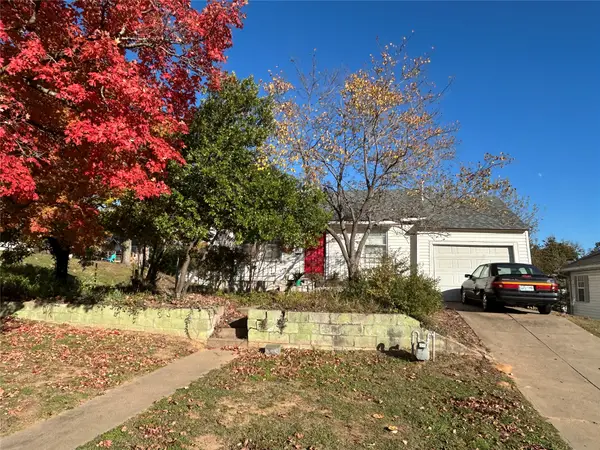 $90,000Active2 beds 1 baths1,362 sq. ft.
825 N Cleveland Avenue, Sand Springs, OK 74063
MLS# 2641426Listed by: RON CAIN - New
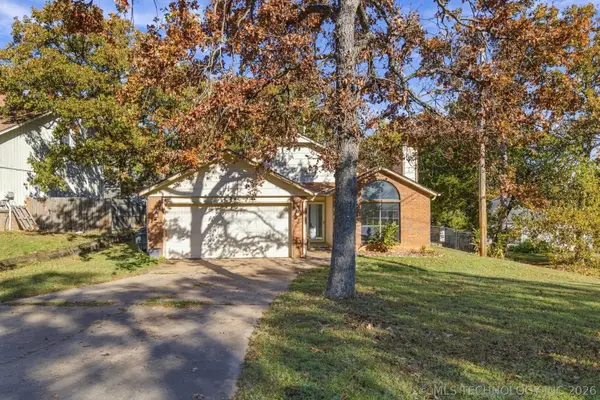 $230,000Active3 beds 2 baths1,578 sq. ft.
7129 W 35th Street, Tulsa, OK 74107
MLS# 2641254Listed by: KELLER WILLIAMS ADVANTAGE - New
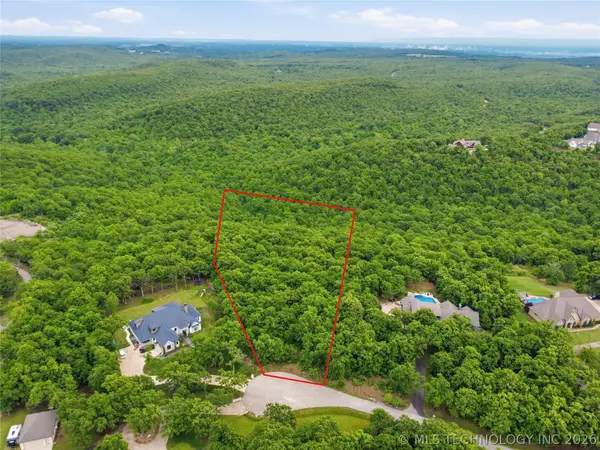 $165,000Active3.59 Acres
3693 Cliff Drive, Sand Springs, OK 74063
MLS# 2641100Listed by: KELLER WILLIAMS ADVANTAGE - New
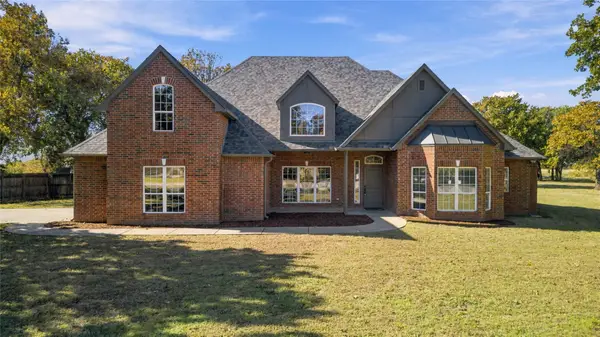 $524,900Active4 beds 3 baths2,636 sq. ft.
2494 Fielden Court, Sand Springs, OK 74063
MLS# 2640745Listed by: COYOTE CO. REALTY - New
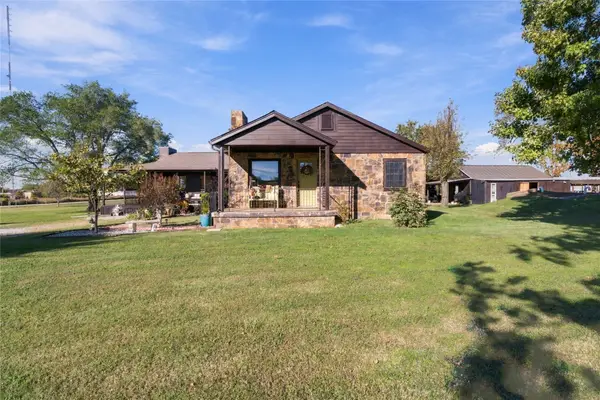 $625,000Active3 beds 2 baths2,109 sq. ft.
9631 Hidden Acre Lane, Sand Springs, OK 74063
MLS# 2640609Listed by: MORE AGENCY - New
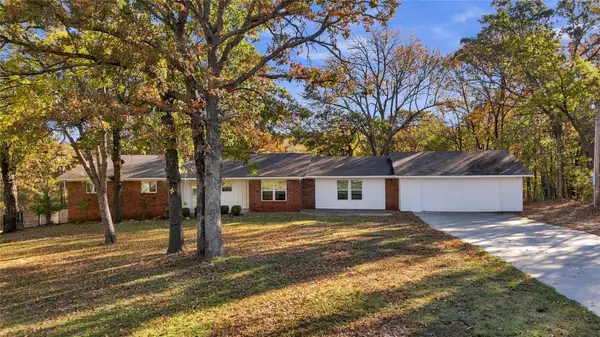 $320,000Active4 beds 2 baths2,176 sq. ft.
3413 N Mistletoe Road, Sand Springs, OK 74063
MLS# 2641061Listed by: RE/MAX RESULTS - New
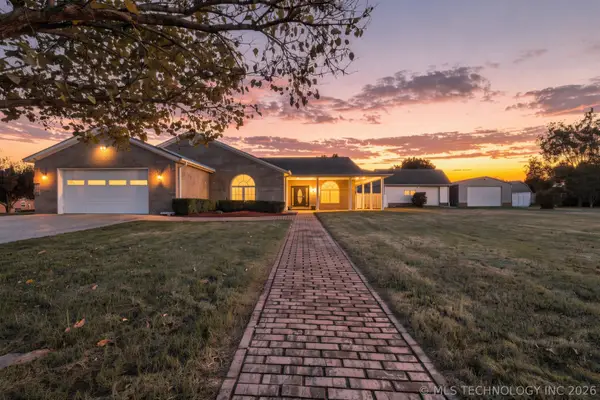 $385,000Active3 beds 2 baths2,491 sq. ft.
1322 S 217th West Avenue, Sand Springs, OK 74063
MLS# 2640569Listed by: COLDWELL BANKER SELECT - New
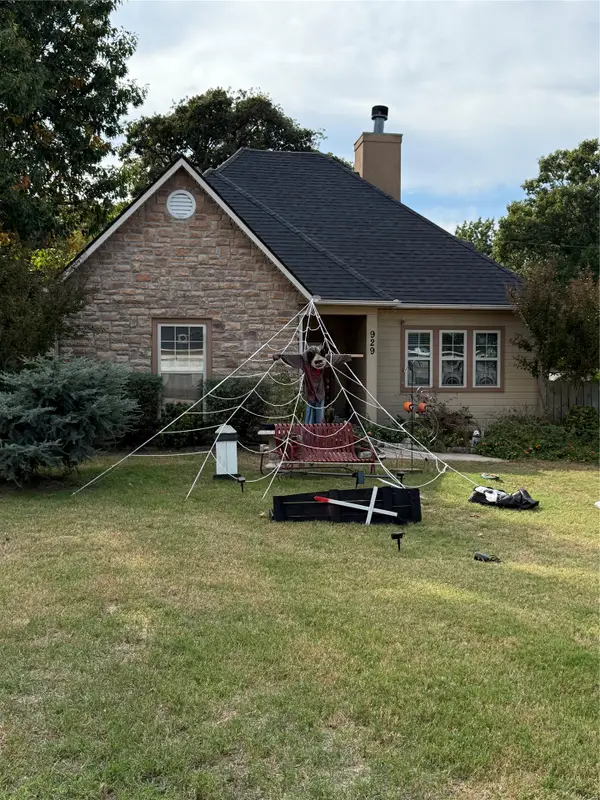 $249,900Active3 beds 2 baths1,580 sq. ft.
929 Mayfield Road, Sand Springs, OK 74063
MLS# 2639944Listed by: KELLER WILLIAMS PREMIER - New
 $330,000Active3 beds 2 baths2,100 sq. ft.
12826 W Overlook Drive, Sand Springs, OK 74063
MLS# 2640893Listed by: CHINOWTH & COHEN


Protect your home and budget from life's surprises with an Assurant Home Warranty, backed by a partner that supports you through every step of homeownership. Explore Plans.
© 2023 - 2026 ERA Franchise Systems LLC. All rights reserved. ERA Franchise Systems LLC fully supports the principles of the Fair Housing Act and the Equal Opportunity Act. ERA, ERA Real Estate powered, and their respective logos are registered service marks of ERA Franchise Systems LLC. Each office is independently owned and operated.