
701 W 39th Street, Sand Springs, OK 74063
Local realty services provided by:ERA CS Raper & Son
701 W 39th Street,Sand Springs, OK 74063
$399,900
- 5 Beds
- 3 Baths
- 2,907 sq. ft.
- Single family
- Active
Listed by: carri ray
Office: trinity properties
MLS#:2629694
Source:OK_NORES
Price summary
- Price:$399,900
- Price per sq. ft.:$137.56
About this home
Tucked on a rare double corner lot of nearly half an acre, this spacious home features a large, private backyard shaded by mature trees. Fully fenced and professionally landscaped, it's the perfect setting for entertaining or unwinding in your own wooded retreat (the 6-person hot tub stays!). Inside you'll find 5 bedrooms, 3 full baths, and open-concept living. Enjoy a spacious 3-car garage and whole-home generator. Big lot, big shade trees, big possibilities. Make this home yours!
Contact an agent
Home facts
- Year built:2007
- Subdivision & Development:Timberling Hollow
- Listing ID #:2629694
- Added:1 day(s) ago
- Updated:August 13, 2026 at 03:40 PM
Rooms and interior
- Bedrooms:5
- Total bathrooms:3
- Full bathrooms:3
- Rooms Total:11
- Flooring:Carpet, Concrete, Tile
- Kitchen Description:Dishwasher, Disposal, Microwave
- Basement:Yes
- Living area:2,907 sq. ft.
Heating and cooling
- Cooling:Central Air
- Heating:Central, Gas
Structure and exterior
- Year built:2007
- Building area:2,907 sq. ft.
- Lot area:0.47 Acres
- Lot Features:Corner Lot, Mature Trees
- Construction Materials:Brick Veneer, Stone Veneer, Wood Frame
- Foundation Description:Slab
Schools
- High school:Charles Page
- Middle school:Sand Springs
- Elementary school:Pratt
Finances and disclosures
- Price:$399,900
- Price per sq. ft.:$137.56
- Tax amount:$4,555 (2025)
Features and amenities
- Appliances:Dishwasher, Disposal, Gas Water Heater, Microwave, Oven, Range, Trash Compactor
- Amenities:Aluminum Frames, Attic, Ceiling Fan(s), Programmable Thermostat, Security System - Owned, Smoke Detector(s), Vaulted Ceiling(s)
Parking
- Garage:Yes
- Garage spaces:3
New listings near 701 W 39th Street
- New
 $459,900Active3 beds 2 baths2,363 sq. ft.
13005 W 60th Street S, Sand Springs, OK 74063
MLS# 2629680Listed by: EXP REALTY, LLC - Open Sun, 2 to 4pmNew
 $389,900Active4 beds 3 baths2,917 sq. ft.
3725 S 69th West Court, Tulsa, OK 74107
MLS# 2629840Listed by: KELLER WILLIAMS ADVANTAGE - Open Sun, 1 to 3pmNew
 $545,000Active3 beds 3 baths2,529 sq. ft.
4525 S Ivy Avenue, Sand Springs, OK 74063
MLS# 2629596Listed by: KELLER WILLIAMS ADVANTAGE - New
 $89,900Active1 beds 1 baths520 sq. ft.
3226 S 113th West Avenue, Sand Springs, OK 74063
MLS# 2629756Listed by: CHINOWTH & COHEN - New
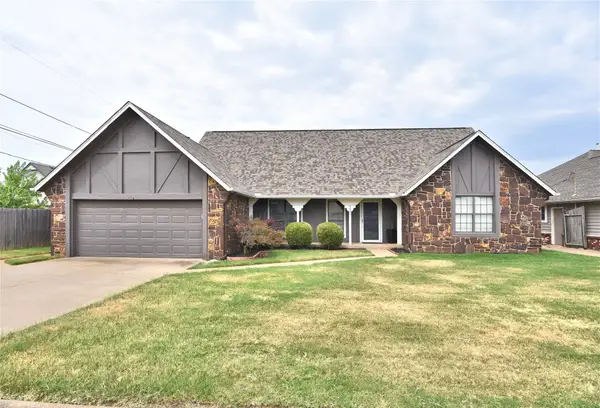 $310,000Active4 beds 2 baths2,184 sq. ft.
5004 S Spruce Drive, Sand Springs, OK 74063
MLS# 2629570Listed by: COMPASS REALTY LLC - New
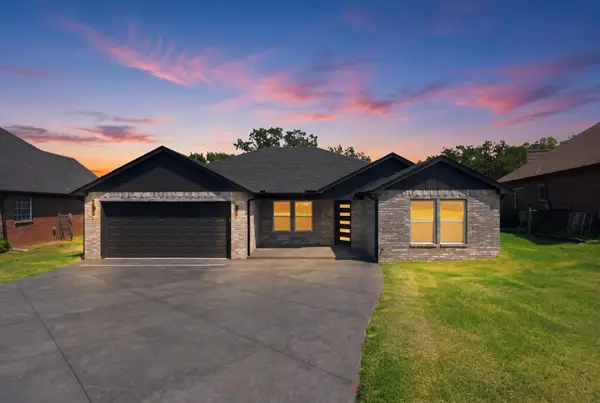 $329,000Active4 beds 2 baths1,601 sq. ft.
4001 Rolling Oaks Drive, Tulsa, OK 74107
MLS# 2629185Listed by: CG REALTY GROUP LLC - New
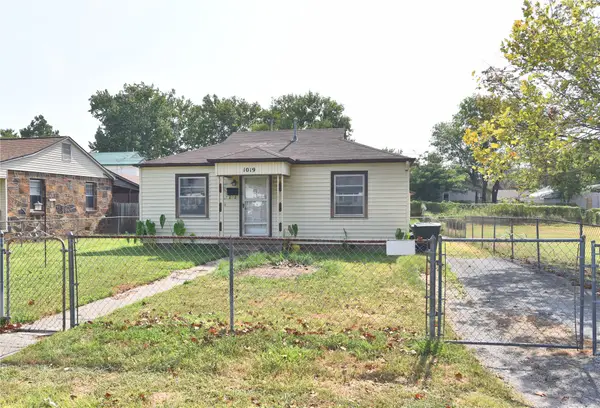 $130,000Active3 beds 2 baths1,264 sq. ft.
1019 N Wilson Avenue, Sand Springs, OK 74063
MLS# 2629325Listed by: KELLER WILLIAMS ADVANTAGE - New
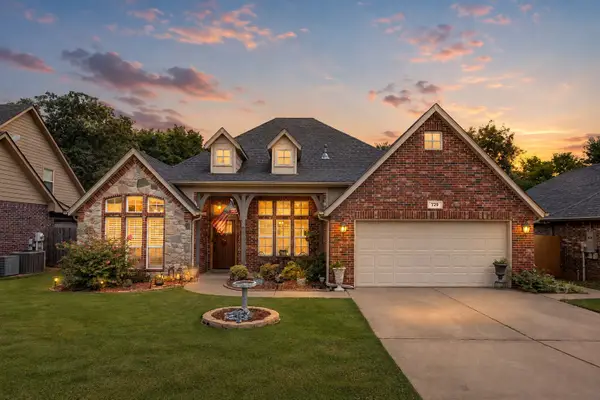 $350,000Active3 beds 3 baths2,350 sq. ft.
729 W 38th Street, Sand Springs, OK 74063
MLS# 2629249Listed by: EXP REALTY, LLC (BO) - New
 $129,900Active3 beds 2 baths1,727 sq. ft.
101 W 32nd Place, Sand Springs, OK 74063
MLS# 2629225Listed by: REALTY ONE GROUP DREAMERS


Protect your home and budget from life's surprises with an Assurant Home Warranty, backed by a partner that supports you through every step of homeownership. Explore Plans.
© 2023 - 2026 ERA Franchise Systems LLC. All rights reserved. ERA Franchise Systems LLC fully supports the principles of the Fair Housing Act and the Equal Opportunity Act. ERA, ERA Real Estate powered, and their respective logos are registered service marks of ERA Franchise Systems LLC. Each office is independently owned and operated.