
1304 Luker Lane, Sapulpa, OK 74066
Local realty services provided by:ERA Courtyard Real Estate
1304 Luker Lane,Sapulpa, OK 74066
$485,000
- 3 Beds
- 3 Baths
- 3,476 sq. ft.
- Single family
- Active
Upcoming open houses
- Sat, Nov 2112:00 pm - 02:00 pm
Listed by: mai vang
Office: realty one group dreamers
MLS#:2640927
Source:OK_NORES
Price summary
- Price:$485,000
- Price per sq. ft.:$139.53
About this home
Spacious 3-bedroom, 2.5-bath home for sale in Sapulpa, OK, with a 3-car garage, approximately 3,500 sqft, and a 0.34-acre lot in Sapulpa School District. Move-in ready with fridge, washer, and dryer staying. A grand staircase opens to a flexible floor plan with two living areas, a formal dining room, and an upstairs loft for a game room, home office, or 4th bedroom. Recent updates include a Class 3 roof installed in 2025, newer carpet, a newer oven and dishwasher, and a remodeled primary bath. Enjoy generously sized bedrooms and a large covered patio overlooking the expansive backyard.
Contact an agent
Home facts
- Year built:1998
- Subdivision & Development:Elbow Room amd
- Listing ID #:2640927
- Added:1 day(s) ago
- Updated:November 20, 2026 at 01:22 PM
Rooms and interior
- Bedrooms:3
- Total bathrooms:3
- Full bathrooms:2
- Rooms Total:12
- Flooring:Carpet, Tile, Wood
- Kitchen Description:Dishwasher, Microwave
- Living area:3,476 sq. ft.
Heating and cooling
- Cooling:2 Units, Central Air
- Heating:Central, Gas
Structure and exterior
- Year built:1998
- Building area:3,476 sq. ft.
- Lot area:0.34 Acres
- Construction Materials:Brick Veneer, Wood Frame
- Exterior Features:Lighting
- Foundation Description:Slab
Schools
- High school:Sapulpa
- Elementary school:Holmes Park
Finances and disclosures
- Price:$485,000
- Price per sq. ft.:$139.53
- Tax amount:$6,001 (2025)
Features and amenities
- Appliances:Built-In Oven, Cooktop, Dishwasher, Gas Water Heater, Microwave, Oven, Plumbed For Ice Maker, Range
- Amenities:Attic, Cable TV, Ceiling Fan(s), High Ceilings, High Speed Internet, Programmable Thermostat, Smoke Detector(s), Vaulted Ceiling(s), Wired for Data
Parking
- Garage:Yes
- Garage spaces:3
New listings near 1304 Luker Lane
- New
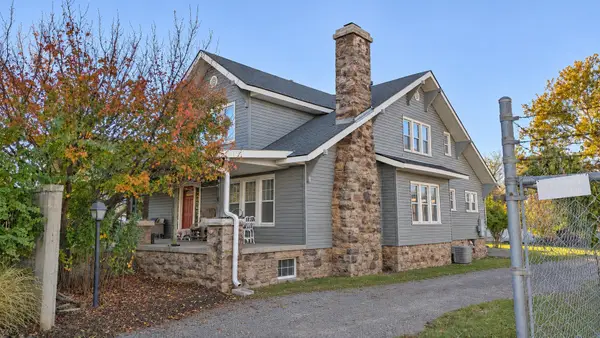 $375,000Active4 beds 3 baths2,710 sq. ft.
1424 S Main Street, Sapulpa, OK 74066
MLS# 2641537Listed by: C21/WRIGHT REAL ESTATE - New
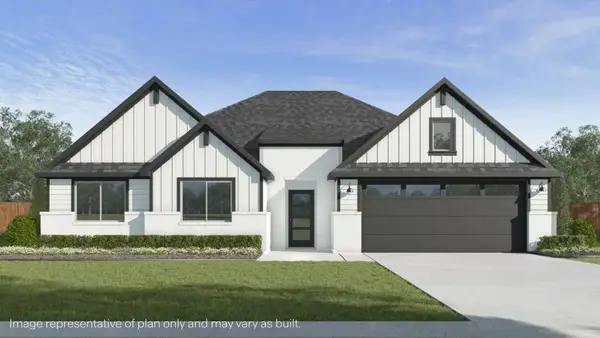 $403,400Active5 beds 3 baths2,594 sq. ft.
9005 W 153rd Street S, Sapulpa, OK 74066
MLS# 2641496Listed by: D.R. HORTON REALTY OF TX, LLC - New
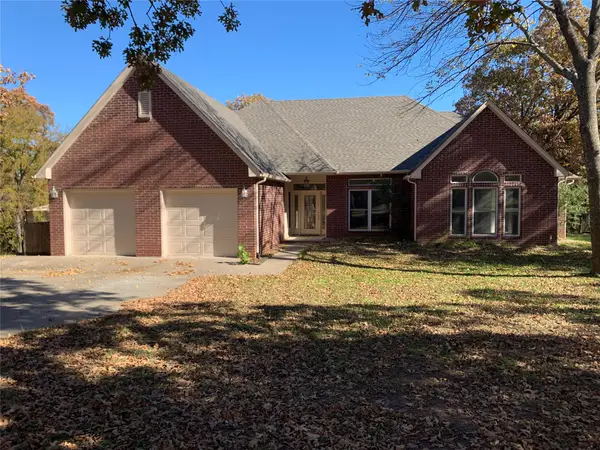 $450,000Active3 beds 3 baths2,603 sq. ft.
8171 Webb Drive, Tulsa, OK 74131
MLS# 2641509Listed by: NASSAU RIDGE REALTY 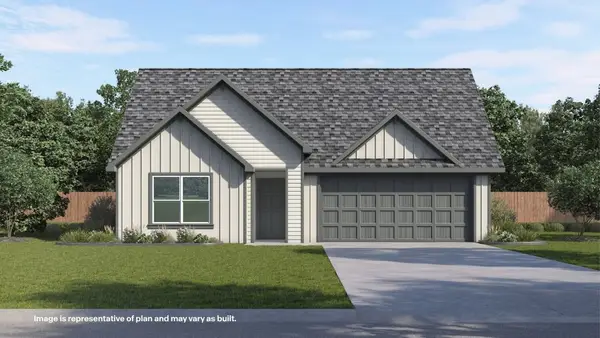 $358,400Active5 beds 3 baths2,034 sq. ft.
15251 S 90th West Avenue, Sapulpa, OK 74066
MLS# 2627171Listed by: D.R. HORTON REALTY OF TX, LLC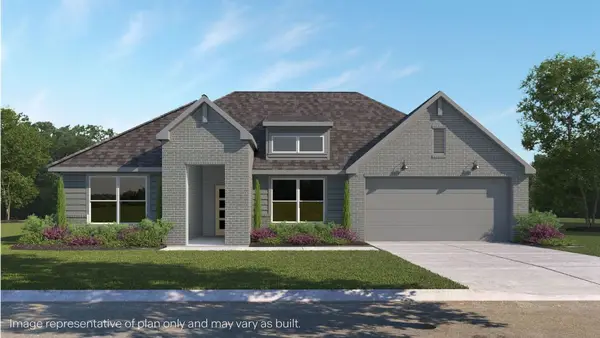 $370,900Active4 beds 2 baths2,146 sq. ft.
15155 S 90th West Avenue, Sapulpa, OK 74066
MLS# 2636082Listed by: D.R. HORTON REALTY OF TX, LLC $364,900Active4 beds 2 baths2,087 sq. ft.
15116 S 90th West Avenue, Sapulpa, OK 74066
MLS# 2636091Listed by: D.R. HORTON REALTY OF TX, LLC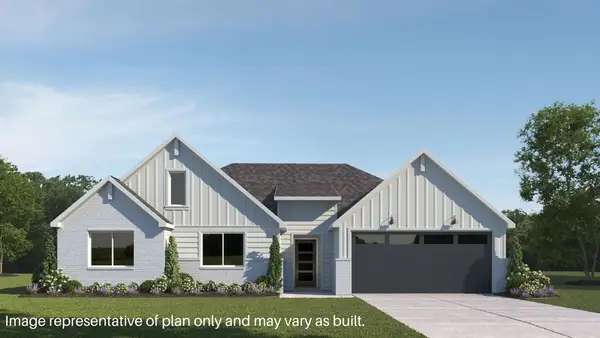 $357,000Active4 beds 2 baths2,051 sq. ft.
15211 S 90th West Avenue, Sapulpa, OK 74066
MLS# 2639200Listed by: D.R. HORTON REALTY OF TX, LLC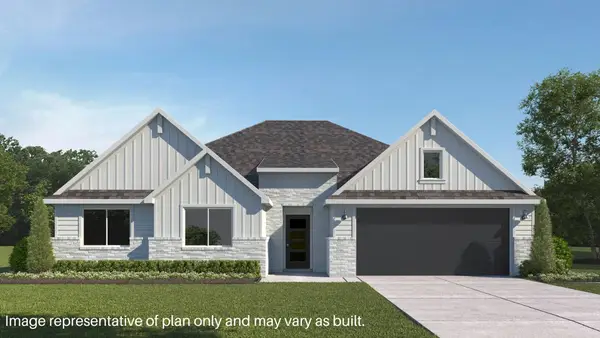 $398,400Active5 beds 3 baths2,594 sq. ft.
9085 W 153rd Street S, Sapulpa, OK 74066
MLS# 2639222Listed by: D.R. HORTON REALTY OF TX, LLC- New
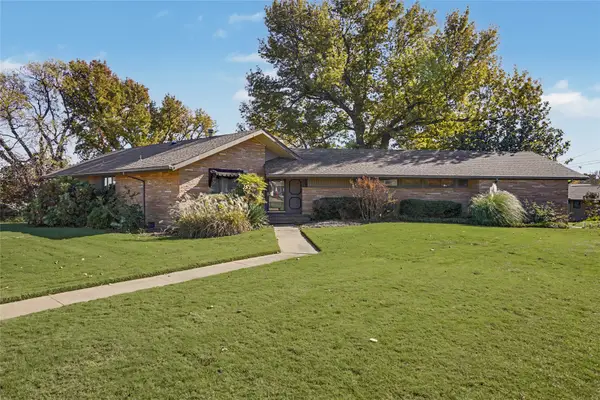 $600,000Active4 beds 4 baths4,074 sq. ft.
1420 E Fairview Avenue, Sapulpa, OK 74066
MLS# 2641251Listed by: COLDWELL BANKER SELECT


Protect your home and budget from life's surprises with an Assurant Home Warranty, backed by a partner that supports you through every step of homeownership. Explore Plans.
© 2023 - 2026 ERA Franchise Systems LLC. All rights reserved. ERA Franchise Systems LLC fully supports the principles of the Fair Housing Act and the Equal Opportunity Act. ERA, ERA Real Estate powered, and their respective logos are registered service marks of ERA Franchise Systems LLC. Each office is independently owned and operated.