
510 S Hickory Street, Sapulpa, OK 74066
Local realty services provided by:ERA Courtyard Real Estate
510 S Hickory Street,Sapulpa, OK 74066
$220,000
- 3 Beds
- 2 Baths
- 1,445 sq. ft.
- Single family
- Active
Listed by: paul shindel
Office: exp realty, llc. (bo)
MLS#:2629696
Source:OK_NORES
Price summary
- Price:$220,000
- Price per sq. ft.:$152.25
About this home
This home is a 3 bedroom, 2 full bath. The Primary bedroom has a private bath and there 2nd bath is a Pullman full bath. There's a large living/ dining combo. Wood floors throughout. Inside utility room, detached garage. Large front porch, Large back deck with smaller enclosed porch area. A Partial basement. Basement was previously sealed and brick has been tuck- pointed. New chain link fencing added to the back yard in 2025. Electric panel was updated to code also in 2025, New roof in 2025. Windows are newer and insulated. Located conveniently just a few blocks from shopping.
Interior photos coming.
Contact an agent
Home facts
- Year built:1915
- Subdivision & Development:Fife Place
- Listing ID #:2629696
- Added:2 day(s) ago
- Updated:August 22, 2026 at 03:37 PM
Rooms and interior
- Bedrooms:3
- Total bathrooms:2
- Full bathrooms:2
- Rooms Total:6
- Flooring:Wood
- Kitchen Description:Dishwasher
- Basement:Yes
- Basement Description:Crawl Space, Partial, Unfinished
- Living area:1,445 sq. ft.
Heating and cooling
- Cooling:Central Air
- Heating:Central, Gas
Structure and exterior
- Year built:1915
- Building area:1,445 sq. ft.
- Lot area:0.17 Acres
- Lot Features:Mature Trees
- Construction Materials:Vinyl siding, Wood Frame
Schools
- High school:Sapulpa
- Elementary school:Jefferson Heights
Finances and disclosures
- Price:$220,000
- Price per sq. ft.:$152.25
- Tax amount:$1,936 (2025)
Features and amenities
- Appliances:Dishwasher, Dryer, Gas Water Heater, Oven, Range, Stove, Washer
- Laundry features:Dryer, Washer
- Amenities:Ceiling Fan(s), High Ceilings, Insulated Window, Programmable Thermostat, Vinyl Windows
Parking
- Garage:Yes
- Garage spaces:2
New listings near 510 S Hickory Street
- New
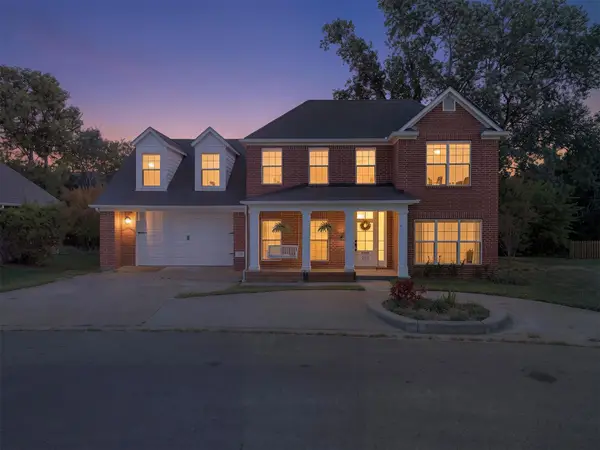 $500,000Active4 beds 5 baths3,773 sq. ft.
239 Woodview Lane, Sapulpa, OK 74066
MLS# 2620151Listed by: EXP REALTY, LLC - New
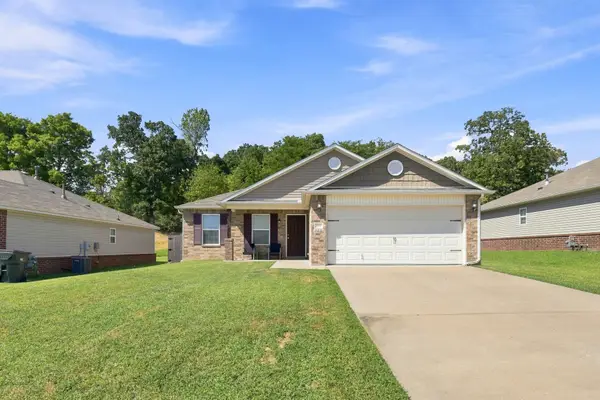 $232,000Active3 beds 2 baths1,395 sq. ft.
1365 Panther Lane, Sapulpa, OK 74066
MLS# 2631169Listed by: MCGRAW, REALTORS - New
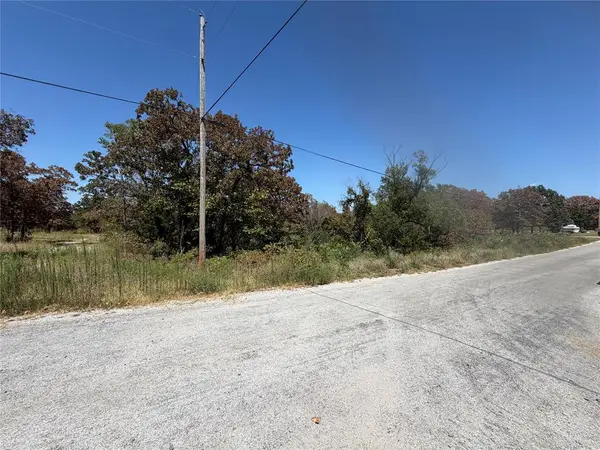 $85,000Active2.5 Acres
23469 W 102nd Street, Sapulpa, OK 74066
MLS# 1245640Listed by: WAVING WHEAT REALTY - New
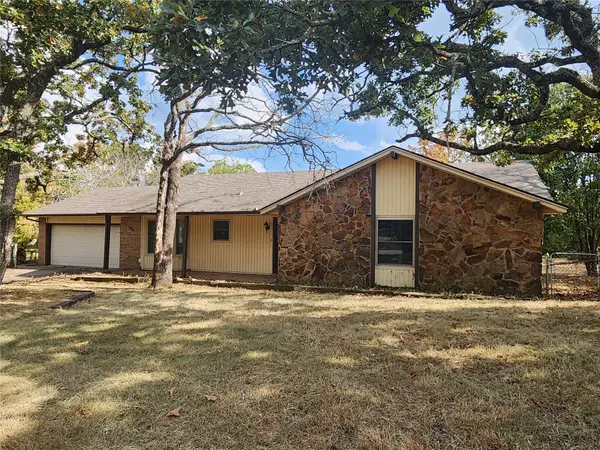 $189,900Active3 beds 2 baths1,496 sq. ft.
11706 W 65th Street S, Sapulpa, OK 74066
MLS# 2630933Listed by: KELLER WILLIAMS PREMIER - Open Sun, 3 to 4pmNew
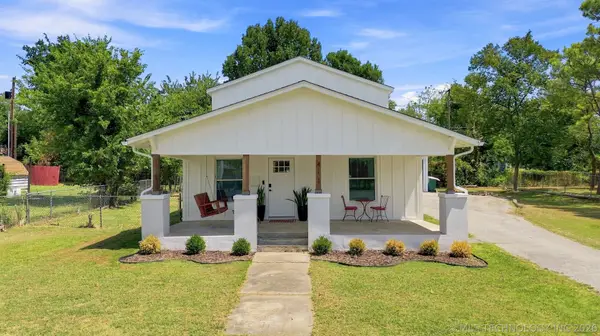 $217,000Active3 beds 2 baths1,346 sq. ft.
411 N Hodge Street, Sapulpa, OK 74066
MLS# 2630734Listed by: KELLER WILLIAMS ADVANTAGE - New
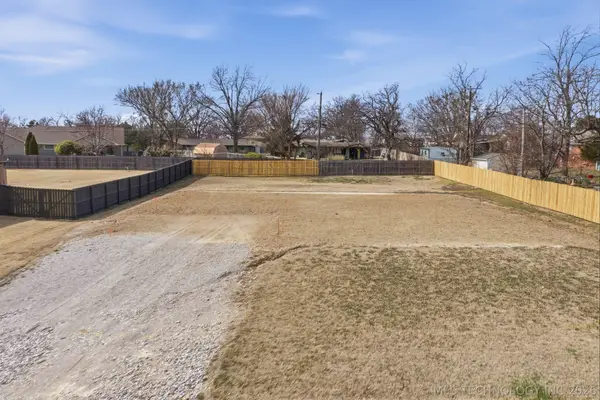 $67,500Active0.36 Acres
1400 Mabelle Drive, Sapulpa, OK 74066
MLS# 2630761Listed by: COLDWELL BANKER SELECT - New
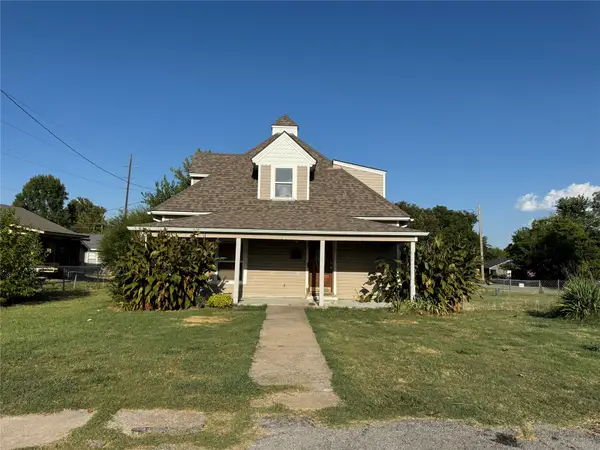 $198,000Active3 beds 2 baths1,930 sq. ft.
Address Withheld By Seller, Sapulpa, OK 74066
MLS# 2630832Listed by: C21/FIRST CHOICE REALTY - New
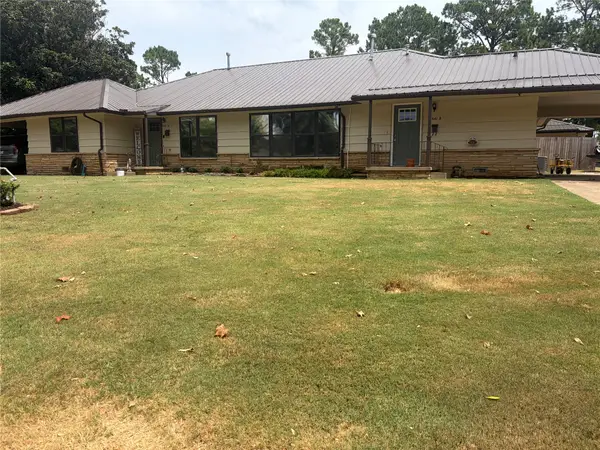 $319,000Active4 beds 2 baths2,369 sq. ft.
641 Apple Street, Sapulpa, OK 74066
MLS# 2630656Listed by: COLDWELL BANKER SELECT - New
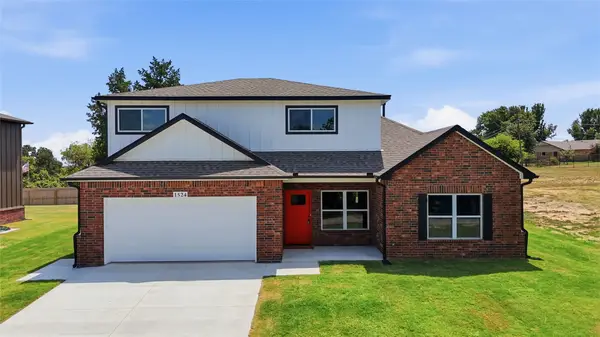 $339,000Active4 beds 3 baths2,042 sq. ft.
1524 E Grayson Avenue, Sapulpa, OK 74066
MLS# 2630006Listed by: EXP REALTY, LLC


Protect your home and budget from life's surprises with an Assurant Home Warranty, backed by a partner that supports you through every step of homeownership. Explore Plans.
© 2023 - 2026 ERA Franchise Systems LLC. All rights reserved. ERA Franchise Systems LLC fully supports the principles of the Fair Housing Act and the Equal Opportunity Act. ERA, ERA Real Estate powered, and their respective logos are registered service marks of ERA Franchise Systems LLC. Each office is independently owned and operated.