
817 S Hickory Street, Sapulpa, OK 74066
Local realty services provided by:ERA Courtyard Real Estate
817 S Hickory Street,Sapulpa, OK 74066
$178,000
- 3 Beds
- 2 Baths
- 1,442 sq. ft.
- Single family
- Active
Listed by: gretchen creason
Office: coldwell banker select
MLS#:2619246
Source:OK_NORES
Price summary
- Price:$178,000
- Price per sq. ft.:$123.44
About this home
FULL BRICK 3 BEDROOM 2 BATH WITH LARGE FENCED IN BACKYARD. HOME IS RIGHT OFF OF W TAFT AND HICKORY. GARAGE HAS BEEN CONVERTED INTO THE PRIMARY BEDROOM WITH PRIVATE BATH AND LAUNDRY AREA. LARGE LIVING AREA AND FROMAL DINING AREA WITH HARDWOOD FLOORS. OVERSIZED KITCHEN WITH PANTRY AND PLENTY OF STORAGE. 2 OTHER BEDROOMS WITH HARDWOOD FLOORS AND CEILING FANS. HALL BATH WITH UPDATES. GREAT LOCATION CLOSE
Contact an agent
Home facts
- Year built:1962
- Listing ID #:2619246
- Added:1 day(s) ago
- Updated:May 27, 2026 at 03:10 PM
Rooms and interior
- Bedrooms:3
- Total bathrooms:2
- Full bathrooms:2
- Rooms Total:9
- Flooring:Laminate, Tile
- Kitchen Description:Dishwasher, Disposal
- Basement:Yes
- Basement Description:Crawl Space
- Living area:1,442 sq. ft.
Heating and cooling
- Cooling:2 Units, Central Air
- Heating:Central, Electric, Gas
Structure and exterior
- Year built:1962
- Building area:1,442 sq. ft.
- Lot area:0.32 Acres
- Lot Features:Mature Trees
- Construction Materials:Brick, Hardiplank Type, Wood Frame
Schools
- High school:Sapulpa
- Elementary school:Jefferson Heights
Finances and disclosures
- Price:$178,000
- Price per sq. ft.:$123.44
- Tax amount:$1,929 (2025)
Features and amenities
- Appliances:Dishwasher, Disposal, Gas Water Heater, Oven, Range, Stove
- Amenities:Ceiling Fan(s), Vinyl Windows, Wood Frames
New listings near 817 S Hickory Street
- Open Sun, 2 to 3:30pmNew
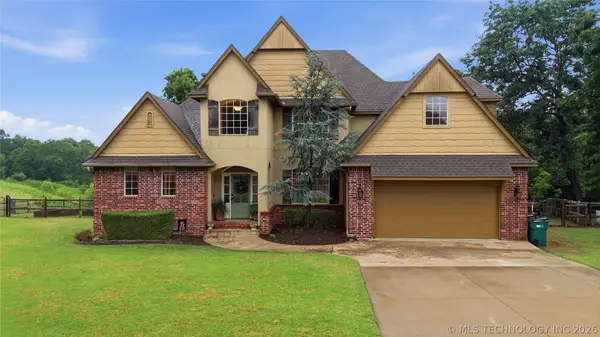 $404,500Active4 beds 3 baths2,735 sq. ft.
2202 S 113th West Court, Sapulpa, OK 74066
MLS# 2618586Listed by: MCGRAW, REALTORS - New
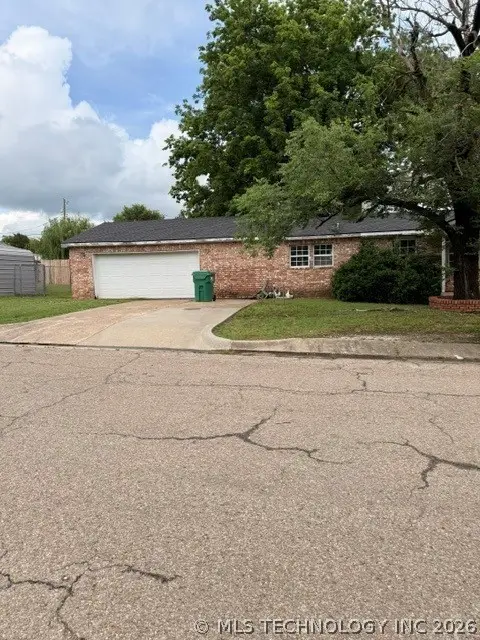 $170,000Active3 beds 3 baths2,090 sq. ft.
519 N Burnett Street, Sapulpa, OK 74066
MLS# 2619204Listed by: CHINOWTH & COHEN - New
 $320,000Active3 beds 2 baths1,834 sq. ft.
1525 E Valley View Road, Sapulpa, OK 74066
MLS# 2618603Listed by: COLDWELL BANKER SELECT - New
 $348,900Active4 beds 3 baths1,854 sq. ft.
1337 E Hobson Avenue, Sapulpa, OK 74066
MLS# 2618610Listed by: COLDWELL BANKER SELECT - New
 $299,000Active3 beds 2 baths1,720 sq. ft.
1121 W Line Avenue, Sapulpa, OK 74066
MLS# 2618668Listed by: STETSON BENTLEY LLC - New
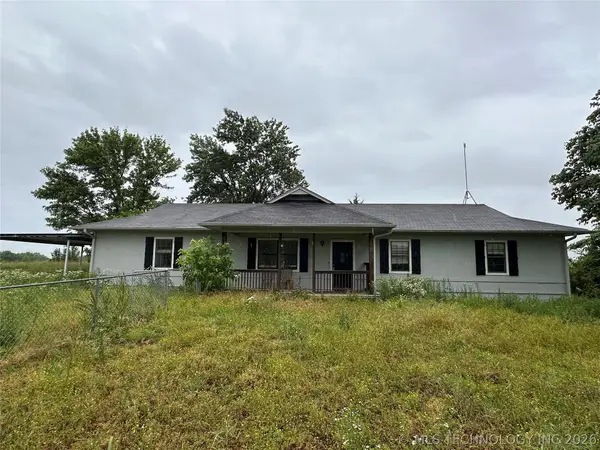 $235,000Active4 beds 3 baths1,787 sq. ft.
6269 S 161st West Avenue, Sapulpa, OK 74066
MLS# 2618422Listed by: KELLER WILLIAMS ADVANTAGE - New
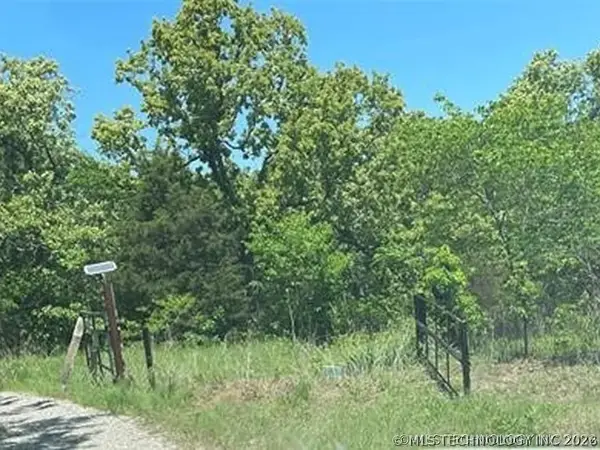 $200,000Active20 Acres
20505 W 81st Street S, Sapulpa, OK 74066
MLS# 2618420Listed by: COLDWELL BANKER SELECT 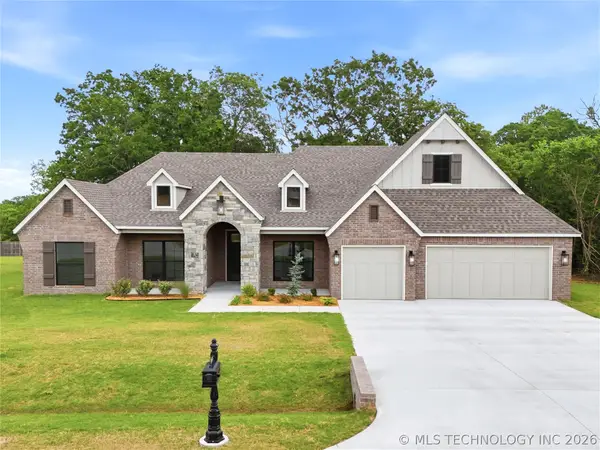 $525,900Pending4 beds 3 baths2,420 sq. ft.
1305 Falls Drive, Sapulpa, OK 74066
MLS# 2618482Listed by: CONCEPT REALTY $150,000Pending12.02 Acres
20221 S 129th West Avenue, Sapulpa, OK 74066
MLS# 2618413Listed by: COLDWELL BANKER SELECT


Protect your home and budget from life's surprises with an Assurant Home Warranty, backed by a partner that supports you through every step of homeownership. Explore Plans.
© 2023 - 2026 ERA Franchise Systems LLC. All rights reserved. ERA Franchise Systems LLC fully supports the principles of the Fair Housing Act and the Equal Opportunity Act. ERA, ERA Real Estate powered, and their respective logos are registered service marks of ERA Franchise Systems LLC. Each office is independently owned and operated.