
310 N Main, Sharon, OK 73857
Local realty services provided by:ERA Courtyard Real Estate
310 N Main,Sharon, OK 73857
$80,000
- 3 Beds
- 1 Baths
- 1,340 sq. ft.
- Single family
- Active
Listed by: linda freeman
Office: torch realty
MLS#:20261298
Source:OK_NWOAR
Price summary
- Price:$80,000
- Price per sq. ft.:$59.7
About this home
This property offers practical updates, abundant storage, and plenty of outdoor space. Recent improvements include new flooring, an updated shower and toilet, a metal roof approximately 5 years old, and an HVAC system estimated to be 8–10 years old. Exterior features include a double carport, a 10' x 14' storage shed with attached mower lean-to, an approximately 380 sq. ft. shipping container for additional storage, and a dedicated horseshoe throwing area! This property offers a great combination of function, storage, and small-town living. Property is being sold AS-IS.
Contact an agent
Home facts
- Year built:1935
- Subdivision & Development:Sharon
- Listing ID #:20261298
- Added:1 day(s) ago
- Updated:October 06, 2026 at 09:57 PM
Rooms and interior
- Bedrooms:3
- Total bathrooms:1
- Full bathrooms:1
- Flooring:Vinyl Flooring
- Dining Description:Living/Dining Combo
- Kitchen Description:Dishwasher, Electric Oven/Range, Refrigerator
- Living area:1,340 sq. ft.
Heating and cooling
- Cooling:Central Electric
- Heating:Central Gas
Structure and exterior
- Roof:Metal Roof
- Year built:1935
- Building area:1,340 sq. ft.
- Lot area:0.4 Acres
- Lot Features:Acreage: 0 up to 1/2 Acre, Trees
- Architectural Style:Traditional
- Construction Materials:Stucco
- Exterior Features:Fence-Chain Link, Outbuildings, Storage Shed
- Levels:1 Story
Utilities
- Water:City Water
- Sewer:City Sewer
Finances and disclosures
- Price:$80,000
- Price per sq. ft.:$59.7
Parking
- Parking description:Carport
- Garage spaces:2
New listings near 310 N Main
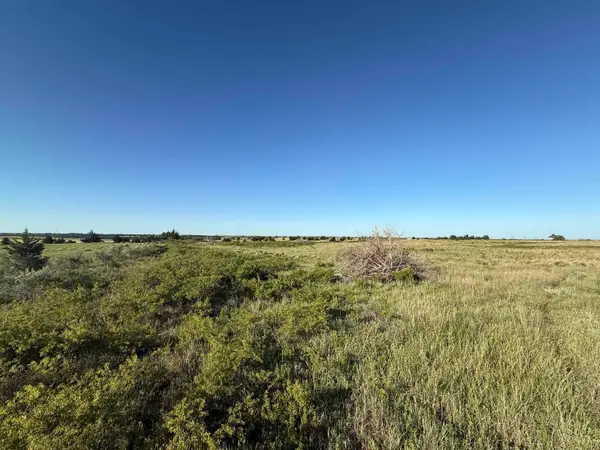 $80,000Active25 Acres
21-21-20 S County Road 205, Sharon, OK 73857-5114
MLS# 20260925Listed by: THE WOODWARD REAL ESTATE CO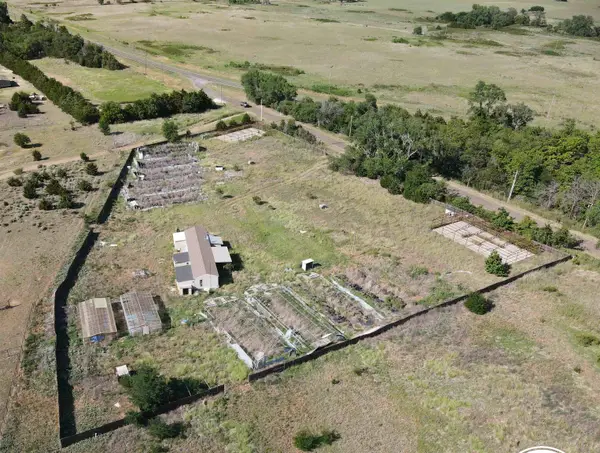 $70,000Active3 beds 2 baths1,488 sq. ft.
52447 S County Road 206, Sharon, OK 73857
MLS# 20260819Listed by: THE WOODWARD REAL ESTATE CO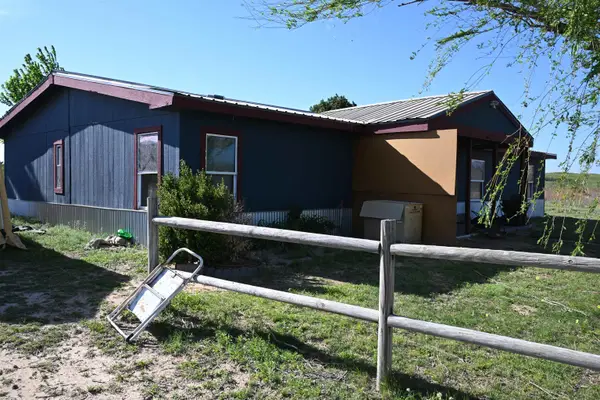 $129,000Active3 beds 2 baths1,568 sq. ft.
203315 E County Road 53, Sharon, OK 73857
MLS# 20260505Listed by: SMITH & CO R E MARKETING PROFESSIONALS LLC


Protect your home and budget from life's surprises with an Assurant Home Warranty, backed by a partner that supports you through every step of homeownership. Explore Plans.
© 2023 - 2026 ERA Franchise Systems LLC. All rights reserved. ERA Franchise Systems LLC fully supports the principles of the Fair Housing Act and the Equal Opportunity Act. ERA, ERA Real Estate powered, and their respective logos are registered service marks of ERA Franchise Systems LLC. Each office is independently owned and operated.