
1304 Inverness Circle, Shawnee, OK 74801
Local realty services provided by:ERA Courtyard Real Estate
Listed by: brenda kennedy, susan callendar
Office: keller williams summit of shawnee
MLS#:1257699
Source:OK_OKC
1304 Inverness Circle,Shawnee, OK 74801
$1,500,000
- 5 Beds
- 6 Baths
- 6,563 sq. ft.
- Single family
- Active
Price summary
- Price:$1,500,000
- Price per sq. ft.:$228.55
About this home
EXQUISITE CUSTOM BUILT HOME! Your family will love living here in this 5 bed. 5.1 baths, 3 living areas, 2 dining areas, bonus room, office & workout room. Truly your own oasis on Hole 14 Tee Box of Shawnee Country Club Golf Course. Enjoy the open floor plan while entertaining family & friends while experiencing the lovely views of the course & Oklahoma sunsets thru large picturesque windows across back of home w/remote shades makes it easy to lower when the days are over. The chefs kitchen will please anyone with large island, prep sink, pullout drawers in all bottom cabinets, 2 ovens, side by side refrigerator with all the bells and whistles, ice machine, wine cooler, trash compactor, great spacious walk in pantry plus built in china cabinet. The quality craftsmanship throughout this home is spectacular, care and attention to every detail is relevant. The primary suite is it's own part of luxury living with living area, spacious bedroom, workout room, huge bath with walk thru shower, his & hers lavs, steeping tub & a closet like no other, dbl stack hanging racks, built in shelving, drawers & cabinets. Mother in law suite on other side of home offers 2 beds, 2 full baths with an exterior door to patio. The upstairs is 2 beds, great bonus room for game nights, movies for entertaining, mini frig, wet bar, 2 full baths & a view you will love. Laundry room has wash sink, washer/dryer, hanging rack, built-in cabinets for folding & storage. Great storage in mostly floored attic, electric power lift, storm cellar & car vacuum all in the 4 car garage. Covered patio is complete with outdoor kitchen, living area with fp, hot tub & pergola. Alarm system, sprinkler system, whole house generator & black steel fence finishes off some of the touches of this lovely home....
Contact an agent
Home facts
- Year built:2013
- Listing ID #:1257699
- Added:3 day(s) ago
- Updated:November 20, 2026 at 02:38 PM
Rooms and interior
- Bedrooms:5
- Total bathrooms:6
- Full bathrooms:5
- Half bathrooms:1
- Flooring:Carpet, Combo, Tile
- Kitchen Description:Dishwasher, Disposal, Ice Maker, Microwave, Refrigerator, Trash Compactor
- Living area:6,563 sq. ft.
Heating and cooling
- Heating:Central Gas
Structure and exterior
- Roof:Heavy Comp
- Year built:2013
- Building area:6,563 sq. ft.
- Lot area:0.83 Acres
- Lot Features:Interior Lot
- Architectural Style:Traditional
- Construction Materials:Brick, Stone
- Exterior Features:Outdoor Kitchen, Spa/Hot Tub, Storage
- Foundation Description:Slab
Schools
- High school:Shawnee HS
- Middle school:Grove MS
- Elementary school:Grove Lower ES
Utilities
- Water:Public
Finances and disclosures
- Price:$1,500,000
- Price per sq. ft.:$228.55
Features and amenities
- Appliances:Dishwasher, Disposal, Dryer, Ice Maker, Microwave, Refrigerator, Trash Compactor, Washer, Water Heater
- Laundry features:Dryer, Washer
Parking
- Garage:Yes
- Garage spaces:4
 Listing content and images Copyright© 2026 MLSOK®. Some or all of the listings displayed may not belong to the firm whose website is being visited. Information provided is for the consumer’s personal, non-commercial use and may not be used for any purpose other than to identify prospective properties consumers may be interested in purchasing. Do not rely upon listing data without independently verifying it. OK_OKC Member Broker: Jeffrey Langum
New listings near 1304 Inverness Circle
- New
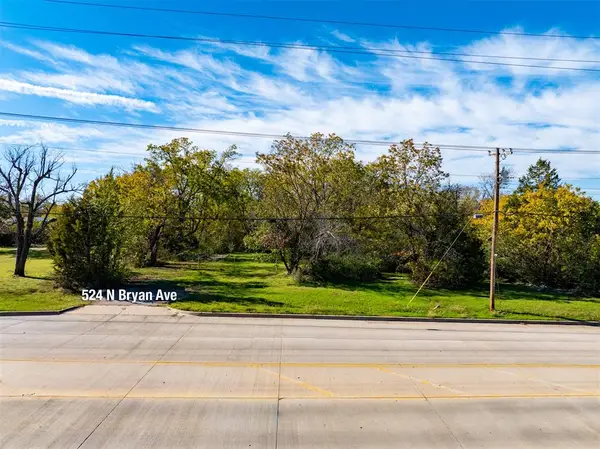 $150,000Active2.57 Acres
524 N Bryan Avenue, Shawnee, OK 74801
MLS# 1255660Listed by: C21/GOLDEN KEY REALTY - New
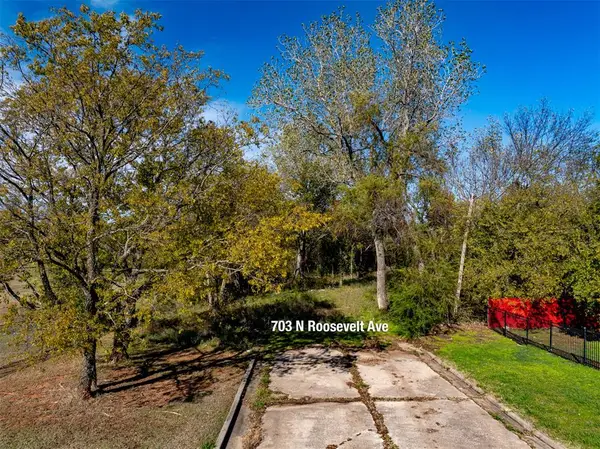 $110,000Active3.97 Acres
703 N Roosevelt Avenue, Shawnee, OK 74801
MLS# 1258814Listed by: C21/GOLDEN KEY REALTY - New
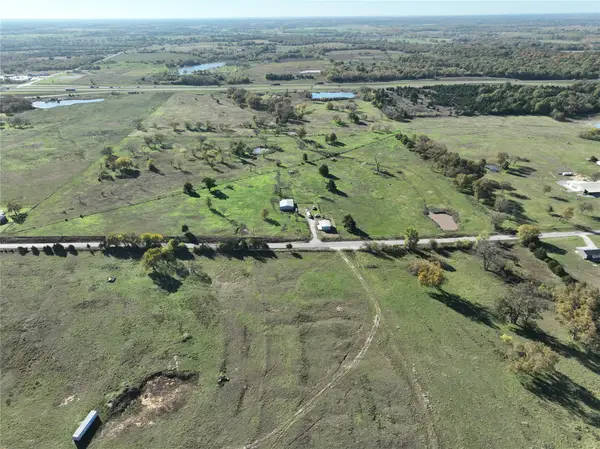 $599,000Active681.2 Acres
Westech Road, Shawnee, OK 74804
MLS# 2641347Listed by: SHOCKLEY COOPER REALTY & AUCTI - New
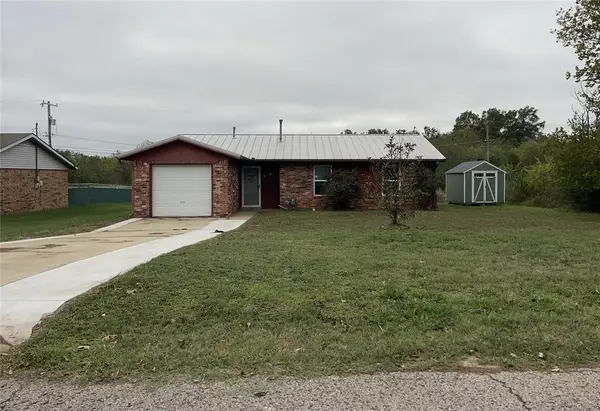 $105,000Active3 beds 1 baths1,074 sq. ft.
1010 N Minnesota Avenue, Shawnee, OK 74801
MLS# 1258790Listed by: REALTY DEPOT LLC - New
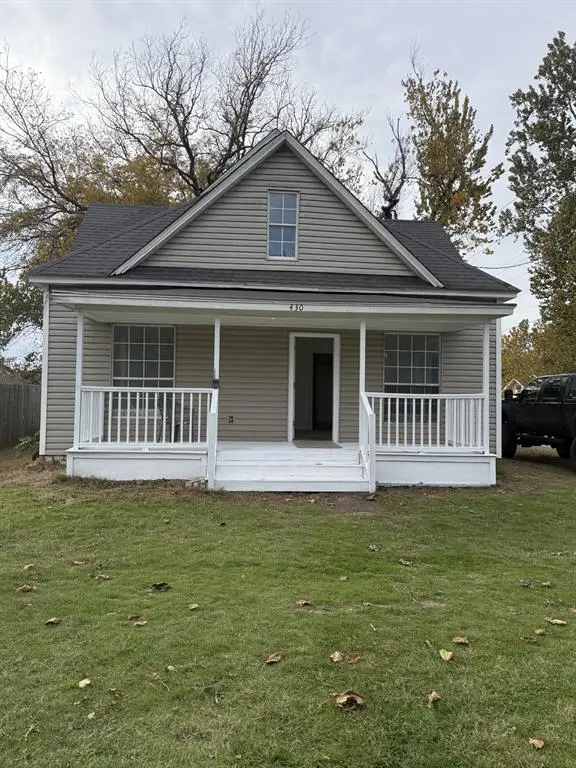 $95,000Active3 beds 1 baths1,512 sq. ft.
430 N Pottenger Avenue, Shawnee, OK 74801
MLS# 1257508Listed by: REALTY OF AMERICA LLC - New
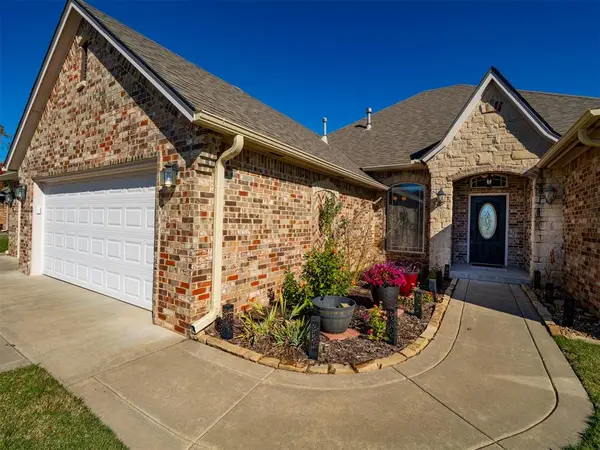 $264,900Active3 beds 2 baths1,658 sq. ft.
2311 Whispering Pine Boulevard, Shawnee, OK 74804
MLS# 1258656Listed by: METRO FIRST REALTY SHAWNEE - New
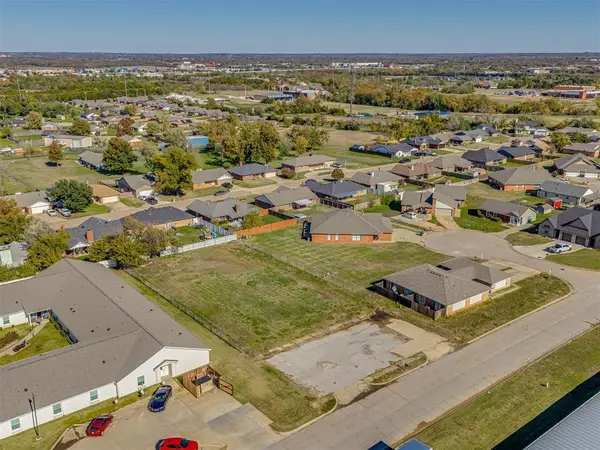 $100,000Active0.52 Acres
30 W Ken Del Drive, Shawnee, OK 74804
MLS# 1258744Listed by: WILLARD REAL ESTATE GROUP - New
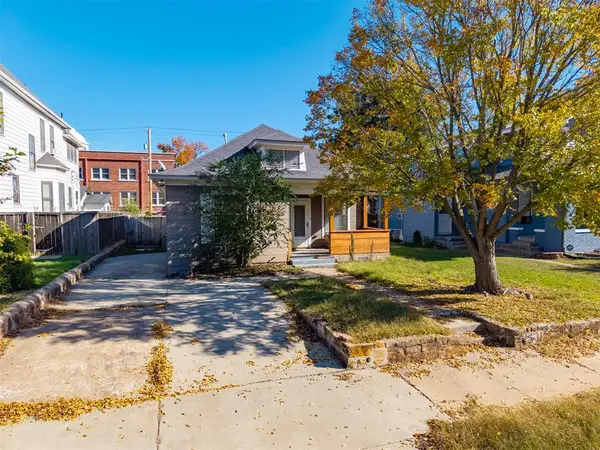 $125,000Active3 beds 2 baths1,274 sq. ft.
323 N Market Avenue, Shawnee, OK 74801
MLS# 1258763Listed by: METRO FIRST REALTY SHAWNEE - New
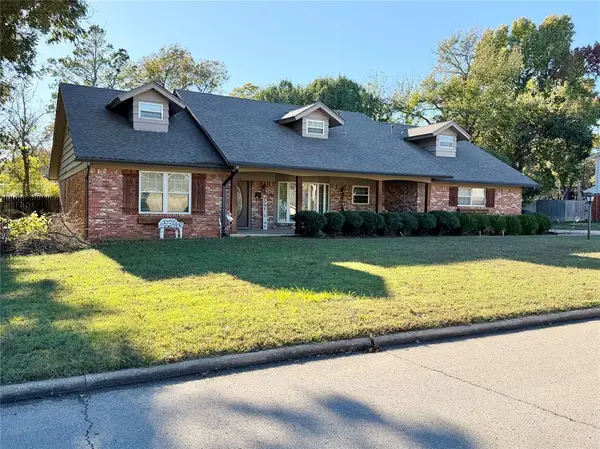 $399,000Active5 beds 3 baths3,300 sq. ft.
11 Cherokee Street, Shawnee, OK 74801
MLS# 1258418Listed by: BERKSHIRE HATHAWAY HOMESERVICE - New
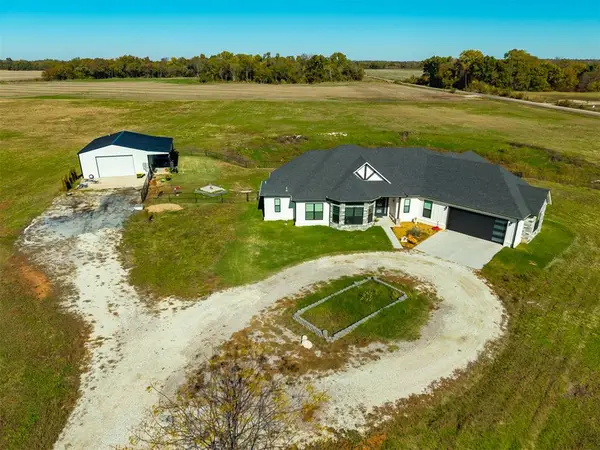 $649,900Active3 beds 3 baths2,469 sq. ft.
35924 E Independence Street, Shawnee, OK 74804
MLS# 1258611Listed by: KELLER WILLIAMS SUMMIT OF SHAWNEE


Protect your home and budget from life's surprises with an Assurant Home Warranty, backed by a partner that supports you through every step of homeownership. Explore Plans.
© 2023 - 2026 ERA Franchise Systems LLC. All rights reserved. ERA Franchise Systems LLC fully supports the principles of the Fair Housing Act and the Equal Opportunity Act. ERA, ERA Real Estate powered, and their respective logos are registered service marks of ERA Franchise Systems LLC. Each office is independently owned and operated.