
42 Northridge Road, Shawnee, OK 74804
Local realty services provided by:ERA Courtyard Real Estate
Listed by: susan callendar
Office: keller williams summit of shaw
MLS#:1240696
Source:OK_OKC
42 Northridge Road,Shawnee, OK 74804
$235,000
- 3 Beds
- 2 Baths
- 1,724 sq. ft.
- Single family
- Active
Price summary
- Price:$235,000
- Price per sq. ft.:$136.31
About this home
STOP, LOOK. IS this THE ONE you have been waiting for???
3 bed, 2 bath, living room has a fireplace, bookshelves and wood look floors. TONS of storage throughout the house. Separate formal dining area, kitchen has a breakfast area, built in appliances. Newer roof and HVAC, Inside utility room, 2 car attached garage, nice back yard that backs up to a wooded area. GROVE SCHOOL
Contact an agent
Home facts
- Year built:1978
- Listing ID #:1240696
- Added:46 day(s) ago
- Updated:October 23, 2026 at 12:50 PM
Rooms and interior
- Bedrooms:3
- Total bathrooms:2
- Full bathrooms:2
- Flooring:Carpet, Laminate
- Kitchen Description:Dishwasher, Disposal
- Living area:1,724 sq. ft.
Structure and exterior
- Roof:Composition
- Year built:1978
- Building area:1,724 sq. ft.
- Lot area:0.22 Acres
- Lot Features:Interior Lot
- Architectural Style:Ranch
- Construction Materials:Brick
- Exterior Features:Rain Gutters, Storage
- Foundation Description:Slab
Schools
- High school:Grove Public School
- Middle school:Grove MS
- Elementary school:Grove Lower ES
Utilities
- Water:Public
Finances and disclosures
- Price:$235,000
- Price per sq. ft.:$136.31
Features and amenities
- Appliances:Dishwasher, Disposal, Water Heater
Parking
- Parking description:Concrete
- Garage:Yes
- Garage spaces:2
 Listing content and images Copyright© 2026 MLSOK®. Some or all of the listings displayed may not belong to the firm whose website is being visited. Information provided is for the consumer’s personal, non-commercial use and may not be used for any purpose other than to identify prospective properties consumers may be interested in purchasing. Do not rely upon listing data without independently verifying it. OK_OKC Member Broker: Jeffrey Langum
New listings near 42 Northridge Road
- New
 $20,000Active0.32 Acres
E Fay Street, Shawnee, OK 74801
MLS# 1255232Listed by: MARTIN PROPERTY MANAGEMENT & R - New
 $107,900Active2 beds 2 baths1,504 sq. ft.
209 S Minnesota Avenue, Shawnee, OK 74801
MLS# 1255245Listed by: LUXE REALTY COLLECTIVE - New
 $77,900Active3 beds 1 baths1,050 sq. ft.
1014 E Main Street, Shawnee, OK 74801
MLS# 1255106Listed by: LUXE REALTY COLLECTIVE - New
 $167,000Active4 beds 3 baths1,880 sq. ft.
204 W Wallace Street, Shawnee, OK 74801
MLS# 1252497Listed by: AUTHENTIC REAL ESTATE SVCS GRP - New
 $86,900Active2 beds 1 baths785 sq. ft.
1623 N Louisa Avenue, Shawnee, OK 74804
MLS# 1255103Listed by: LUXE REALTY COLLECTIVE - New
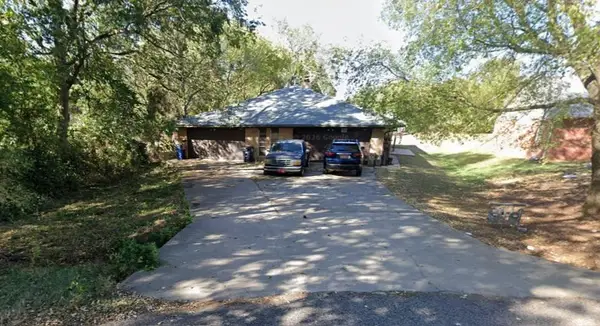 $214,900Active6 beds 4 baths2,551 sq. ft.
502 E Anna Street, Shawnee, OK 74801
MLS# 1255064Listed by: LUXE REALTY COLLECTIVE - New
 $84,900Active3 beds 1 baths1,042 sq. ft.
406 N Center Avenue, Shawnee, OK 74801
MLS# 1255062Listed by: LUXE REALTY COLLECTIVE - New
 $100,000Active2 beds 1 baths936 sq. ft.
110 E Chicago Street, Shawnee, OK 74804
MLS# 1254984Listed by: LUXE REALTY COLLECTIVE - New
 $108,000Active3 beds 1 baths1,064 sq. ft.
319 S Oklahoma Avenue, Shawnee, OK 74801
MLS# 1252006Listed by: WHITTINGTON REALTY - New
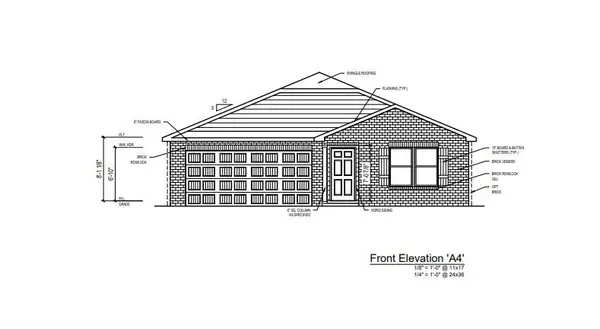 $235,990Active4 beds 2 baths1,804 sq. ft.
3909 Northridge Road, Shawnee, OK 74804
MLS# 1254922Listed by: KBB REAL ESTATE


Protect your home and budget from life's surprises with an Assurant Home Warranty, backed by a partner that supports you through every step of homeownership. Explore Plans.
© 2023 - 2026 ERA Franchise Systems LLC. All rights reserved. ERA Franchise Systems LLC fully supports the principles of the Fair Housing Act and the Equal Opportunity Act. ERA, ERA Real Estate powered, and their respective logos are registered service marks of ERA Franchise Systems LLC. Each office is independently owned and operated.