
17822 N Louisville Avenue, Skiatook, OK 74070
Local realty services provided by:ERA Courtyard Real Estate
17822 N Louisville Avenue,Skiatook, OK 74070
$630,000
- 3 Beds
- 3 Baths
- 2,073 sq. ft.
- Single family
- Active
Listed by: dara sullivan
Office: re/max results
MLS#:2640560
Source:OK_NORES
Price summary
- Price:$630,000
- Price per sq. ft.:$303.91
About this home
Already included\! I've made it a little more explicit in the barn description below.
Writing
Enjoy country living at its best\! This beautiful 2,073 sq ft brick home offers a split floor plan with 3 bedrooms, 2.5 bathrooms, a formal dining room, and a convenient inside laundry room. The spacious primary suite features a dual-sink vanity, whirlpool tub, separate shower, and walk-in closet. You'll also appreciate the attached 2-car garage, asphalt-paved driveway, paved road access, and covered patio, perfect for relaxing and enjoying the peaceful surroundings.
Several important updates add to the appeal of this property, including a new roof to be installed prior to closing, new skylights on the barn prior to clsoing, an HVAC system replaced approximately 6 years ago, and a hot water heater approximately 5–6 years old.
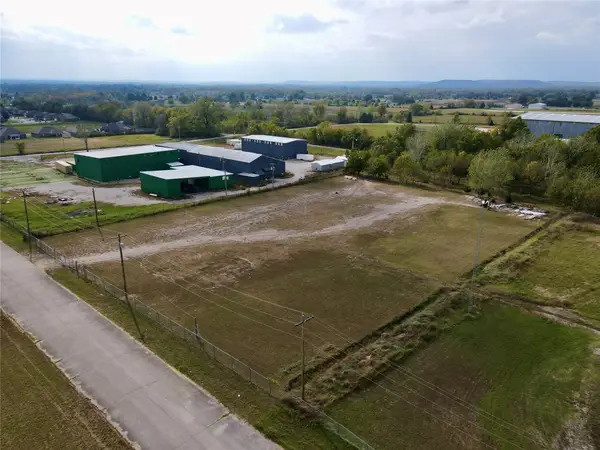
Situated on 18.5 acres, this property is set up and ready for your country lifestyle. The 2,000 sq ft barn features a concrete slab floor, electricity, plumbed for water & an exterior water spigot, near the pasture gate, horse stalls with dirt floors, and overhead doors. The property also includes a loafing shed in the pasture, a pond, a round pen, and a garden shed that has been converted into a chicken coop.
The pasture has been productive, with approximately 90 bales of cattle-quality hay harvested last year, offering even more possibilities for livestock or agricultural use.
Whether you're looking for room for your horses, space for livestock, a place to garden, or simply a little more room to spread out, this property has so much to offer. And the sunsets looking west toward the beautiful Osage Hills are something special\! Come enjoy the space, views, and peaceful country living this property has to offer....
Contact an agent
Home facts
- Year built:2002
- Subdivision & Development:Star Lake Estates
- Listing ID #:2640560
- Added:1 day(s) ago
- Updated:November 12, 2026 at 12:06 PM
Rooms and interior
- Bedrooms:3
- Total bathrooms:3
- Full bathrooms:2
- Rooms Total:5
- Flooring:Carpet, Tile
- Kitchen Description:Dishwasher, Disposal, Microwave, Refrigerator
- Basement:Yes
- Living area:2,073 sq. ft.
Heating and cooling
- Cooling:Central Air
- Heating:Central
Structure and exterior
- Year built:2002
- Building area:2,073 sq. ft.
- Lot area:18.53 Acres
- Lot Features:Mature Trees
- Architectural Style:Ranch
- Construction Materials:Brick Veneer, Wood Frame
- Foundation Description:Slab
Schools
- High school:Collinsville
- Middle school:Collinsville
- Elementary school:Collinsville
Finances and disclosures
- Price:$630,000
- Price per sq. ft.:$303.91
- Tax amount:$1,695 (2025)
Features and amenities
- Appliances:Built-In Oven, Cooktop, Dishwasher, Disposal, Double Oven, Gas Water Heater, Microwave, Oven, Range, Refrigerator
- Amenities:Ceiling Fan(s), High Ceilings, High Speed Internet, Vinyl Windows
Parking
- Garage:Yes
- Garage spaces:2
New listings near 17822 N Louisville Avenue
- New
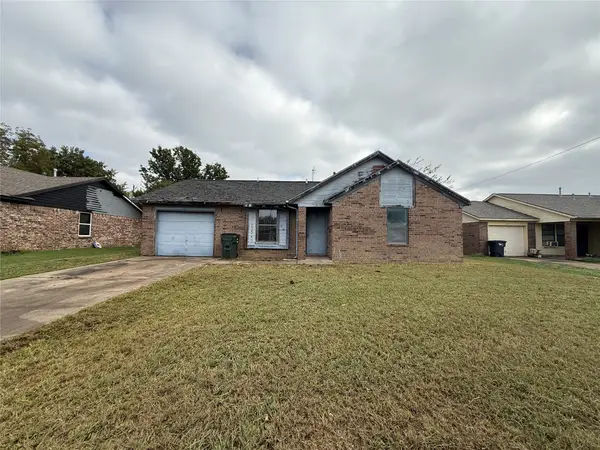 $134,900Active3 beds 2 baths1,126 sq. ft.
401 S Hominy Avenue, Skiatook, OK 74070
MLS# 2640445Listed by: REI NATION REALTY - New
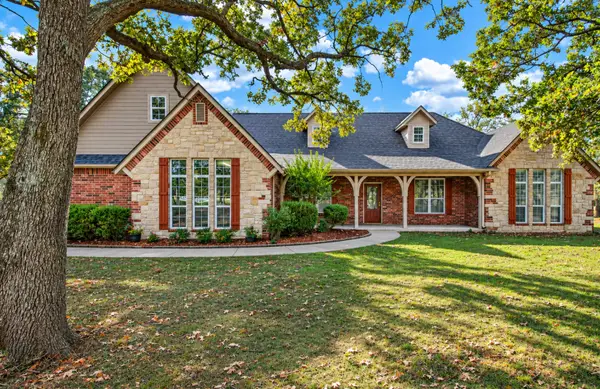 $695,000Active4 beds 2 baths2,841 sq. ft.
19904 N Javine Hill Road, Skiatook, OK 74070
MLS# 2640012Listed by: REAL BROKER LLC - New
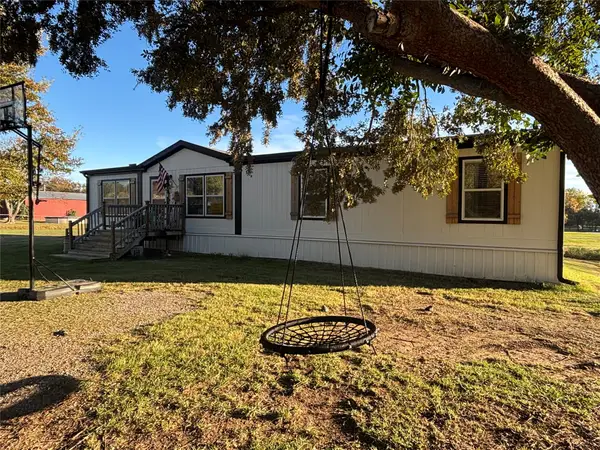 $230,000Active4 beds 4 baths1,736 sq. ft.
5682 W Country Road, Skiatook, OK 74070
MLS# 2640264Listed by: BIG RED REAL ESTATE 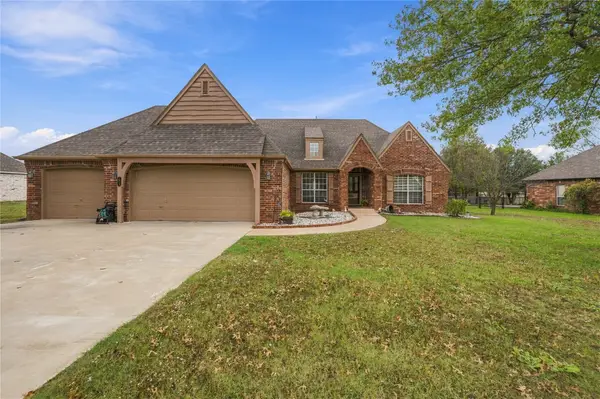 $320,000Pending3 beds 2 baths1,674 sq. ft.
275 N Woodchuck Lane, Skiatook, OK 74070
MLS# 2639870Listed by: JASON MITCHELL REAL ESTATE- New
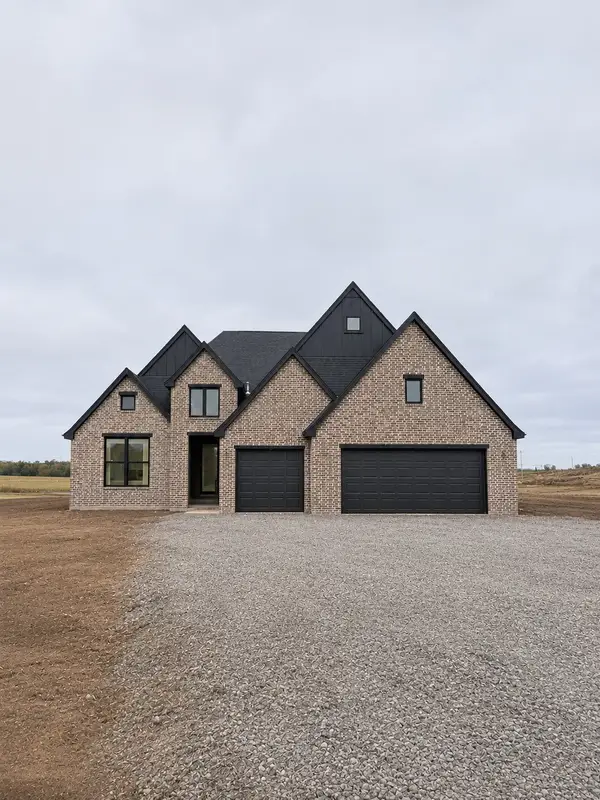 $599,900Active4 beds 3 baths2,861 sq. ft.
14394 N Siddiki Avenue, Skiatook, OK 74070
MLS# 2640105Listed by: LINKED REALTY LLC - New
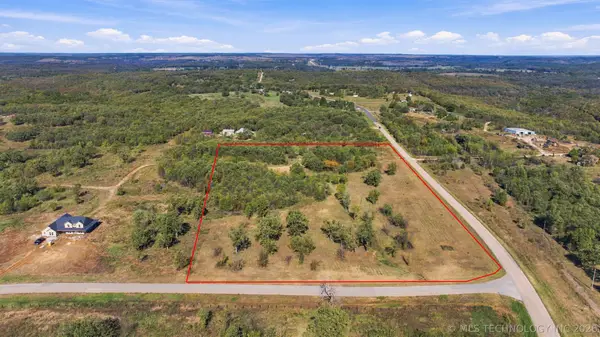 $135,000Active11.13 Acres
13 Javine Hill Road, Skiatook, OK 74070
MLS# 2638784Listed by: KELLER WILLIAMS PREFERRED - New
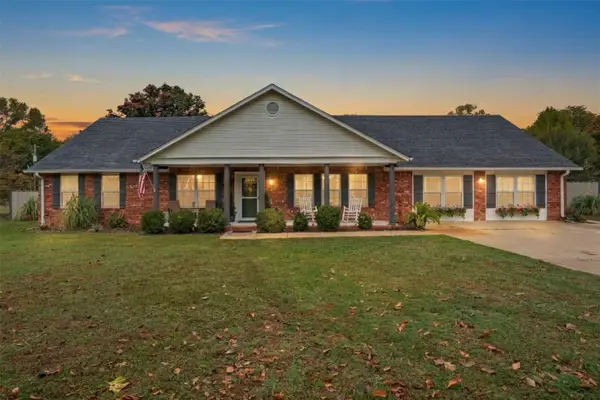 $350,000Active3 beds 2 baths2,930 sq. ft.
930 N Woodview Drive, Skiatook, OK 74070
MLS# 2639786Listed by: KELLER WILLIAMS PREFERRED - New
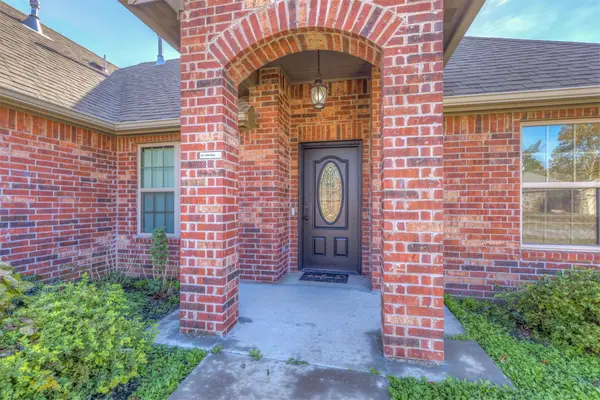 $249,500Active3 beds 2 baths1,407 sq. ft.
116 W Dogwood Street, Skiatook, OK 74070
MLS# 2639684Listed by: EXP REALTY, LLC - New
 $220,000Active2.55 Acres
1800 S Haynie Street, Skiatook, OK 74070
MLS# 2639562Listed by: CHINOWTH & COHEN


Protect your home and budget from life's surprises with an Assurant Home Warranty, backed by a partner that supports you through every step of homeownership. Explore Plans.
© 2023 - 2026 ERA Franchise Systems LLC. All rights reserved. ERA Franchise Systems LLC fully supports the principles of the Fair Housing Act and the Equal Opportunity Act. ERA, ERA Real Estate powered, and their respective logos are registered service marks of ERA Franchise Systems LLC. Each office is independently owned and operated.