
4011 E 127th Street, Skiatook, OK 74070
Local realty services provided by:ERA Courtyard Real Estate
Listed by: lee vantreese
Office: chinowth & cohen
MLS#:2615591
Source:OK_NORES
Price summary
- Price:$499,000
- Price per sq. ft.:$151.44
About this home
Spacious 5-bedroom, 3 full bath Skiatook home offers comfort & functionality with the primary suite downstairs, along with 2 other bedrooms and 2nd full bath! Situated on an expansive corner lot in Skiatook’s sought-after Cooper Landing Subdivision. Just off HWY 75 for quick access to metro Tulsa. Open-concept, split-plan layout makes for easy living. Durable, pet-friendly luxury vinyl plank flooring throughout for seamless flow. Chef’s kitchen shines with a walk-in pantry and a large custom mobile prep island with coordinating granite top & cabinetry and is complimented by a generous breakfast nook and large formal dining (Could be office, or flex space). The primary suite is massive, easily sized for two king beds and features a trayed ceiling, recessed lighting. The extra space is ideal for a sitting area, work station, or... The en suite bath features dual vanities, whirlpool tub & separate shower. Upstairs opens to a spacious game room perfectly suited as a media space, playroom, office or fitness retreat. 4th & 5th bedroom are also up and complete with 3rd full bath. There's even a walk out attic with floored storage to complete the 2nd level. A coveted, rare facet of this home is the 4-car pass-through garage, offering ample storage & workspace with plywood-clad walls for easy organization. The convenient pass-through overhead door opens to the backyard. Situated on approximately 0.83 acres (CH), the cross-fenced backyard is perfect for entertaining, pets, or gardening. A variance is already in place to build a shop up to 2,500 square feet!! With abundant parking and adaptable living space, this home truly offers room to grow....
Contact an agent
Home facts
- Year built:2018
- Subdivision & Development:Cooper Landing
- Listing ID #:2615591
- Added:105 day(s) ago
- Updated:August 14, 2026 at 03:57 AM
Rooms and interior
- Bedrooms:5
- Total bathrooms:3
- Full bathrooms:3
- Rooms Total:13
- Flooring:Carpet, Tile, Vinyl
- Kitchen Description:Dishwasher, Disposal, Microwave
- Basement:Yes
- Living area:3,295 sq. ft.
Heating and cooling
- Cooling:2 Units, Central Air
- Heating:Central, Gas
Structure and exterior
- Year built:2018
- Building area:3,295 sq. ft.
- Lot area:0.83 Acres
- Lot Features:Corner Lot
- Architectural Style:Craftsman
- Construction Materials:Brick, Wood Frame
- Foundation Description:Slab
Schools
- High school:Collinsville
- Elementary school:Collinsville
Finances and disclosures
- Price:$499,000
- Price per sq. ft.:$151.44
- Tax amount:$3,727 (2024)
Features and amenities
- Appliances:Dishwasher, Disposal, Gas Water Heater, Microwave, Oven, Plumbed For Ice Maker, Range, Tankless Water Heater
- Amenities:Attic, Ceiling Fan(s), High Ceilings, Insulated Window, Programmable Thermostat, Security System - Owned, Smoke Detector(s), Vaulted Ceiling(s), Vinyl Windows
Parking
- Garage:Yes
- Garage spaces:4
New listings near 4011 E 127th Street
- New
 $240,000Active3 beds 2 baths1,440 sq. ft.
711 S Hominy Place, Skiatook, OK 74070
MLS# 2630070Listed by: ELEVATE REALTY - New
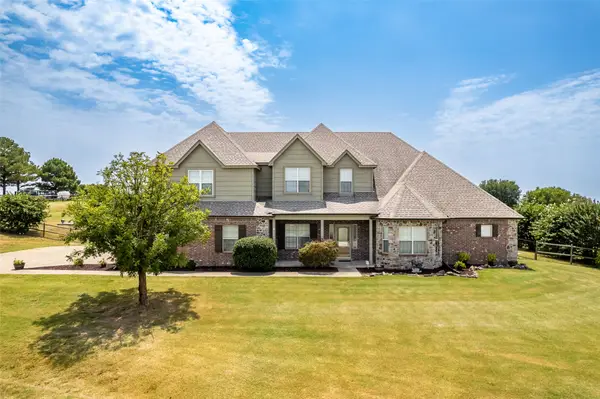 $539,900Active4 beds 3 baths3,349 sq. ft.
3594 E 181st Street N, Skiatook, OK 74070
MLS# 2628958Listed by: MCGRAW, REALTORS - New
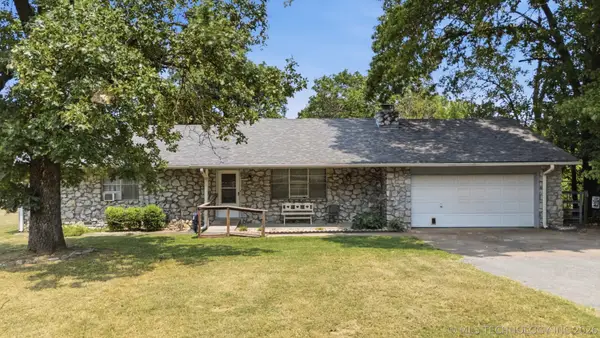 $275,000Active3 beds 2 baths1,721 sq. ft.
4801 W 168th Street N, Skiatook, OK 74070
MLS# 2529000Listed by: PLATINUM REALTY, LLC. - New
 $450,000Active3 beds 2 baths1,841 sq. ft.
8611 N 100th Avenue W, Skiatook, OK 74070
MLS# 2628023Listed by: SOLID ROCK, REALTORS 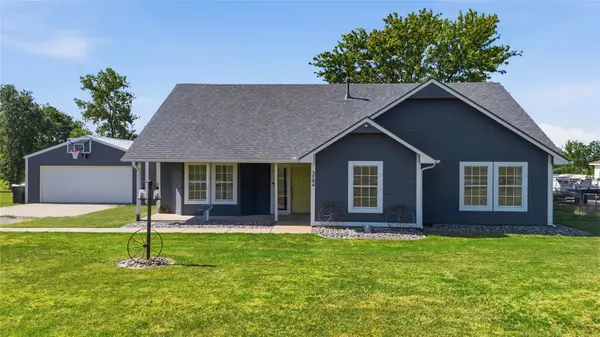 $269,000Pending3 beds 2 baths1,926 sq. ft.
3504 W Country Road, Skiatook, OK 74070
MLS# 2628729Listed by: SOLID ROCK, REALTORS- New
 $440,000Active9.66 Acres
3200 E Highway 20 Highway, Skiatook, OK 74040
MLS# 1242484Listed by: KELLER WILLIAMS ADVANTAGE  $420,000Active4 beds 2 baths1,839 sq. ft.
18435 N Jamestown Avenue, Skiatook, OK 74070
MLS# 2628336Listed by: KELLER WILLIAMS PREMIER $54,000Active1.87 Acres
6 W 159th Place N, Skiatook, OK 74070
MLS# 2628120Listed by: EAGLE ROCK REALTY & PROP MGMT $185,000Pending5 Acres
Javine Hill Road, Skiatook, OK 74070
MLS# 2628267Listed by: RE/MAX RESULTS $47,000Active1.58 Acres
1 Cherokee Boulevard, Skiatook, OK 74070
MLS# 2627544Listed by: EAGLE ROCK REALTY & PROP MGMT


Protect your home and budget from life's surprises with an Assurant Home Warranty, backed by a partner that supports you through every step of homeownership. Explore Plans.
© 2023 - 2026 ERA Franchise Systems LLC. All rights reserved. ERA Franchise Systems LLC fully supports the principles of the Fair Housing Act and the Equal Opportunity Act. ERA, ERA Real Estate powered, and their respective logos are registered service marks of ERA Franchise Systems LLC. Each office is independently owned and operated.