
5297 Browning Place, Sperry, OK 74073
Local realty services provided by:ERA Courtyard Real Estate
5297 Browning Place,Sperry, OK 74073
$415,000
- 3 Beds
- 2 Baths
- 1,950 sq. ft.
- Single family
- Active
Listed by: mark hill
Office: keller williams premier
MLS#:2640925
Source:OK_NORES
Price summary
- Price:$415,000
- Price per sq. ft.:$212.82
About this home
The Key Largo floor plan from Old School Construction. This is a true split floor-plan with 3 bedrooms, 2 bathrooms, an office/flex
room (could be a 4th bedroom if needed) and a 3 car garage. You will get gorgeous hardwood floors throughout the main living
areas, an electric fireplace with a wood mantel in the living room that gives an updated and cozy feel. The kitchen boasts a large
island that is great for entertaining, quartz countertops, large walk-in pantry and dining area. The primary bathroom has a beautiful
free standing tub, walk-in shower, double sinks with quartz counter tops and a large walk-in closet! Estimated completion of March
2027.
Contact an agent
Home facts
- Year built:2026
- Subdivision & Development:Britton Landing
- Listing ID #:2640925
- Added:2 day(s) ago
- Updated:November 16, 2026 at 07:04 PM
Rooms and interior
- Bedrooms:3
- Total bathrooms:2
- Full bathrooms:2
- Rooms Total:10
- Flooring:Carpet, Tile, Wood
- Kitchen Description:Dishwasher, Disposal, Microwave
- Living area:1,950 sq. ft.
Heating and cooling
- Cooling:Central Air
- Heating:Heat Pump
Structure and exterior
- Year built:2026
- Building area:1,950 sq. ft.
- Lot area:0.54 Acres
- Construction Materials:Brick, Hardiplank Type, Wood Frame
- Foundation Description:Slab
Schools
- High school:Sperry
- Elementary school:Sperry
Finances and disclosures
- Price:$415,000
- Price per sq. ft.:$212.82
- Tax amount:$113 (2025)
Features and amenities
- Appliances:Dishwasher, Disposal, Electric Water Heater, Microwave, Oven, Range
- Amenities:Attic, Ceiling Fan(s), High Ceilings, Smoke Detector(s), Vinyl Windows
Parking
- Garage:Yes
- Garage spaces:3
New listings near 5297 Browning Place
- New
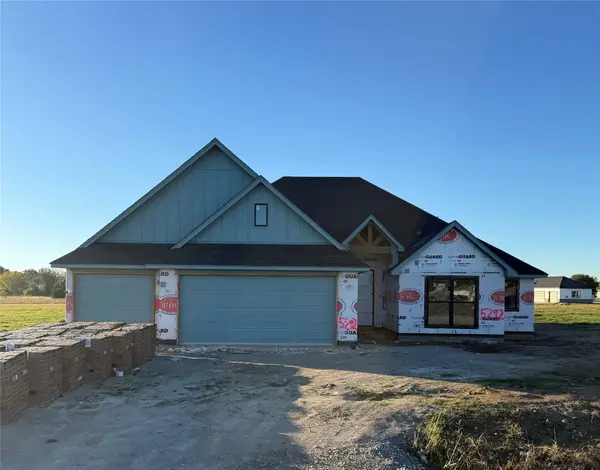 $460,000Active3 beds 3 baths2,248 sq. ft.
5292 Browning Place, Sperry, OK 74073
MLS# 2640918Listed by: KELLER WILLIAMS PREMIER - New
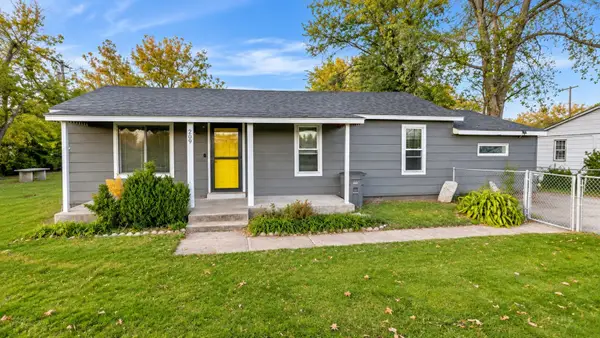 $149,900Active4 beds 2 baths1,196 sq. ft.
209 W Cherokee Street S, Sperry, OK 74073
MLS# 2640899Listed by: ODELL REALTY LLC  $196,000Active2 beds 2 baths1,300 sq. ft.
310 N Cincinnati Avenue, Sperry, OK 74073
MLS# 2636925Listed by: REALTY ONE GROUP DREAMERS $196,000Active2 beds 2 baths1,300 sq. ft.
309 N Cincinnati Avenue, Sperry, OK 74073
MLS# 2636931Listed by: REALTY ONE GROUP DREAMERS $325,999Active3 beds 2 baths1,865 sq. ft.
9937 N Osage Drive, Sperry, OK 74073
MLS# 2633745Listed by: M & T REALTY GROUP $323,499Active4 beds 2 baths1,849 sq. ft.
9945 N Osage Drive, Sperry, OK 74073
MLS# 2633761Listed by: M & T REALTY GROUP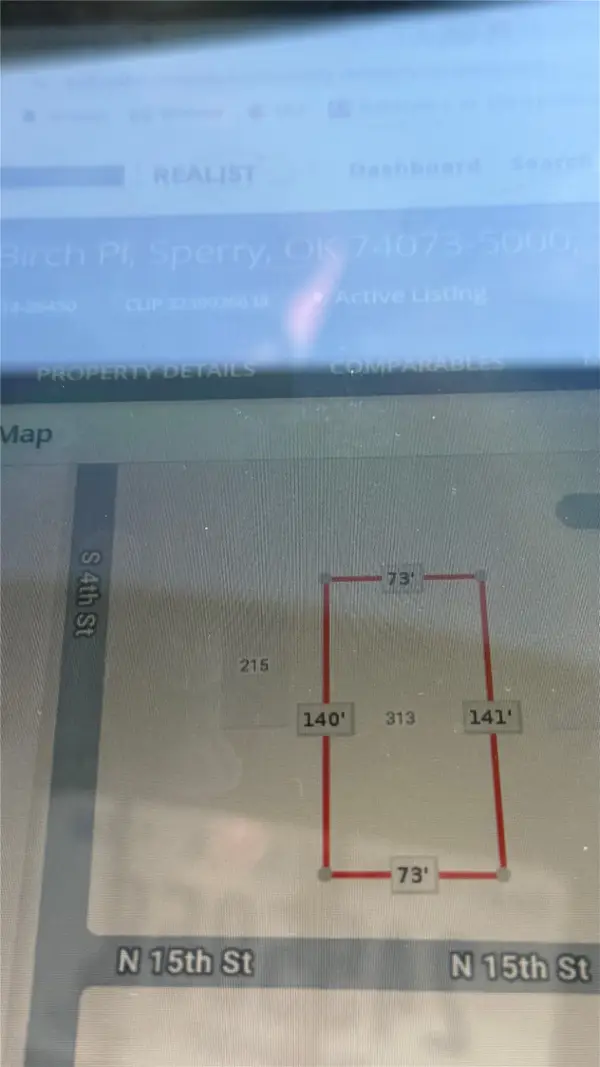 $20,500Active0.24 Acres
313 W Birch Place, Sperry, OK 74073
MLS# 2634689Listed by: COLDWELL BANKER SELECT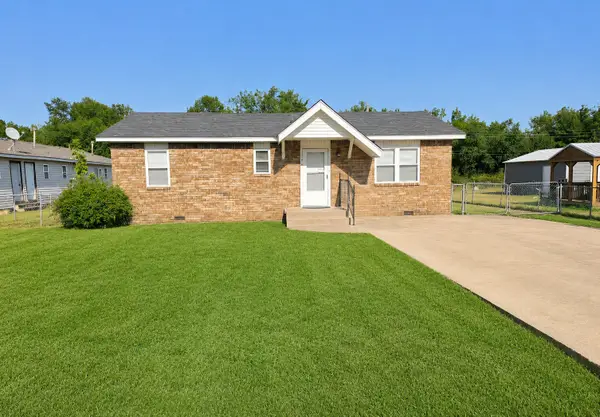 $165,000Active2 beds 2 baths975 sq. ft.
217 N Garrison Avenue N, Sperry, OK 74073
MLS# 2630153Listed by: OKLA REAL ESTATE PROFESSIONALS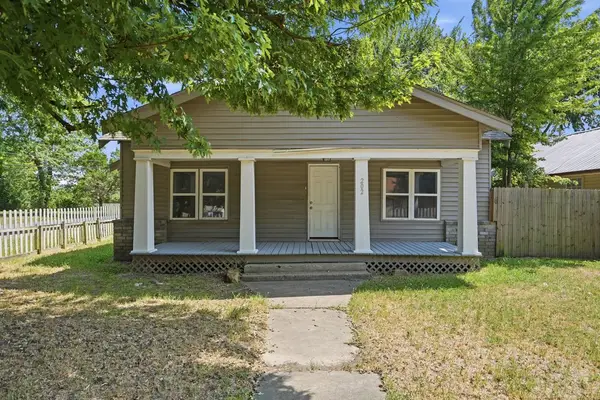 $125,000Pending3 beds 1 baths1,428 sq. ft.
202 W Ada Street, Sperry, OK 74073
MLS# 2628761Listed by: COCHRAN & CO REALTORS


Protect your home and budget from life's surprises with an Assurant Home Warranty, backed by a partner that supports you through every step of homeownership. Explore Plans.
© 2023 - 2026 ERA Franchise Systems LLC. All rights reserved. ERA Franchise Systems LLC fully supports the principles of the Fair Housing Act and the Equal Opportunity Act. ERA, ERA Real Estate powered, and their respective logos are registered service marks of ERA Franchise Systems LLC. Each office is independently owned and operated.