
9224 N 50th West Avenue, Sperry, OK 74073
Local realty services provided by:ERA CS Raper & Son
9224 N 50th West Avenue,Sperry, OK 74073
$625,000
- 4 Beds
- 3 Baths
- 3,511 sq. ft.
- Single family
- Active
Listed by: brianna hawkins
Office: chinowth & cohen
MLS#:2630245
Source:OK_NORES
Price summary
- Price:$625,000
- Price per sq. ft.:$178.01
About this home
Experience peaceful COUNTRY LIVING at 9224 N 50th West Avenue in Sperry! Situated on approximately 20 ACRES +/-, this CUSTOM-BUILT HOME offers 3,511 SQ FT (CH) with 4 SPACIOUS BEDROOMS, 2.5 BATHROOMS, MULTIPLE LIVING AREAS, abundant storage, SKYLIGHTS, and a WOOD-BURNING FIREPLACE. The spacious kitchen features beautiful MARBLE COUNTERTOPS and plenty of room for cooking, gathering, and entertaining. Relax in the SUNROOM located directly off the PRIMARY SUITE or step outside to enjoy mature and fruit trees, established rose bushes, beautiful Oklahoma sunsets, and a PRIVATE POND accessible by a scenic walking path. An upstairs guest bedroom includes a PRIVATE BALCONY overlooking the peaceful acreage. The approximately 35' X 30' DETACHED SHOP/BARN features a PRIVATE HALF BATHROOM, OVERSIZED RV DOOR, TWO MANUAL OVERHEAD DOORS, and ONE ELECTRIC OVERHEAD DOOR OPENER, creating flexible space for equipment, a workshop, business needs, storage, hobbies, or recreational vehicles. Additional highlights include a BRAND-NEW ROOF installed in July 2026, TRANE HVAC SYSTEM, OVERSIZED GARAGE WITH ATTIC ACCESS, PARTIAL FENCING, and open acreage with room for HORSES, LIVESTOCK, GARDENING, RECREATION, or future improvements. Enjoy the privacy and freedom of country living while remaining conveniently located near Sperry, Skiatook, and Tulsa....
Contact an agent
Home facts
- Year built:2003
- Subdivision & Development:Osage Co Unplatted
- Listing ID #:2630245
- Added:4 day(s) ago
- Updated:August 19, 2026 at 03:30 PM
Rooms and interior
- Bedrooms:4
- Total bathrooms:3
- Full bathrooms:2
- Rooms Total:13
- Flooring:Carpet, Tile
- Kitchen Description:Dishwasher, Disposal
- Basement:Yes
- Living area:3,511 sq. ft.
Heating and cooling
- Cooling:Heat Pump
- Heating:Electric, Geothermal, Heat Pump
Structure and exterior
- Year built:2003
- Building area:3,511 sq. ft.
- Lot area:18.88 Acres
- Lot Features:Mature Trees
- Architectural Style:Ranch
- Construction Materials:Hardiplank Type, Vinyl siding, Wood Frame
- Foundation Description:Slab
Schools
- High school:Sperry
- Elementary school:Sperry
Finances and disclosures
- Price:$625,000
- Price per sq. ft.:$178.01
- Tax amount:$2,728 (2025)
Features and amenities
- Appliances:Dishwasher, Disposal, Electric Water Heater, Oven, Range
- Amenities:Aluminum Frames, Ceiling Fan(s), High Ceilings, High Speed Internet, Programmable Thermostat, Smoke Detector(s), Wired for Data
Parking
- Garage:Yes
- Garage spaces:2
New listings near 9224 N 50th West Avenue
- New
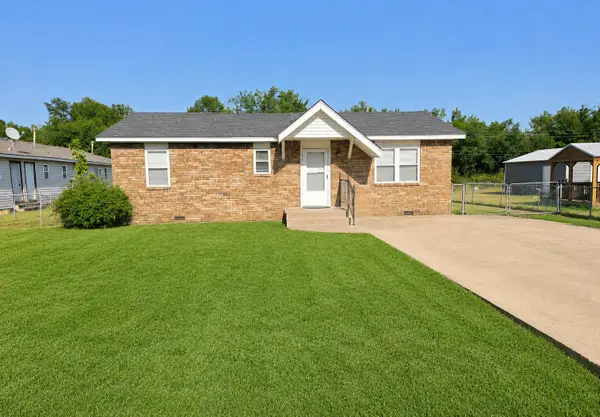 $165,000Active2 beds 2 baths975 sq. ft.
217 N Garrison Avenue N, Sperry, OK 74073
MLS# 2630153Listed by: OKLA REAL ESTATE PROFESSIONALS  $176,000Pending3 beds 2 baths1,260 sq. ft.
300 N 2nd Street, Sperry, OK 74073
MLS# 2628621Listed by: RE/MAX RESULTS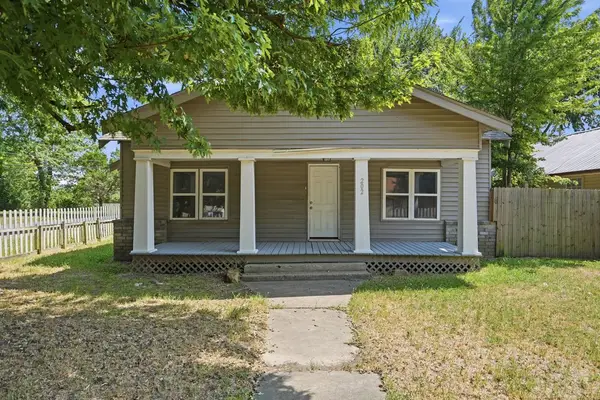 $130,000Active3 beds 1 baths1,428 sq. ft.
202 W Ada Street, Sperry, OK 74073
MLS# 2628761Listed by: COCHRAN & CO REALTORS $215,000Pending3 beds 2 baths1,300 sq. ft.
308 N Cincinnati Avenue, Sperry, OK 74073
MLS# 2628056Listed by: THE AGENCY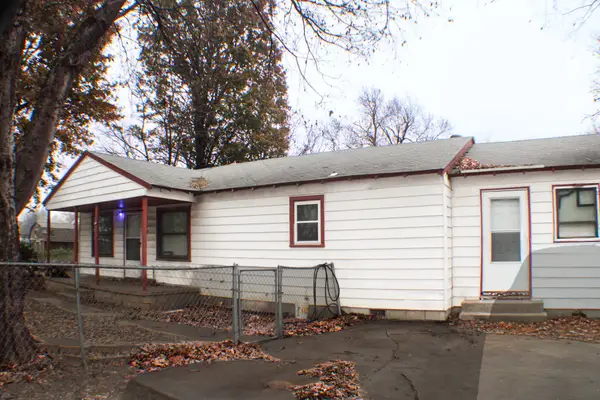 $113,900Pending3 beds 1 baths1,294 sq. ft.
215 S 4th Street, Sperry, OK 74073
MLS# 2620944Listed by: COLDWELL BANKER SELECT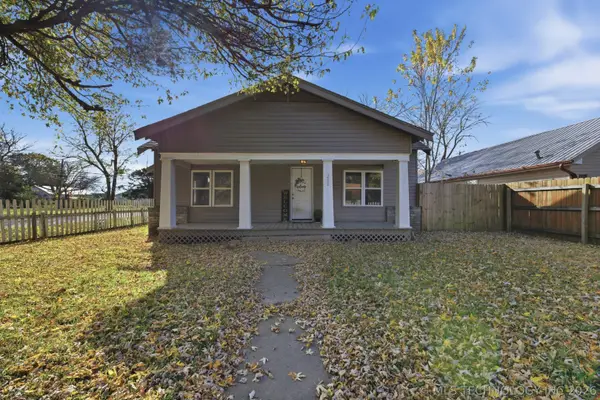 $140,000Pending3 beds 1 baths1,428 sq. ft.
202 W Ada Street, Sperry, OK 74073
MLS# 2619173Listed by: COLDWELL BANKER SELECT $327,000Active3 beds 2 baths1,581 sq. ft.
11314 Scissortail Road, Sperry, OK 74073
MLS# 2613131Listed by: THE GARRISON GROUP LLC. $195,000Active3 beds 2 baths1,280 sq. ft.
9507 N Osage Drive, Sperry, OK 74073
MLS# 2610938Listed by: KELLER WILLIAMS PREMIER $899,000Active79.31 Acres
10201 N Cincinnati Avenue, Sperry, OK 74073
MLS# 2608133Listed by: RE/MAX RESULTS $20,500Active0.24 Acres
313 W Birch Place, Sperry, OK 74073
MLS# 2607017Listed by: COLDWELL BANKER SELECT


Protect your home and budget from life's surprises with an Assurant Home Warranty, backed by a partner that supports you through every step of homeownership. Explore Plans.
© 2023 - 2026 ERA Franchise Systems LLC. All rights reserved. ERA Franchise Systems LLC fully supports the principles of the Fair Housing Act and the Equal Opportunity Act. ERA, ERA Real Estate powered, and their respective logos are registered service marks of ERA Franchise Systems LLC. Each office is independently owned and operated.