
9520 N 64th East Avenue, Sperry, OK 74073
Local realty services provided by:ERA CS Raper & Son
9520 N 64th East Avenue,Sperry, OK 74073
$535,000
- 4 Beds
- 3 Baths
- 2,842 sq. ft.
- Single family
- Active
Upcoming open houses
- Sun, Sep 0602:00 pm - 04:00 pm
Listed by: jennifer palmer-sarracino
Office: keller williams premier
MLS#:2623827
Source:OK_NORES
Price summary
- Price:$535,000
- Price per sq. ft.:$188.25
About this home
Immaculate and exceptionally well maintained, this custom-built home features the highly desirable Executive Helmrich floor plan with 4 bedrooms, 2.5 bathrooms, and an oversized 3-car garage. The open layout features a vaulted ceiling with wood beams in the living room, a floor-to-ceiling stone fireplace, travertine tile throughout the main living areas, and granite countertops in the kitchen and bathrooms. The kitchen is designed for both everyday living and entertaining with a large island, a spacious walk-in pantry, and a convenient pot filler above the cooktop.
A dedicated office provides the perfect space for working from home, a hobby room, or a quiet retreat. Additional upgrades include spray foam insulation, a 16-SEER HVAC system, whole-home surge protection, and a full sprinkler system.
Step outside to enjoy the screened-in back patio with a roller shade, perfect for relaxing year-round. Situated on a spacious corner lot, the home also features professional landscaping.
This home is situated on the east side of Highway 75, offering a location that is much closer to Owasso for shopping, dining, and everyday conveniences....
Contact an agent
Home facts
- Year built:2019
- Subdivision & Development:The Ranch
- Listing ID #:2623827
- Added:58 day(s) ago
- Updated:September 04, 2026 at 03:44 PM
Rooms and interior
- Bedrooms:4
- Total bathrooms:3
- Full bathrooms:2
- Rooms Total:12
- Flooring:Carpet, Tile
- Kitchen Description:Dishwasher, Disposal, Microwave
- Basement:Yes
- Living area:2,842 sq. ft.
Heating and cooling
- Cooling:Central Air
- Heating:Central, Gas
Structure and exterior
- Year built:2019
- Building area:2,842 sq. ft.
- Lot area:0.53 Acres
- Lot Features:Corner Lot
- Architectural Style:Ranch
- Construction Materials:Brick, Wood Frame
- Foundation Description:Slab
Schools
- High school:Sperry
- Middle school:Sperry
- Elementary school:Sperry
Finances and disclosures
- Price:$535,000
- Price per sq. ft.:$188.25
- Tax amount:$5,264 (2025)
Features and amenities
- Appliances:Built-In Oven, Cooktop, Dishwasher, Disposal, Gas Water Heater, Microwave, Oven, Range
- Amenities:Attic, Cable TV, Ceiling Fan(s), High Ceilings, Security System - Owned, Smoke Detector(s), Vinyl Windows
Parking
- Garage:Yes
- Garage spaces:3
New listings near 9520 N 64th East Avenue
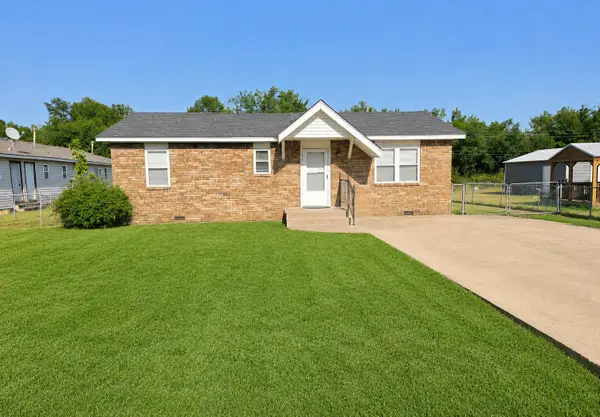 $165,000Active2 beds 2 baths975 sq. ft.
217 N Garrison Avenue N, Sperry, OK 74073
MLS# 2630153Listed by: OKLA REAL ESTATE PROFESSIONALS $176,000Pending3 beds 2 baths1,260 sq. ft.
300 N 2nd Street, Sperry, OK 74073
MLS# 2628621Listed by: RE/MAX RESULTS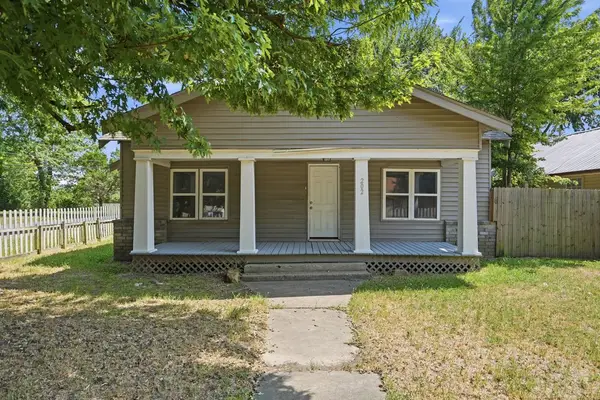 $130,000Active3 beds 1 baths1,428 sq. ft.
202 W Ada Street, Sperry, OK 74073
MLS# 2628761Listed by: COCHRAN & CO REALTORS $215,000Pending3 beds 2 baths1,300 sq. ft.
308 N Cincinnati Avenue, Sperry, OK 74073
MLS# 2628056Listed by: THE AGENCY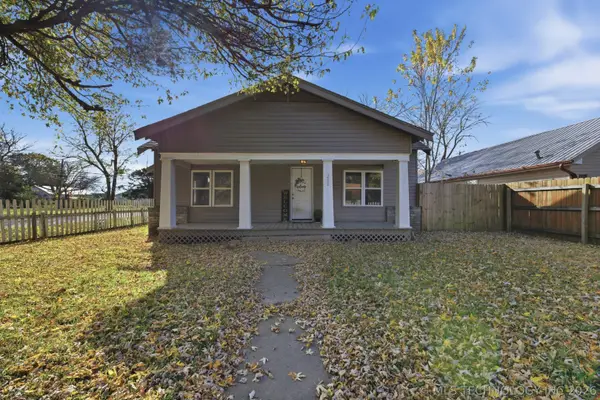 $140,000Pending3 beds 1 baths1,428 sq. ft.
202 W Ada Street, Sperry, OK 74073
MLS# 2619173Listed by: COLDWELL BANKER SELECT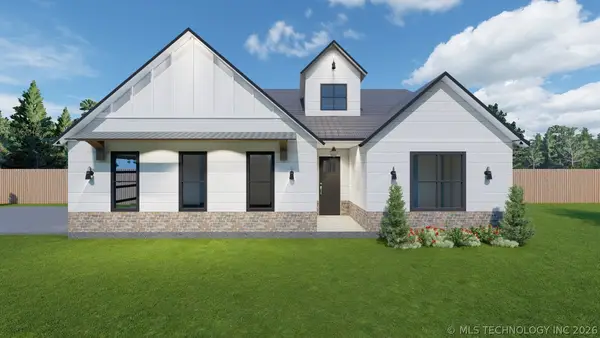 $327,000Active3 beds 2 baths1,581 sq. ft.
11314 Scissortail Road, Sperry, OK 74073
MLS# 2613131Listed by: THE GARRISON GROUP LLC. $195,000Pending3 beds 2 baths1,280 sq. ft.
9507 N Osage Drive, Sperry, OK 74073
MLS# 2610938Listed by: KELLER WILLIAMS PREMIER $899,000Active79.31 Acres
10201 N Cincinnati Avenue, Sperry, OK 74073
MLS# 2608133Listed by: RE/MAX RESULTS $250,000Active2 beds 1 baths1,000 sq. ft.
8588 N Cincinnati Avenue, Sperry, OK 74073
MLS# 2537470Listed by: RENEW REALTY GROUP


Protect your home and budget from life's surprises with an Assurant Home Warranty, backed by a partner that supports you through every step of homeownership. Explore Plans.
© 2023 - 2026 ERA Franchise Systems LLC. All rights reserved. ERA Franchise Systems LLC fully supports the principles of the Fair Housing Act and the Equal Opportunity Act. ERA, ERA Real Estate powered, and their respective logos are registered service marks of ERA Franchise Systems LLC. Each office is independently owned and operated.