
10816 W Hwy 9, Stigler, OK 74462
Local realty services provided by:ERA CS Raper & Son
10816 W Hwy 9,Stigler, OK 74462
$725,000
- 4 Beds
- 4 Baths
- 3,232 sq. ft.
- Single family
- Active
Listed by: tamara watson
Office: cox real estate
MLS#:2634714
Source:OK_NORES
Price summary
- Price:$725,000
- Price per sq. ft.:$224.32
About this home
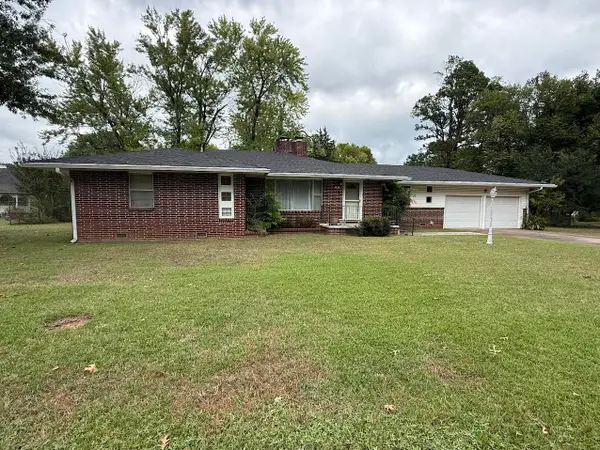
Stunning Home with Highway Frontage and Expansive View on 54.62 Acres! This Beautiful 4-Bedroom 3 1/2 Bath home is nestled in a prime location Cleared land offering privacy and space, there is a creek enhancing the natural beauty and tranquility of this exceptional property. The custom kitchen is the heart of the home with its open floor plan, perfect for family gatherings. 2 Car garage with extra space above garage a large storage/hobby room with mini split heat/air.
Contact an agent
Home facts
- Year built:2010
- Subdivision & Development:Haskell Co Unplatted
- Listing ID #:2634714
- Added:1 day(s) ago
- Updated:October 08, 2026 at 05:35 PM
Rooms and interior
- Bedrooms:4
- Total bathrooms:4
- Full bathrooms:3
- Flooring:Laminate, Vinyl
- Kitchen Description:Dishwasher, Microwave, Refrigerator
- Living area:3,232 sq. ft.
Heating and cooling
- Cooling:Central Air
- Heating:Central, Gas
Structure and exterior
- Year built:2010
- Building area:3,232 sq. ft.
- Lot area:54.62 Acres
- Architectural Style:Contemporary
- Construction Materials:Brick Veneer, Wood Frame
- Foundation Description:Slab
Schools
- High school:Stigler
- Elementary school:Whitefield
Finances and disclosures
- Price:$725,000
- Price per sq. ft.:$224.32
- Tax amount:$1,988 (2024)
Features and amenities
- Appliances:Built-In Oven, Cooktop, Dishwasher, Dryer, Electric Water Heater, Microwave, Oven, Range, Refrigerator, Washer
- Laundry features:Dryer, Washer
- Amenities:Attic, Ceiling Fan(s), Insulated Window, Vinyl Windows
Parking
- Garage:Yes
- Garage spaces:1
New listings near 10816 W Hwy 9
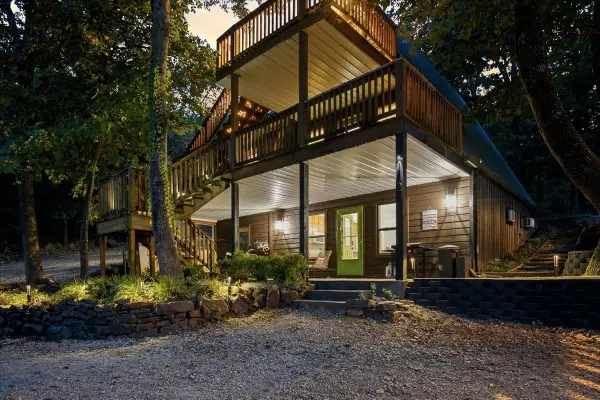 $449,900Active5 beds 3 baths2,077 sq. ft.
112 N Bk 1860 Road, Stigler, OK 74462
MLS# 2632681Listed by: SOLID ROCK, REALTORS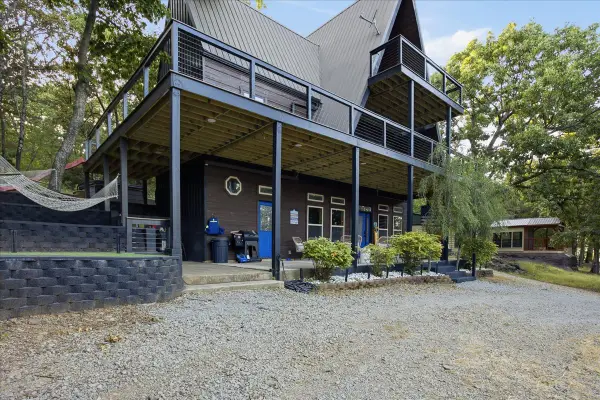 $674,900Active4 beds 4 baths2,558 sq. ft.
114 N Bk 1860 Road, Stigler, OK 74462
MLS# 2632861Listed by: SOLID ROCK, REALTORS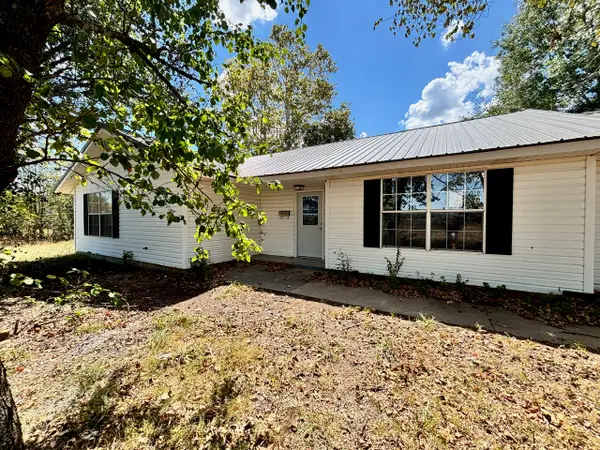 $199,000Active3 beds 2 baths1,669 sq. ft.
40002 Country Road 4500, Stigler, OK 74462
MLS# 2633021Listed by: C21/FIRST CHOICE REALTY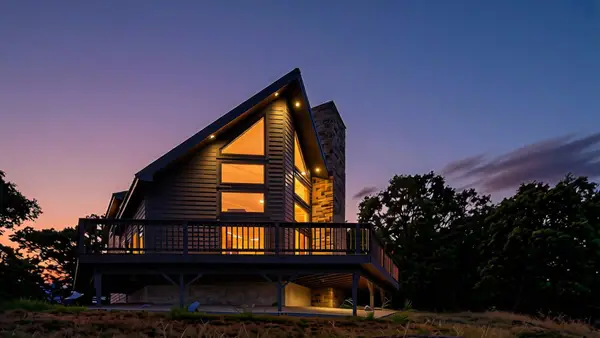 $735,000Active3 beds 2 baths1,625 sq. ft.
2217 Hidden Ridge Road, Stigler, OK 74462
MLS# 2633077Listed by: ARTESIAN REALTY GROUP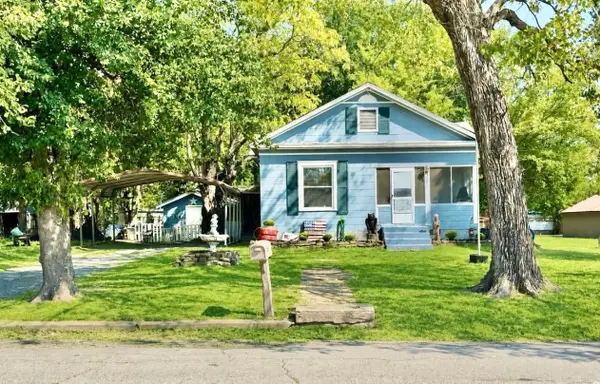 $149,900Active3 beds 2 baths1,372 sq. ft.
201 NE F, Stigler, OK 74462
MLS# 2633217Listed by: RE/MAX CHAMPION LAND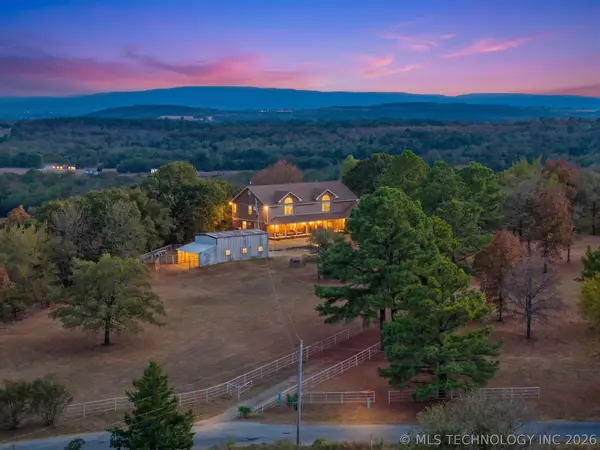 $615,000Active4 beds 5 baths4,825 sq. ft.
30310 W County Road 1239 D, Stigler, OK 74462
MLS# 2633261Listed by: CHINOWTH & COHEN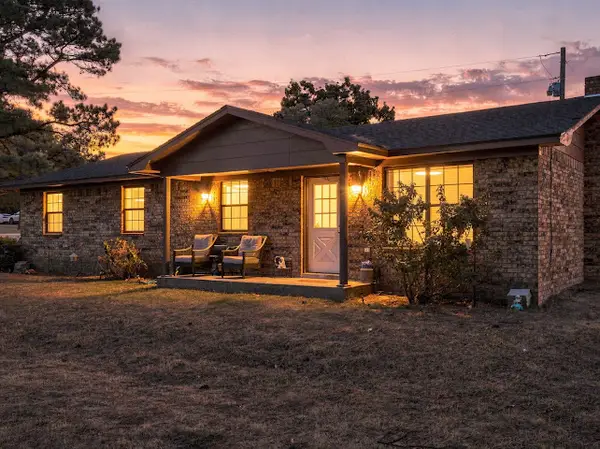 $239,900Active3 beds 2 baths1,430 sq. ft.
30063 S 4300 Road, Stigler, OK 74462
MLS# 2634469Listed by: C21/FIRST CHOICE REALTY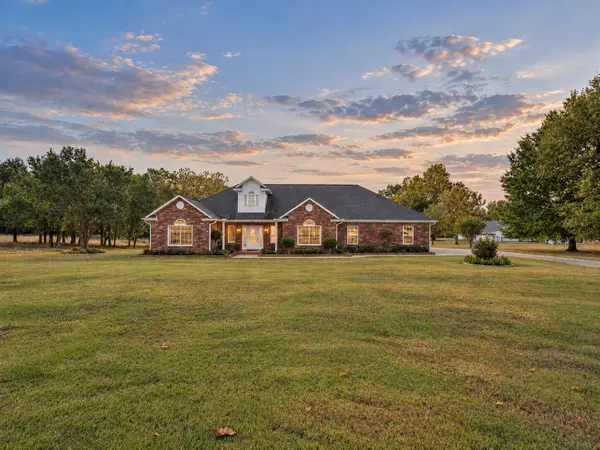 $535,000Active3 beds 2 baths2,414 sq. ft.
119 Mainsail Road, Stigler, OK 74462
MLS# 2635303Listed by: LAKESIDE REAL ESTATE- New
 $155,000Active3 beds 2 baths2,328 sq. ft.
201 NW Rose, Stigler, OK 74462
MLS# 2635689Listed by: COX REAL ESTATE


Protect your home and budget from life's surprises with an Assurant Home Warranty, backed by a partner that supports you through every step of homeownership. Explore Plans.
© 2023 - 2026 ERA Franchise Systems LLC. All rights reserved. ERA Franchise Systems LLC fully supports the principles of the Fair Housing Act and the Equal Opportunity Act. ERA, ERA Real Estate powered, and their respective logos are registered service marks of ERA Franchise Systems LLC. Each office is independently owned and operated.