
40218 E 1221 Drive, Stigler, OK 74462
Local realty services provided by:ERA CS Raper & Son
40218 E 1221 Drive,Stigler, OK 74462
$369,900
- 3 Beds
- 3 Baths
- 2,051 sq. ft.
- Single family
- Active
Listed by: billy greenwood, jr.
Office: re/max champion land
MLS#:2629758
Source:OK_NORES
Price summary
- Price:$369,900
- Price per sq. ft.:$180.35
About this home
Beautiful 3 bed 2.5 bath full brick and stone home featuring 2.5 acres in Stigler, Oklahoma. Enjoy the luxury of being close to town and experience the serenity of the country with this custom built home. Granite countertops, custom built cabinets, large open concept kitchen to living room, jacuzzi tub, office area and everything is updated! This property is move in ready!! Comes with a 40x40 metal shop building, electric, fully insulated with 3 garage doors - with openers! The outdoor area is picturesque with a 24 round 52" pool, with a perfect area for entertaining! This one is a must see! Located in the Stigler Oak Ridge area and close to Lake John Wells. Properties like this don't come along very often! Must SEE!
Contact an agent
Home facts
- Year built:2004
- Subdivision & Development:Haskell Co Unplatted
- Listing ID #:2629758
- Added:47 day(s) ago
- Updated:September 28, 2026 at 04:02 PM
Rooms and interior
- Bedrooms:3
- Total bathrooms:3
- Full bathrooms:2
- Flooring:Concrete, Tile, Vinyl
- Kitchen Description:Dishwasher, Disposal, Refrigerator
- Living area:2,051 sq. ft.
Heating and cooling
- Cooling:Heat Pump
- Heating:Geothermal, Heat Pump
Structure and exterior
- Year built:2004
- Building area:2,051 sq. ft.
- Lot area:2.5 Acres
- Lot Features:Mature Trees
- Architectural Style:Craftsman
- Construction Materials:Brick, Wood Frame
- Foundation Description:Slab
Schools
- High school:Stigler
- Elementary school:Stigler
Finances and disclosures
- Price:$369,900
- Price per sq. ft.:$180.35
- Tax amount:$2,040 (2022)
Features and amenities
- Appliances:Dishwasher, Disposal, Electric Water Heater, Oven, Range, Refrigerator, Stove, Washer
- Laundry features:Washer
- Amenities:Ceiling Fan(s), High Ceilings, High Speed Internet, Security System - Leased, Smoke Detector(s), Vaulted Ceiling(s), Vinyl Windows, Wired for Data
- Pool features:Above Ground
Parking
- Garage:Yes
- Garage spaces:2
New listings near 40218 E 1221 Drive
- New
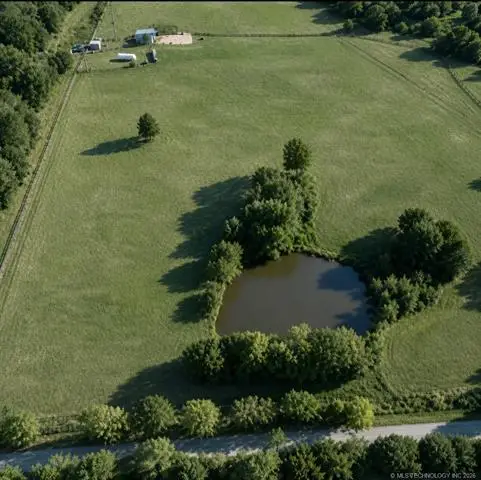 $225,000Active1 beds 1 baths1,200 sq. ft.
20449 E Cass Road, Stigler, OK 74462
MLS# 2635536Listed by: C21/FIRST CHOICE REALTY - New
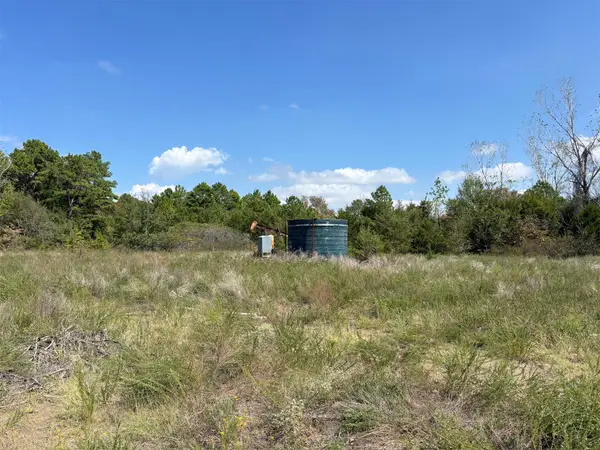 $80,000Active19 Acres
Beaver Mountain Road, Stigler, OK 74462
MLS# 2635081Listed by: NEXT HOME PROFESSIONALS - New
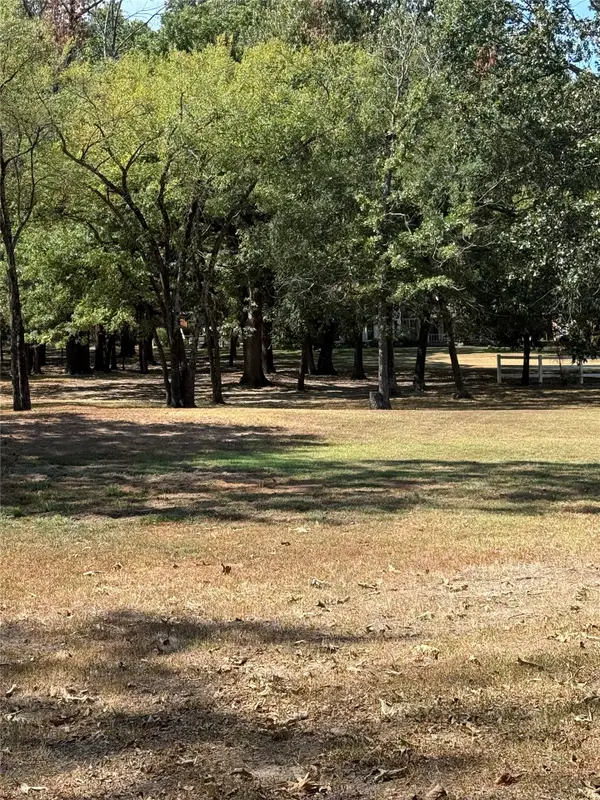 $45,000Active2.5 Acres
Broadway Street, Stigler, OK 74462
MLS# 2635084Listed by: O'NEAL REAL ESTATE 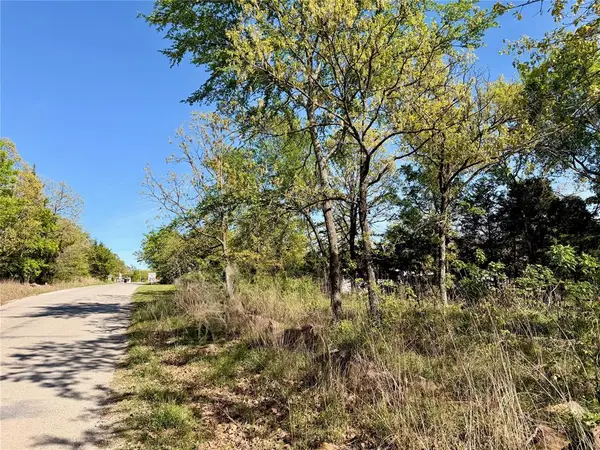 $30,000Active0.2 Acres
Pine Drive, Stigler, OK 74462
MLS# 1249120Listed by: EXP REALTY, LLC BO $299,000Active7.69 Acres
Lookout Road, Stigler, OK 74462
MLS# 2633686Listed by: O'NEAL REAL ESTATE $299,000Active50.52 Acres
21110 N Lookout, Stigler, OK 74462
MLS# 2633420Listed by: O'NEAL REAL ESTATE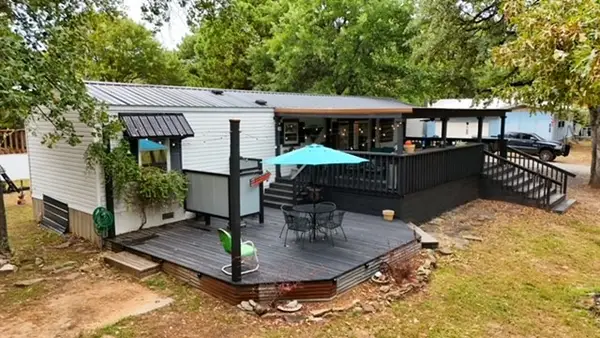 $269,900Active3 beds 1 baths840 sq. ft.
215 Bk 802, Stigler, OK 74462
MLS# 2633035Listed by: ARTESIAN REALTY GROUP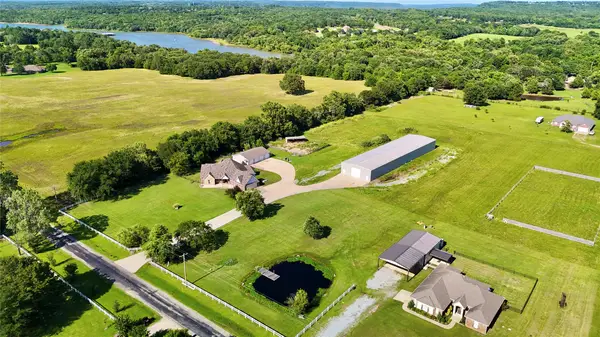 $1,299,900Active4 beds 4 baths2,745 sq. ft.
143 N Bk 700 Road, Stigler, OK 74462
MLS# 2631573Listed by: RE/MAX CHAMPION LAND $299,900Active4 beds 3 baths2,752 sq. ft.
117 S Bk 1240, Stigler, OK 74462
MLS# 2630084Listed by: CAMPBELL DUE REAL ESTATE LLC


Protect your home and budget from life's surprises with an Assurant Home Warranty, backed by a partner that supports you through every step of homeownership. Explore Plans.
© 2023 - 2026 ERA Franchise Systems LLC. All rights reserved. ERA Franchise Systems LLC fully supports the principles of the Fair Housing Act and the Equal Opportunity Act. ERA, ERA Real Estate powered, and their respective logos are registered service marks of ERA Franchise Systems LLC. Each office is independently owned and operated.