
208 Stonebriar Court, Stillwater, OK 74074
Local realty services provided by:ERA CS Raper & Son
208 Stonebriar Court,Stillwater, OK 74074
$471,350
- 5 Beds
- 3 Baths
- 2,548 sq. ft.
- Single family
- Active
Listed by: paula t weatherly
Office: mcgraw, realtors
MLS#:2641637
Source:OK_NORES
Price summary
- Price:$471,350
- Price per sq. ft.:$184.99
About this home
This single-family residence represents a fresh approach to contemporary design, offering a vision of comfort and efficiency for the modern homeowner. The layout includes five spacious bedrooms, providing the flexibility to dedicate space for rest, work, or hobbies as your lifestyle requires.
Each room is designed to serve as a versatile retreat, ensuring every member of the household has a comfortable place to call their own. Functionality extends to the exterior, where the property features a three-car garage. This expansive space provides generous room for vehicles and equipment, ensuring your entry and departure are seamless while keeping your belongings protected and organized. Discover how this thoughtfully planned residence can accommodate your unique lifestyle!
Contact an agent
Home facts
- Year built:2026
- Subdivision & Development:Trio Ridge
- Listing ID #:2641637
- Added:1 day(s) ago
- Updated:November 20, 2026 at 07:17 PM
Rooms and interior
- Bedrooms:5
- Total bathrooms:3
- Full bathrooms:2
- Flooring:Carpet, Tile
- Kitchen Description:Dishwasher, Disposal, Microwave
- Living area:2,548 sq. ft.
Heating and cooling
- Cooling:Central Air
- Heating:Electric, Heat Pump
Structure and exterior
- Year built:2026
- Building area:2,548 sq. ft.
- Lot area:0.61 Acres
- Architectural Style:Craftsman
- Construction Materials:Brick Veneer, Hardiplank Type, Wood Frame
- Foundation Description:Slab
Schools
- High school:Perkins-Tryon
- Elementary school:Perkins-Tryon
Finances and disclosures
- Price:$471,350
- Price per sq. ft.:$184.99
- Tax amount:$774 (2026)
Features and amenities
- Appliances:Dishwasher, Disposal, Electric Water Heater, Microwave, Oven, Range
- Amenities:Ceiling Fan(s), High Ceilings, Smoke Detector(s), Vinyl Windows
Parking
- Garage:Yes
- Garage spaces:3
New listings near 208 Stonebriar Court
- New
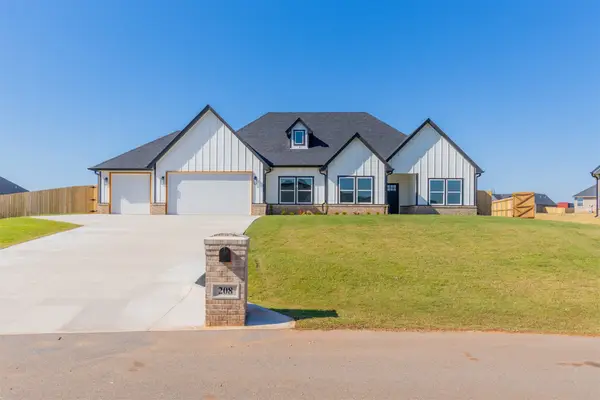 $436,250Active4 beds 4 baths2,358 sq. ft.
220 Stonebriar Court, Stillwater, OK 74074
MLS# 2641649Listed by: MCGRAW, REALTORS - New
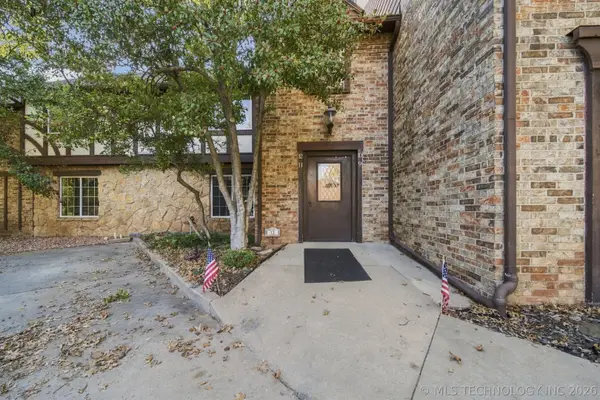 $165,000Active3 beds 3 baths2,100 sq. ft.
11 Brentwood Drive #11, Stillwater, OK 74075
MLS# 2641260Listed by: COLDWELL BANKER SELECT - New
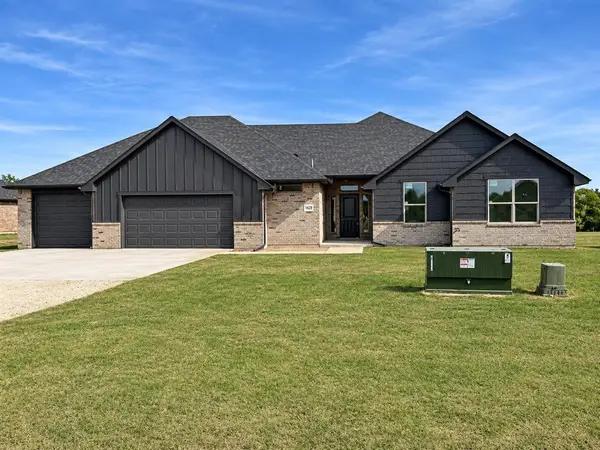 $377,500Active5 beds 3 baths2,044 sq. ft.
4021 Wagon Drive, Stillwater, OK 74074
MLS# 1258000Listed by: 405 HOME STORE - Open Sat, 1 to 3pmNew
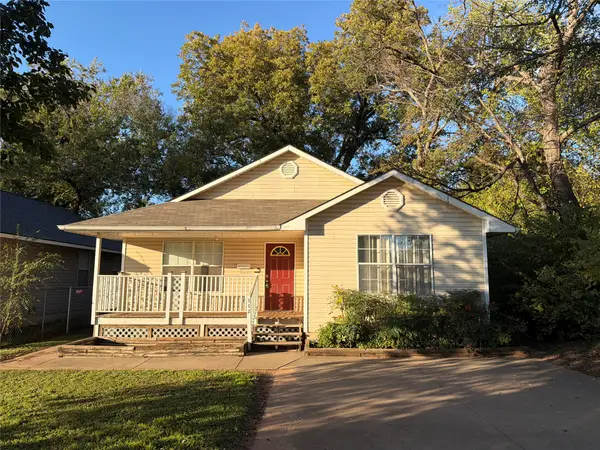 $229,000Active3 beds 2 baths1,320 sq. ft.
512 W 12th Avenue, Stillwater, OK 74074
MLS# 2640608Listed by: COLDWELL BANKER SELECT 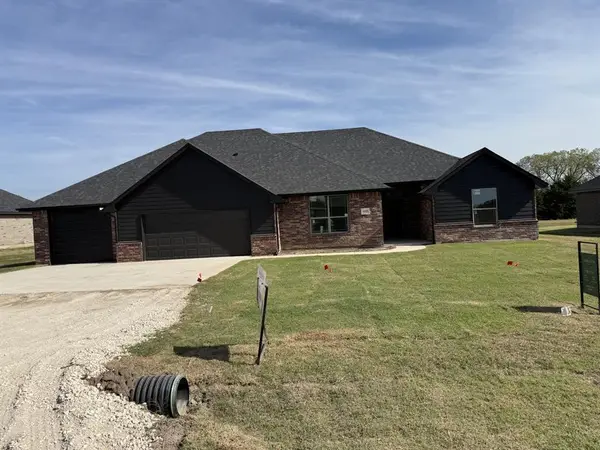 $362,000Pending4 beds 3 baths1,937 sq. ft.
4105 Wagon Drive, Stillwater, OK 74074
MLS# 1256944Listed by: 405 HOME STORE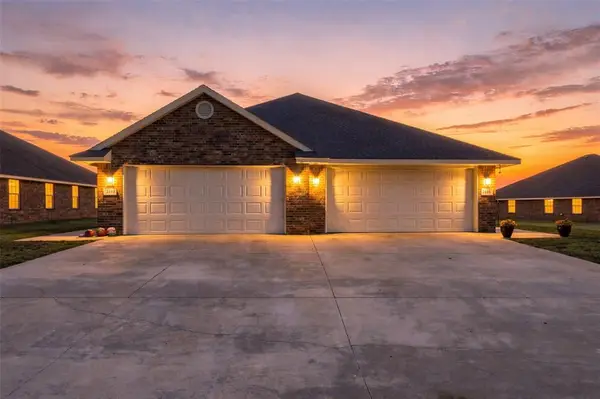 $299,500Pending3 beds 2 baths2,551 sq. ft.
2416 S Teal Street, Stillwater, OK 74074
MLS# 1256667Listed by: BAILEE & CO. REAL ESTATE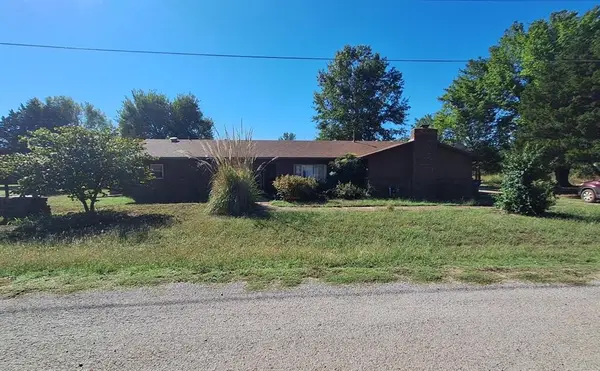 $199,900Active3 beds 2 baths1 sq. ft.
3615 Andy Kay Lane, Stillwater, OK 74075
MLS# 1256495Listed by: HAYES REBATE REALTY GROUP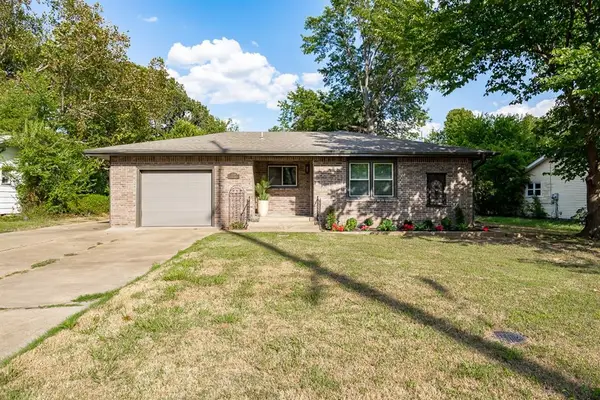 $259,900Active3 beds 2 baths1,408 sq. ft.
1119 S Pine Street, Stillwater, OK 74074
MLS# 1256329Listed by: REALTY ONE GROUP CHAMPION - STILLWATER $275,000Pending2 beds 1 baths816 sq. ft.
424 S Husband Street, Stillwater, OK 74074
MLS# 1255432Listed by: CHINOWTH & COHEN


Protect your home and budget from life's surprises with an Assurant Home Warranty, backed by a partner that supports you through every step of homeownership. Explore Plans.
© 2023 - 2026 ERA Franchise Systems LLC. All rights reserved. ERA Franchise Systems LLC fully supports the principles of the Fair Housing Act and the Equal Opportunity Act. ERA, ERA Real Estate powered, and their respective logos are registered service marks of ERA Franchise Systems LLC. Each office is independently owned and operated.