
3701 S Scissortail Drive, Stillwater, OK 74074
Local realty services provided by:ERA Courtyard Real Estate
3701 S Scissortail Drive,Stillwater, OK 74074
$724,000
- 4 Beds
- 3 Baths
- 3,432 sq. ft.
- Single family
- Active
Listed by: molly johnston
Office: copper creek real estate
MLS#:2631059
Source:OK_NORES
Price summary
- Price:$724,000
- Price per sq. ft.:$210.96
About this home
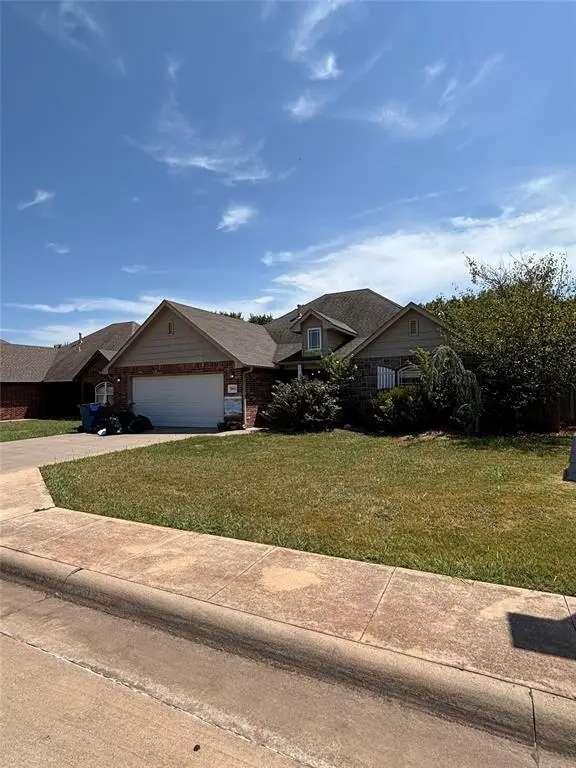
Located in Woodland Trails, one of the most desirable neighborhoods in Stillwater. This one-of-a-kind property offers a level of customization, quality, and lifestyle that simply cannot be replicated. Designed for both style and function, the open-concept layout places the main living, dining, and bar area at the heart of the home; perfect for entertaining and everyday living.The kitchen features custom cabinetry with soft-closing drawers, built-ins, a wine fridge, and large walk in pantry. Four bedrooms are thoughtfully situated for privacy and comfort. The primary suite is on the main floor and offers a generous sized walk-in closet, his-and-hers split vanities, plenty of storage, plus a private entrance to the back patio. More entertaining spaces include a fun bonus room for kids or workout space and upstairs game room with built in cabinets/bar area. Additional amenities granite counter tops, hardwood floors, built-ins in the living room and office, downstairs dedicated safe-room, and additional storage under the stairs, built in cabinets in the laundry room and a media closet. A home stereo system plays your favorite songs with integrated speakers throughout the home and outdoor areas. The outdoor living experience includes a terraced yard, outdoor kitchen, fireplace, fire pit, tree fort, and sprinkler system. Outdoor large decorative pots also come with the home. Don’t let this one pass you by....
Contact an agent
Home facts
- Year built:2012
- Subdivision & Development:Payne Co Unplatted
- Listing ID #:2631059
- Added:1 day(s) ago
- Updated:August 22, 2026 at 05:02 AM
Rooms and interior
- Bedrooms:4
- Total bathrooms:3
- Full bathrooms:3
- Flooring:Carpet, Tile, Wood
- Kitchen Description:Dishwasher, Disposal, Microwave, Wine Refrigerator
- Basement:Yes
- Living area:3,432 sq. ft.
Heating and cooling
- Cooling:Central Air
- Heating:Central, Gas
Structure and exterior
- Year built:2012
- Building area:3,432 sq. ft.
- Lot Features:Mature Trees
- Construction Materials:Brick Veneer, Stone Veneer, Wood Frame
- Exterior Features:Lighting
- Foundation Description:Slab
Schools
- High school:Stillwater
- Middle school:Stillwater
- Elementary school:Sangre Ridge
Finances and disclosures
- Price:$724,000
- Price per sq. ft.:$210.96
Features and amenities
- Appliances:Dishwasher, Disposal, Gas Water Heater, Microwave, Oven, Range, Wine Refrigerator
- Amenities:Casement Window(s), High Ceilings, High Speed Internet, Safe Room Interior, Smoke Detector(s), Vaulted Ceiling(s), Wet Bar
Parking
- Garage:Yes
- Garage spaces:3
New listings near 3701 S Scissortail Drive
- New
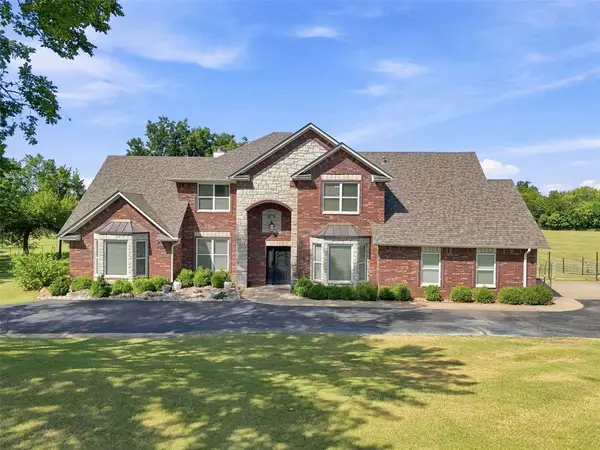 $725,000Active5 beds 3 baths3,235 sq. ft.
1000 N Cimarron Hill, Stillwater, OK 74075
MLS# 1245787Listed by: LIME REALTY - New
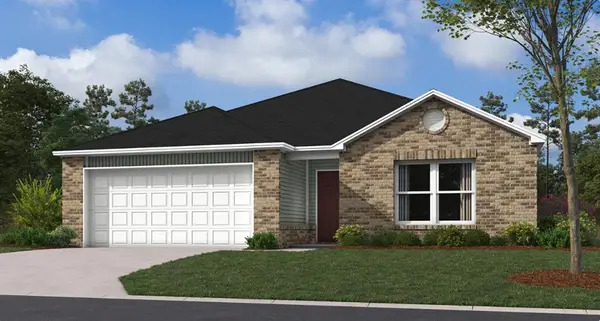 $248,900Active3 beds 2 baths1,355 sq. ft.
2014 W 30th Avenue, Stillwater, OK 74074
MLS# 1245483Listed by: COPPER CREEK REAL ESTATE - Open Sun, 1 to 3pmNew
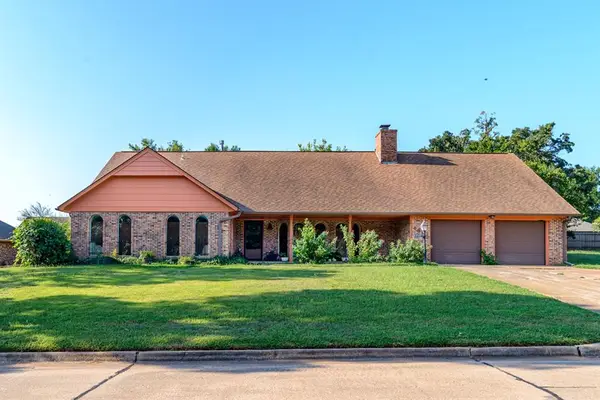 $375,000Active4 beds 3 baths2,893 sq. ft.
4823 W Woodland Drive, Stillwater, OK 74074
MLS# 1245439Listed by: C21/GLOBAL, REALTORS - New
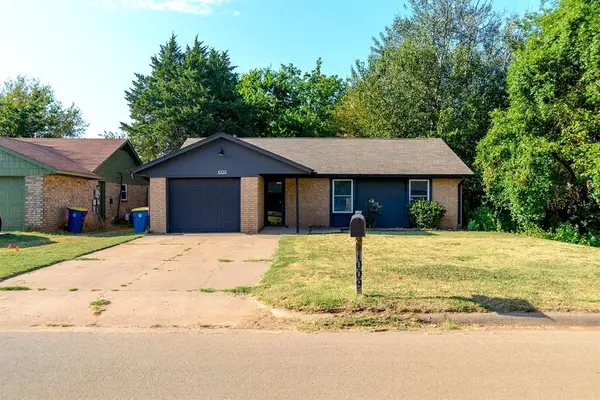 $185,000Active3 beds 1 baths1,140 sq. ft.
1009 E Will Rogers Drives, Stillwater, OK 74075
MLS# 1245377Listed by: C21/GLOBAL, REALTORS - New
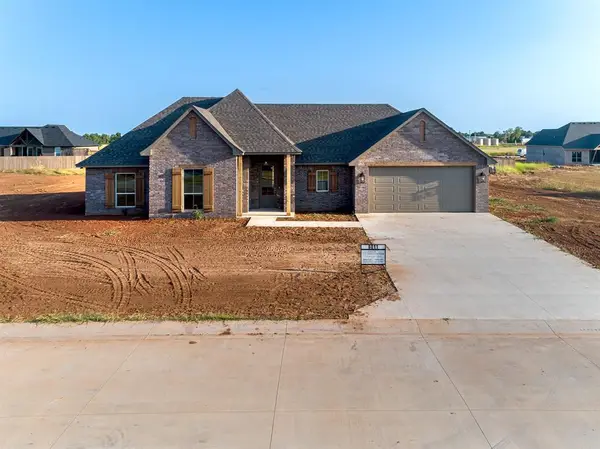 $399,000Active4 beds 2 baths1,900 sq. ft.
6011 E Bison Lane, Stillwater, OK 74074
MLS# 1245317Listed by: C21/GLOBAL, REALTORS - New
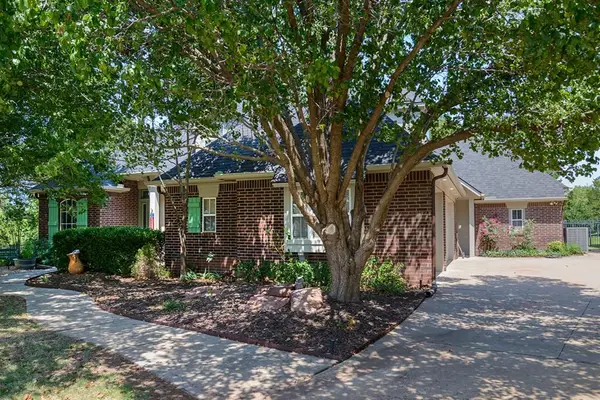 $549,000Active3 beds 3 baths3,024 sq. ft.
2211 S Copperfield Street, Stillwater, OK 74074
MLS# 1245354Listed by: C21/GLOBAL, REALTORS - New
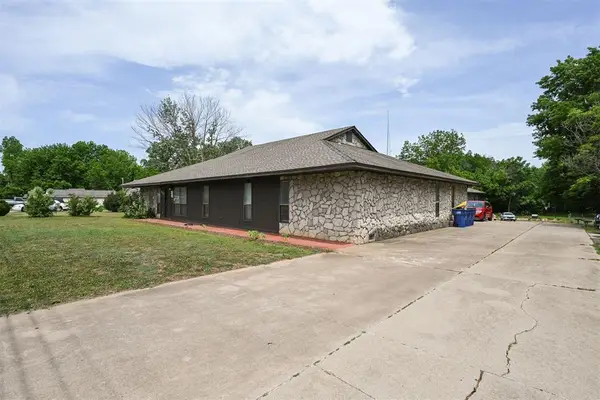 $995,000Active20 beds 10 baths6,449 sq. ft.
908 E 12th Avenue, Stillwater, OK 74074
MLS# 1244906Listed by: SAGE SOTHEBY'S REALTY - New
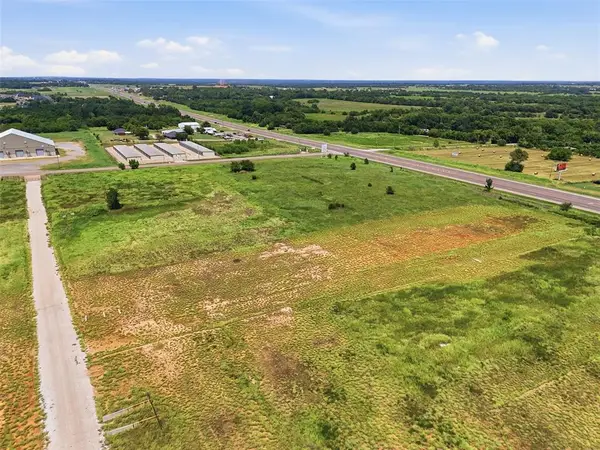 $900,000Active24.88 Acres
515 E American Energy Way, Stillwater, OK 74074
MLS# 1244887Listed by: PICKENS PRISTINE PROPERTIES - New
 $262,000Active3 beds 2 baths1,616 sq. ft.
1903 E Duke Avenue, Stillwater, OK 74075
MLS# 1244763Listed by: BLACK LABEL REALTY


Protect your home and budget from life's surprises with an Assurant Home Warranty, backed by a partner that supports you through every step of homeownership. Explore Plans.
© 2023 - 2026 ERA Franchise Systems LLC. All rights reserved. ERA Franchise Systems LLC fully supports the principles of the Fair Housing Act and the Equal Opportunity Act. ERA, ERA Real Estate powered, and their respective logos are registered service marks of ERA Franchise Systems LLC. Each office is independently owned and operated.