
4105 S Wagon Drive, Stillwater, OK 74074
Local realty services provided by:ERA Courtyard Real Estate
Listed by: kristie wirth
Office: 405 home store
MLS#:1230569
Source:OK_OKC
4105 S Wagon Drive,Stillwater, OK 74074
$362,000
- 4 Beds
- 3 Baths
- 1,937 sq. ft.
- Single family
- Active
Price summary
- Price:$362,000
- Price per sq. ft.:$186.89
About this home
*SELLER OFFERING $5,000 IN CONCESSIONS! Use it your way—toward upgrades, closing costs, or a rate buy-down—your possibilities start here! For added peace of mind, this home includes the standard builder’s warranty plus an additional 10-year Limited Structural third party Warranty through RWC, offering long-term confidence in your investment! Brand-New Construction—Your Dream Home Starts Here! This exciting new home, Set on a spacious .72-acre lot (MOL), this thoughtfully designed 1,937 SF floor plan features 4 bedrooms, 3 bathrooms, and a flex room perfect for a home office, playroom, or extra living space. A 4-car attached garage adds exceptional room for vehicles, storage, and hobbies. The primary suite is a true retreat with a charming bay window sitting area and a large walk-in closet. A secondary bedroom with a private bathroom provides comfort and privacy for guests or multi-generational living. Inside, you’ll love the modern finishes including granite countertops, stainless steel appliances, an undermount kitchen sink, canned lighting in the kitchen, and a convenient utility room designed for everyday ease. Enjoy relaxing mornings on the covered front porch and entertaining evenings on the covered patio, all while enjoying the space and freedom of this beautiful lot. For informational purposes: HOA dues are $250/year. Est completion date is Beg of December....
Contact an agent
Home facts
- Year built:2026
- Listing ID #:1230569
- Added:138 day(s) ago
- Updated:October 06, 2026 at 12:49 PM
Rooms and interior
- Bedrooms:4
- Total bathrooms:3
- Full bathrooms:3
- Flooring:Carpet, Combo, Tile
- Kitchen Description:Dishwasher, Disposal, Microwave
- Living area:1,937 sq. ft.
Heating and cooling
- Cooling:Heat Pump
- Heating:Heat Pump
Structure and exterior
- Roof:Composition
- Year built:2026
- Building area:1,937 sq. ft.
- Lot area:0.72 Acres
- Lot Features:Interior Lot
- Architectural Style:Traditional
- Construction Materials:Brick & Frame
- Foundation Description:Slab
Schools
- High school:Stillwater HS
- Middle school:Stillwater MS
- Elementary school:Highland Park ES
Utilities
- Water:Rural Water
Finances and disclosures
- Price:$362,000
- Price per sq. ft.:$186.89
Features and amenities
- Appliances:Dishwasher, Disposal, Microwave, Water Heater
Parking
- Garage:Yes
- Garage spaces:4
 Listing content and images Copyright© 2026 MLSOK®. Some or all of the listings displayed may not belong to the firm whose website is being visited. Information provided is for the consumer’s personal, non-commercial use and may not be used for any purpose other than to identify prospective properties consumers may be interested in purchasing. Do not rely upon listing data without independently verifying it. OK_OKC Member Broker: Jeffrey Langum
New listings near 4105 S Wagon Drive
- New
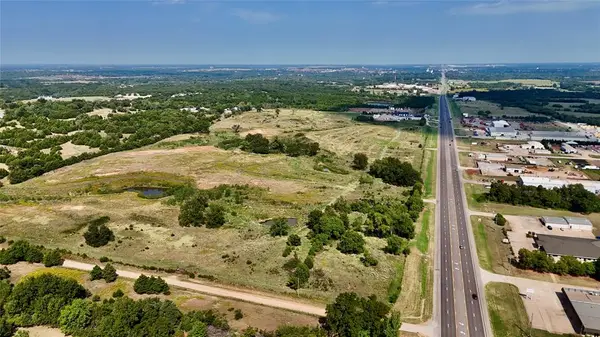 $575,500Active10 Acres
4416 S Perkins Road, Stillwater, OK 74074
MLS# 1251976Listed by: METRO MARK REALTORS - New
 $652,500Active57.95 Acres
N Brush Creek Road, Stillwater, OK 74075
MLS# 1251769Listed by: GREAT PLAINS LAND CO. LLC 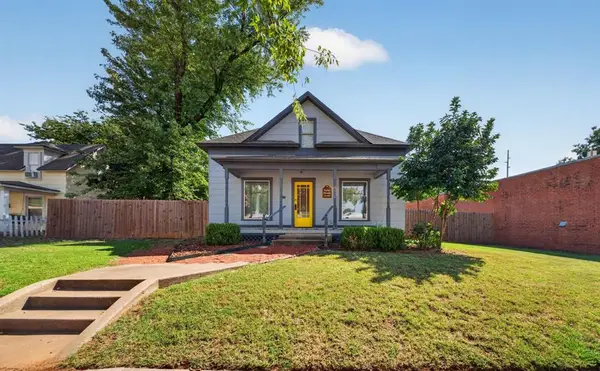 $325,000Pending3 beds 2 baths1,712 sq. ft.
1109 S Main Street, Stillwater, OK 74074
MLS# 1251091Listed by: NAIL REALTY GROUP- New
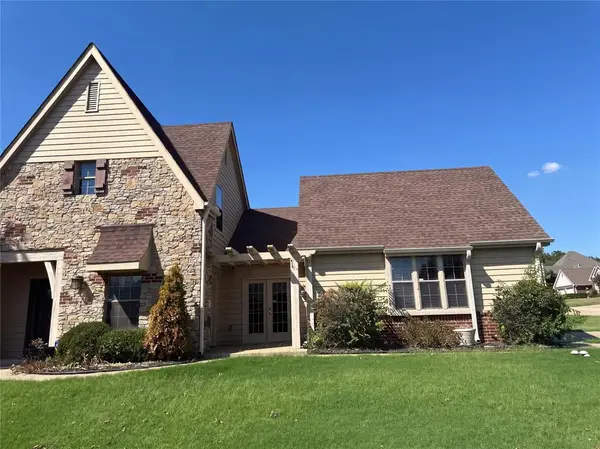 $355,000Active5 beds 3 baths2,209 sq. ft.
1919 E Kelsey Lane, Stillwater, OK 74075
MLS# 1251007Listed by: OPENDOOR BROKERAGE, LLC - New
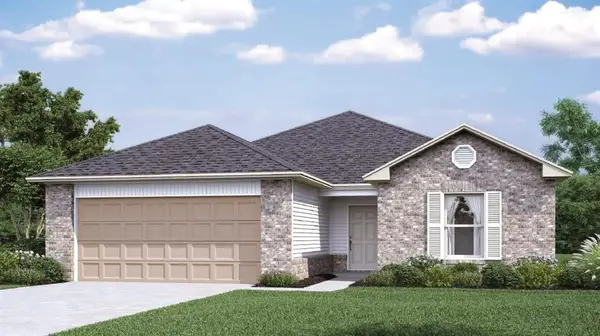 $249,900Active3 beds 2 baths1,472 sq. ft.
2008 W 31st Avenue, Stillwater, OK 74074
MLS# 1251010Listed by: COPPER CREEK REAL ESTATE - New
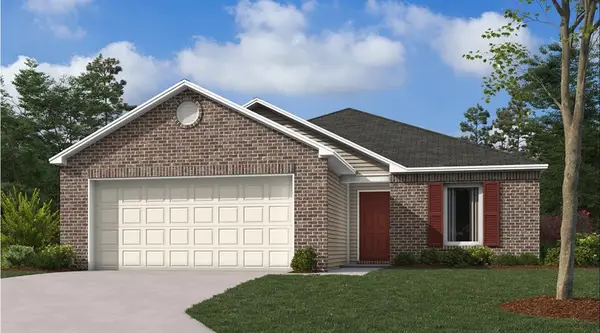 $233,600Active3 beds 2 baths1,216 sq. ft.
2006 W 30th Place, Stillwater, OK 74074
MLS# 1250918Listed by: COPPER CREEK REAL ESTATE - New
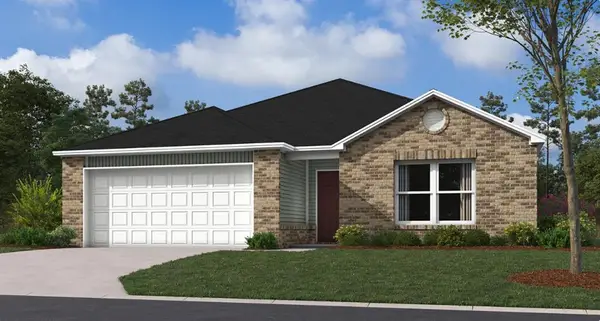 $230,500Active3 beds 2 baths1,355 sq. ft.
2014 W 30th Avenue, Stillwater, OK 74074
MLS# 1250921Listed by: COPPER CREEK REAL ESTATE - New
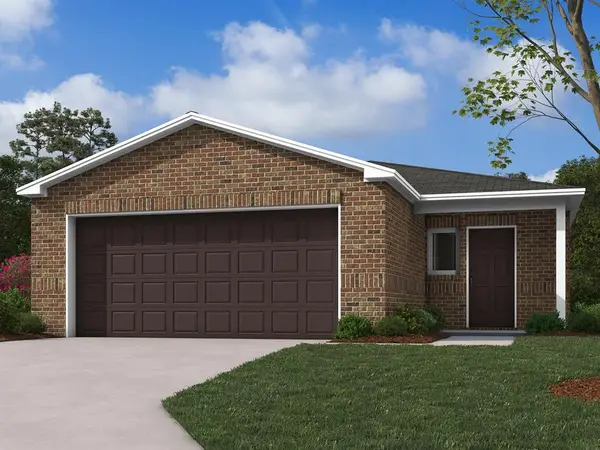 $221,000Active3 beds 2 baths1,051 sq. ft.
2014 W 30th Place, Stillwater, OK 74074
MLS# 1250925Listed by: COPPER CREEK REAL ESTATE - New
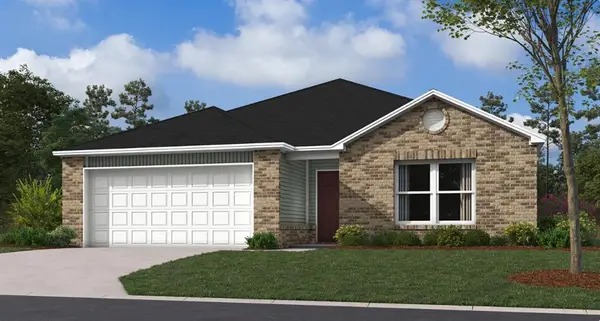 $230,500Active3 beds 2 baths1,355 sq. ft.
2010 W 30th Place, Stillwater, OK 74074
MLS# 1250955Listed by: COPPER CREEK REAL ESTATE 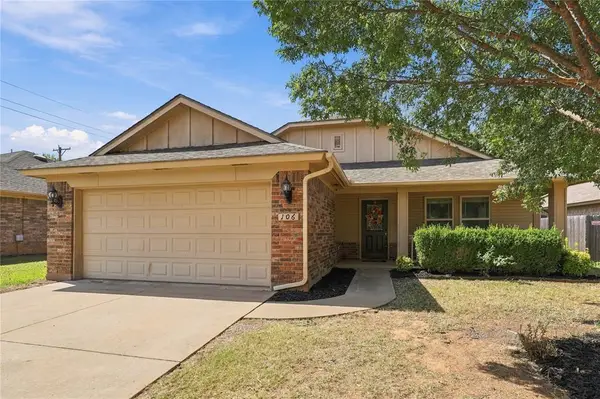 $260,000Active3 beds 2 baths1,511 sq. ft.
106 N Boardwalk Street, Stillwater, OK 74075
MLS# 1250678Listed by: LIVING STONE REAL ESTATE CO.


Protect your home and budget from life's surprises with an Assurant Home Warranty, backed by a partner that supports you through every step of homeownership. Explore Plans.
© 2023 - 2026 ERA Franchise Systems LLC. All rights reserved. ERA Franchise Systems LLC fully supports the principles of the Fair Housing Act and the Equal Opportunity Act. ERA, ERA Real Estate powered, and their respective logos are registered service marks of ERA Franchise Systems LLC. Each office is independently owned and operated.