
4326 S Elm Ridge Street, Stillwater, OK 74074
Local realty services provided by:ERA Courtyard Real Estate
Listed by: amanda rose keller, jessica noe
Office: re/max preferred
MLS#:1249430
Source:OK_OKC
4326 S Elm Ridge Street,Stillwater, OK 74074
$240,000
- 4 Beds
- 2 Baths
- 1,470 sq. ft.
- Single family
- Active
Price summary
- Price:$240,000
- Price per sq. ft.:$163.27
About this home
Set on a generous half-acre lot, this well-designed home offers a spacious layout with an easy flow between the main living areas. The open-concept kitchen and living room create a seamless connection between the two spaces, with the kitchen offering a central gathering point and a practical layout for everyday use. The primary suite is positioned separately from the three secondary bedrooms, creating a thoughtful arrangement within the home. The spacious suite includes a private full bathroom and large closet, while the additional bedrooms offer flexibility throughout the floor plan. The large lot adds valuable outdoor space and provides plenty of room for landscaping, outdoor improvements, or simply enjoying the extra space that a larger lot provides. With its open main living area, well-planned bedroom layout, private primary suite, and generous lot size, this home offers a functional combination of space and versatility. Book your private tour today!
Contact an agent
Home facts
- Year built:2026
- Listing ID #:1249430
- Added:1 day(s) ago
- Updated:October 09, 2026 at 04:34 PM
Rooms and interior
- Bedrooms:4
- Total bathrooms:2
- Full bathrooms:2
- Flooring:Carpet, Vinyl
- Kitchen Description:Dishwasher, Disposal, Microwave
- Living area:1,470 sq. ft.
Structure and exterior
- Roof:Composition
- Year built:2026
- Building area:1,470 sq. ft.
- Lot area:0.83 Acres
- Lot Features:Corner Lot
- Architectural Style:Traditional
- Construction Materials:Brick & Frame
- Foundation Description:Slab
Schools
- High school:Stillwater HS
- Middle school:Stillwater JHS
- Elementary school:Highland Park ES
Utilities
- Water:Public
Finances and disclosures
- Price:$240,000
- Price per sq. ft.:$163.27
Features and amenities
- Appliances:Dishwasher, Disposal, Microwave
- Amenities:Paint Woodwork
Parking
- Parking description:Concrete
- Garage:Yes
- Garage spaces:2
 Listing content and images Copyright© 2026 MLSOK®. Some or all of the listings displayed may not belong to the firm whose website is being visited. Information provided is for the consumer’s personal, non-commercial use and may not be used for any purpose other than to identify prospective properties consumers may be interested in purchasing. Do not rely upon listing data without independently verifying it. OK_OKC Member Broker: Jeffrey Langum
New listings near 4326 S Elm Ridge Street
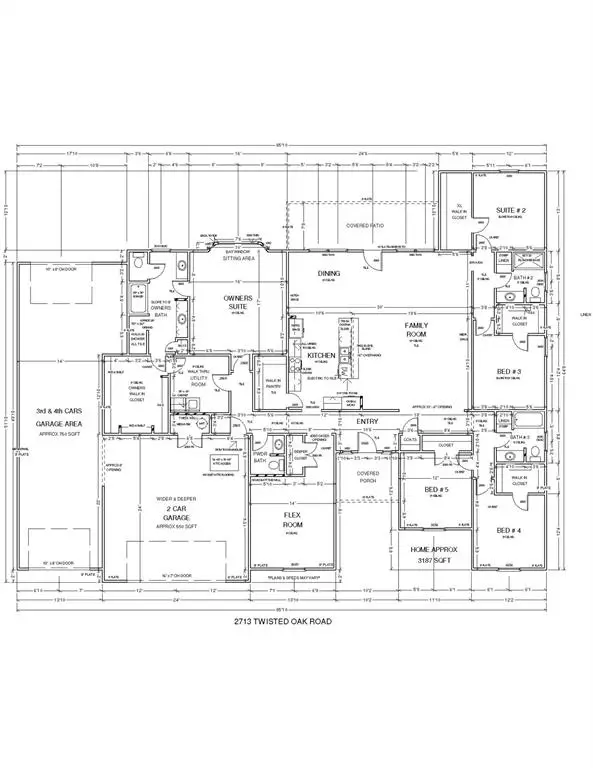 $521,700Pending5 beds 4 baths3,187 sq. ft.
2713 N Twisted Oak Road, Stillwater, OK 74075
MLS# 1253040Listed by: 405 HOME STORE $1,025,000Pending6 beds 5 baths5,426 sq. ft.
1211 N Cimarron Hill, Stillwater, OK 74075
MLS# 2633626Listed by: LEGACY REALTY ADVISORS $325,000Pending3 beds 2 baths1,712 sq. ft.
1109 S Main Street, Stillwater, OK 74074
MLS# 2635443Listed by: NAIL REALTY GROUP- New
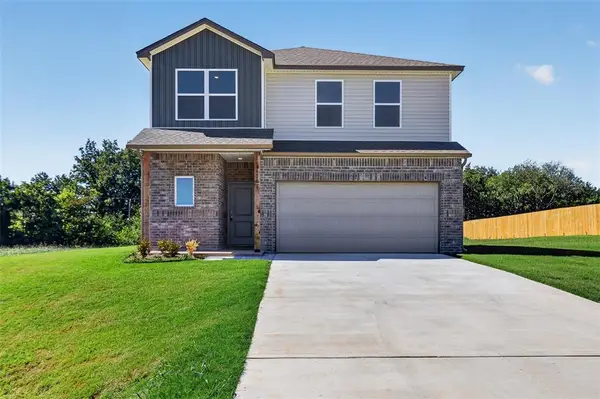 $290,000Active4 beds 3 baths2,065 sq. ft.
4308 S Elm Ridge Street, Stillwater, OK 74074
MLS# 1249426Listed by: RE/MAX PREFERRED - New
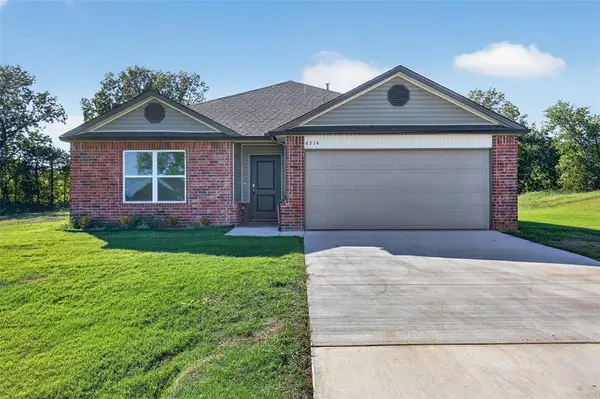 $237,000Active3 beds 2 baths1,355 sq. ft.
4314 S Elm Ridge Street, Stillwater, OK 74074
MLS# 1249429Listed by: RE/MAX PREFERRED - New
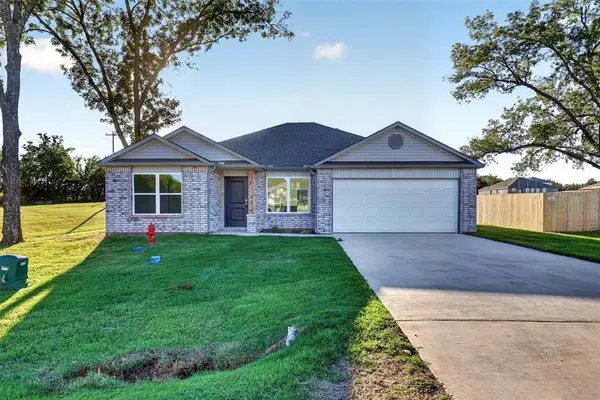 $240,000Active4 beds 2 baths1,470 sq. ft.
4324 S Blackberry Street, Stillwater, OK 74074
MLS# 1249433Listed by: RE/MAX PREFERRED - New
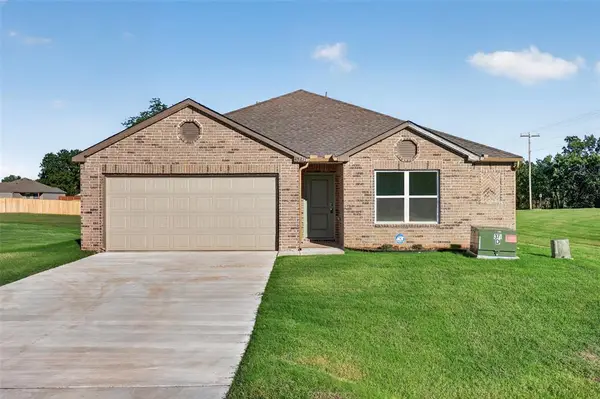 $255,000Active4 beds 3 baths1,613 sq. ft.
4323 S Elm Ridge Street, Stillwater, OK 74074
MLS# 1249435Listed by: RE/MAX PREFERRED - New
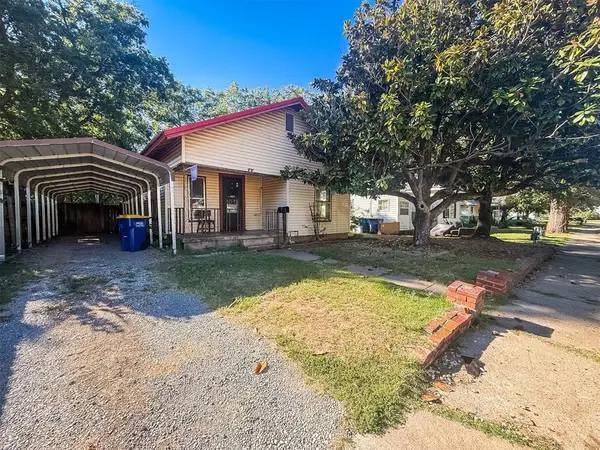 $89,900Active2 beds 1 baths840 sq. ft.
1212 S Husband Street, Stillwater, OK 74074
MLS# 1252637Listed by: RE/MAX AT HOME - New
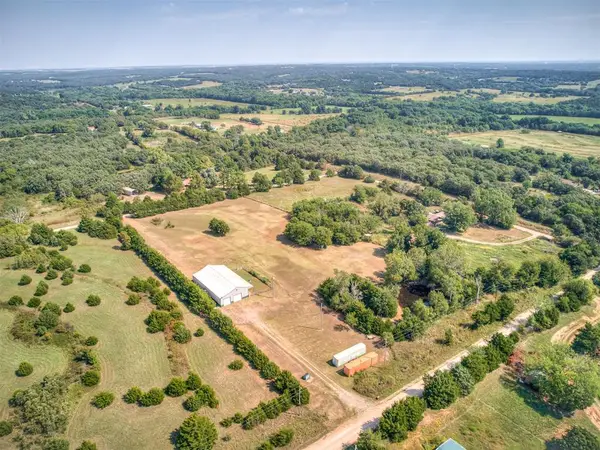 $349,900Active2 beds 1 baths1,749 sq. ft.
17900 W Lake Road, Stillwater, OK 74075
MLS# 1252677Listed by: PICKENS PRISTINE PROPERTIES


Protect your home and budget from life's surprises with an Assurant Home Warranty, backed by a partner that supports you through every step of homeownership. Explore Plans.
© 2023 - 2026 ERA Franchise Systems LLC. All rights reserved. ERA Franchise Systems LLC fully supports the principles of the Fair Housing Act and the Equal Opportunity Act. ERA, ERA Real Estate powered, and their respective logos are registered service marks of ERA Franchise Systems LLC. Each office is independently owned and operated.