
6404 E Cowboy Trail Way, Stillwater, OK 74075
Local realty services provided by:ERA Courtyard Real Estate
Listed by: kori watson
Office: 405 home store
MLS#:1242136
Source:OK_OKC
6404 E Cowboy Trail Way,Stillwater, OK 74075
$294,500
- 4 Beds
- 2 Baths
- 1,855 sq. ft.
- Single family
- Active
Upcoming open houses
- Sun, Sep 2002:00 pm - 04:00 pm
Price summary
- Price:$294,500
- Price per sq. ft.:$158.76
About this home
*****SELLER IS OFFERING $5,000 IN SELLER CONCESSION BUYER MAY USE TOWARDS UPGRADES OR CLOSING COSTS!***** Welcome home to the stunning Olympia floor plan, where thoughtful design, modern style, and everyday comfort come together beautifully! Offering over 1,800 square feet of well-planned living space, this exceptional home features 4 spacious bedrooms, 2 full bathrooms, and the quality finishes today's buyers are looking for.
The heart of the home is the bright, open-concept kitchen, complete with beautiful cabinetry, a large center island, generous pantry, GE appliances, and a spacious dining area that flows seamlessly to the covered back patio—perfect for entertaining, relaxing, or enjoying your morning coffee.
The private owner's suite is designed to be your personal retreat, featuring a dual-sink vanity and an oversized walk-in closet with plenty of storage. Additional highlights include a dedicated laundry room, welcoming front porch, and a functional layout that offers space for both everyday living and special gatherings.
Located in a desirable community with convenient access to schools, shopping, dining, and major highways, the Olympia delivers the look and feel of a custom home—without the custom home price. Whether you're growing your family, hosting friends, or simply looking for more room to live and thrive, this home offers endless possibilities.
Come see why the Olympia is one you'll be proud to call home. Schedule your private showing today!...
Contact an agent
Home facts
- Year built:2026
- Listing ID #:1242136
- Added:47 day(s) ago
- Updated:September 17, 2026 at 12:43 PM
Rooms and interior
- Bedrooms:4
- Total bathrooms:2
- Full bathrooms:2
- Flooring:Carpet, Combo, Vinyl
- Kitchen Description:Dishwasher, Disposal, Microwave
- Living area:1,855 sq. ft.
Structure and exterior
- Roof:Composition
- Year built:2026
- Building area:1,855 sq. ft.
- Lot area:0.75 Acres
- Lot Features:Interior Lot
- Architectural Style:Traditional
- Construction Materials:Brick & Frame
- Foundation Description:Slab
Schools
- High school:Stillwater HS
- Middle school:Stillwater JHS,Stillwater MS
- Elementary school:Highland Park ES
Utilities
- Water:Private Well Available
Finances and disclosures
- Price:$294,500
- Price per sq. ft.:$158.76
Features and amenities
- Appliances:Dishwasher, Disposal, Microwave, Water Heater
- Amenities:Paint Woodwork
Parking
- Garage:Yes
- Garage spaces:2
 Listing content and images Copyright© 2026 MLSOK®. Some or all of the listings displayed may not belong to the firm whose website is being visited. Information provided is for the consumer’s personal, non-commercial use and may not be used for any purpose other than to identify prospective properties consumers may be interested in purchasing. Do not rely upon listing data without independently verifying it. OK_OKC Member Broker: Jeffrey Langum
New listings near 6404 E Cowboy Trail Way
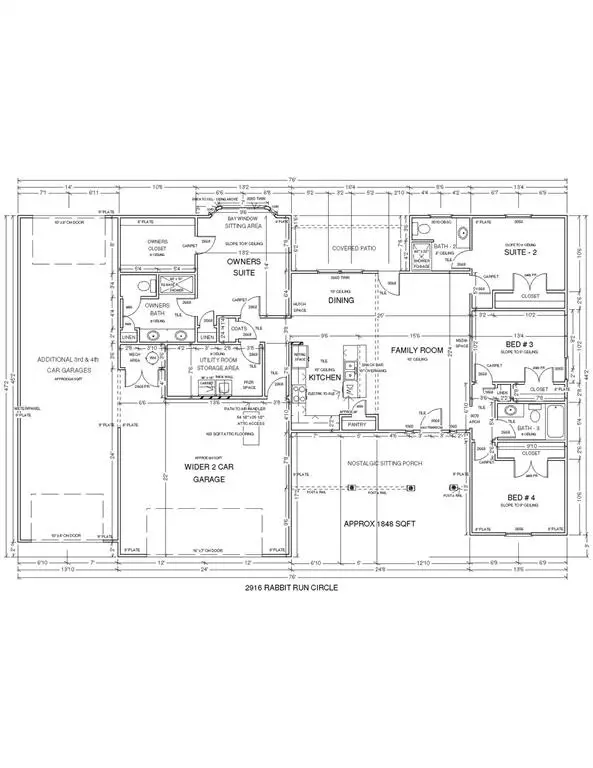 $361,100Pending4 beds 2 baths1,848 sq. ft.
2916 N Rabbit Run Circle, Stillwater, OK 74075
MLS# 1247823Listed by: 405 HOME STORE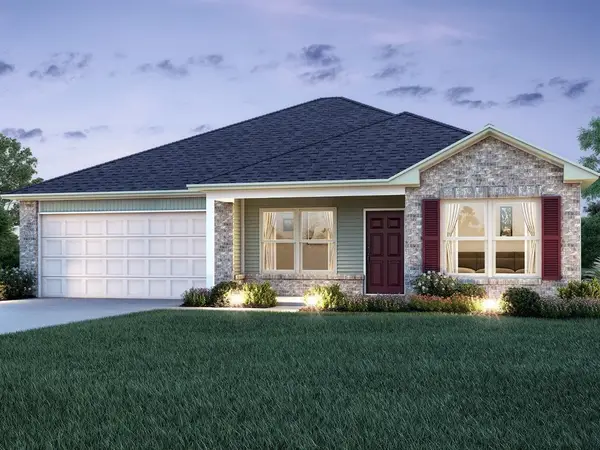 $272,042Pending4 beds 2 baths1,613 sq. ft.
3017 Buffalo Drive, Stillwater, OK 74074
MLS# 1248133Listed by: COPPER CREEK REAL ESTATE $298,500Active4 beds 3 baths1,932 sq. ft.
6814 E Wild Spur Drive, Stillwater, OK 74074
MLS# 1247413Listed by: 405 HOME STORE $379,500Active5 beds 3 baths2,615 sq. ft.
6822 E Wild Spur Drive, Stillwater, OK 74074
MLS# 1247349Listed by: 405 HOME STORE $204,900Active3 beds 2 baths1,177 sq. ft.
1815 N Briarwood Drive, Stillwater, OK 74075
MLS# 1244206Listed by: STETSON BENTLEY REALTY LLC $445,000Pending4 beds 3 baths2,569 sq. ft.
1924 N Brooke Hollow Court, Stillwater, OK 74075
MLS# 2632030Listed by: PLATINUM REALTY, LLC. $319,900Active3 beds 2 baths1,702 sq. ft.
4824 W Oakcrest Road, Stillwater, OK 74075
MLS# 1246171Listed by: REAL ESTATE CONNECTIONS GK LLC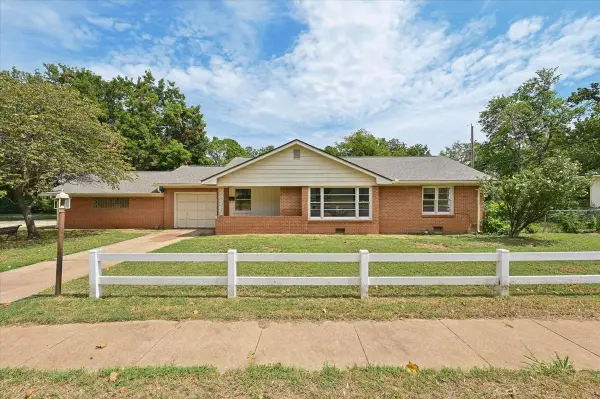 $227,000Pending5 beds 2 baths1,392 sq. ft.
1523 N Washington Street, Stillwater, OK 74075
MLS# 2631503Listed by: CHINOWTH & COHEN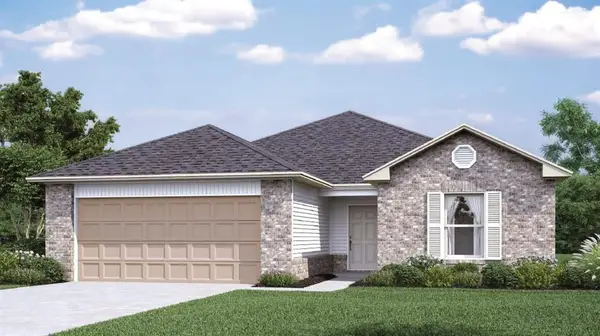 $254,900Active3 beds 2 baths1,472 sq. ft.
2008 W 31st Avenue, Stillwater, OK 74074
MLS# 1245926Listed by: COPPER CREEK REAL ESTATE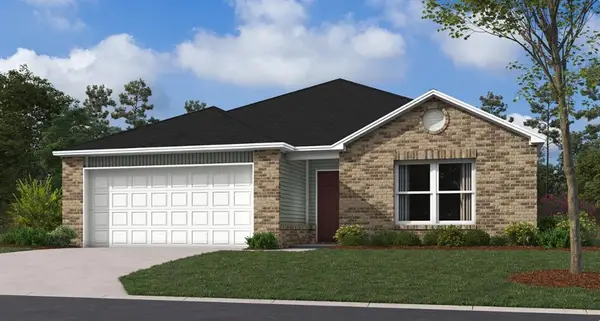 $236,750Active3 beds 2 baths1,355 sq. ft.
2010 W 30th Place, Stillwater, OK 74074
MLS# 1245915Listed by: COPPER CREEK REAL ESTATE


Protect your home and budget from life's surprises with an Assurant Home Warranty, backed by a partner that supports you through every step of homeownership. Explore Plans.
© 2023 - 2026 ERA Franchise Systems LLC. All rights reserved. ERA Franchise Systems LLC fully supports the principles of the Fair Housing Act and the Equal Opportunity Act. ERA, ERA Real Estate powered, and their respective logos are registered service marks of ERA Franchise Systems LLC. Each office is independently owned and operated.