
16198 County Road 3635, Stonewall, OK 74871
Local realty services provided by:ERA Courtyard Real Estate
16198 County Road 3635,Stonewall, OK 74871
$725,000
- 3 Beds
- 4 Baths
- 3,150 sq. ft.
- Single family
- Active
Listed by: sarah jane johnson
Office: gray real estate elite, inc.
MLS#:2623274
Source:OK_NORES
Price summary
- Price:$725,000
- Price per sq. ft.:$230.16
About this home
This is the kind of property buyers wait years to find. Set on 7.37± beautiful acres in the highly sought after Lovelady area, this custom Craftsman offers the perfect blend of luxury, comfort, and peaceful country living just minutes from town. Step inside to soaring vaulted ceilings, beautifully refinished hardwood floors, fresh interior paint, abundant natural light, and a cozy gas log fireplace. The open concept kitchen is truly the heart of the home with a large island, shiplap accents, six burner gas cooktop, double ovens, and a walk in pantry designed for gathering family and friends. The split floor plan offers privacy with all bedrooms on the main level. The spacious primary suite features a spa like bath with a soaking tub, oversized walk in shower, large walk in closet, and a flex room perfect for an office, nursery, or workout space. Upstairs you'll find a dedicated office and a large bonus room that could easily serve as a fourth bedroom, game room, or media room. The backyard is where this property truly shines. Enjoy the covered patio with an outdoor fireplace overlooking the sparkling saltwater pool and pool house built in 2021 complete with a half bath, sink, refrigerator space, and kegerator. Whether you're entertaining friends or enjoying a quiet evening at home, this outdoor space was made to be enjoyed. A new roof, new salt cell, abundant storage, quality finishes, and exceptional care complete a home that's as functional as it is beautiful. If you've been searching for a place where every detail has already been thoughtfully done, you've just found it....
Contact an agent
Home facts
- Year built:2015
- Subdivision & Development:Pontotoc Co Unplatted
- Listing ID #:2623274
- Added:99 day(s) ago
- Updated:October 04, 2026 at 03:49 PM
Rooms and interior
- Bedrooms:3
- Total bathrooms:4
- Full bathrooms:3
- Flooring:Carpet, Wood
- Kitchen Description:Dishwasher, Disposal
- Living area:3,150 sq. ft.
Heating and cooling
- Cooling:2 Units, Central Air, Zoned
- Heating:Central, Electric, Zoned
Structure and exterior
- Year built:2015
- Building area:3,150 sq. ft.
- Lot area:7.37 Acres
- Lot Features:Corner Lot
- Architectural Style:Craftsman
- Construction Materials:Brick Veneer, Hardiplank Type, Shake Siding, Wood Frame
- Exterior Features:Lighting
- Foundation Description:Slab
Schools
- High school:Byng
- Elementary school:Byng
Finances and disclosures
- Price:$725,000
- Price per sq. ft.:$230.16
- Tax amount:$7,295 (2025)
Features and amenities
- Appliances:Cooktop, Dishwasher, Disposal, Double Oven, Electric Water Heater, Oven, Range
- Amenities:Ceiling Fan(s), Dry Bar, High Ceilings, High Speed Internet, Insulated Window, Programmable Thermostat, Smoke Detector(s), Vaulted Ceiling(s), Vinyl Windows
Parking
- Garage:Yes
- Garage spaces:2
New listings near 16198 County Road 3635
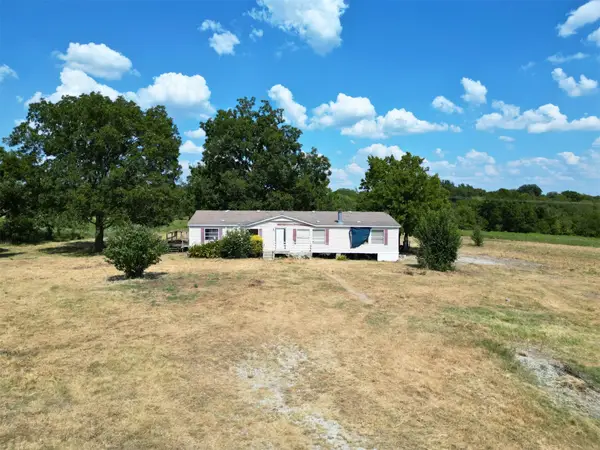 $99,000Active3 beds 2 baths2,048 sq. ft.
19640 County Road 3652, Stonewall, OK 74871
MLS# 2632224Listed by: SWEENEY & ASSOCIATES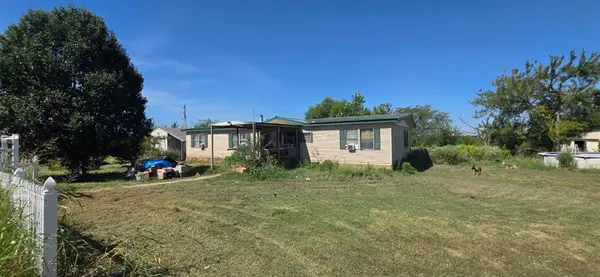 $125,000Active3 beds 2 baths1,865 sq. ft.
23321 County Road 3630, Stonewall, OK 74871
MLS# 1245593Listed by: HAYES REBATE REALTY GROUP $780,000Active3 beds 1 baths2,602 sq. ft.
29172 County Road 3620, Stonewall, OK 74871
MLS# 2628330Listed by: MARY TERRY & ASSOCIATES REAL E $675,000Active4 beds 2 baths2,994 sq. ft.
22841 County Road 3620, Stonewall, OK 74871
MLS# 1241648Listed by: SWEENEY & ASSOCIATES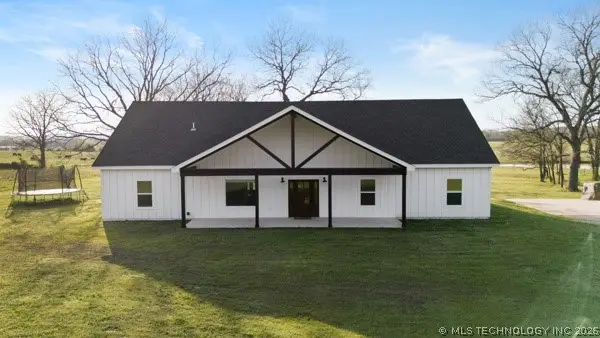 $675,000Active4 beds 2 baths2,768 sq. ft.
22841 County Road 3620, Stonewall, OK 74871
MLS# 2624314Listed by: SWEENEY & ASSOCIATES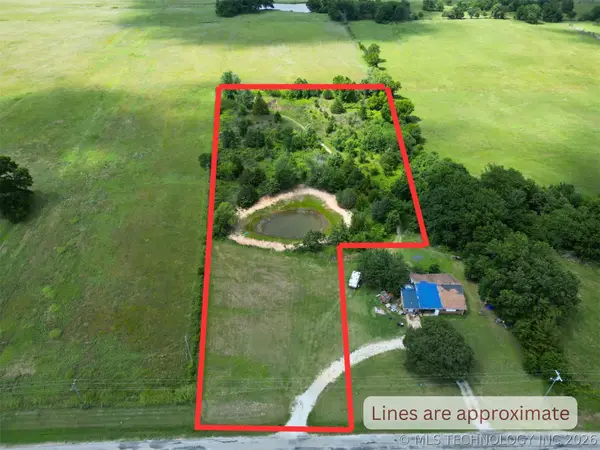 $26,000Pending3 Acres
County Road 1680, Stonewall, OK 74871
MLS# 2621726Listed by: SWEENEY & ASSOCIATES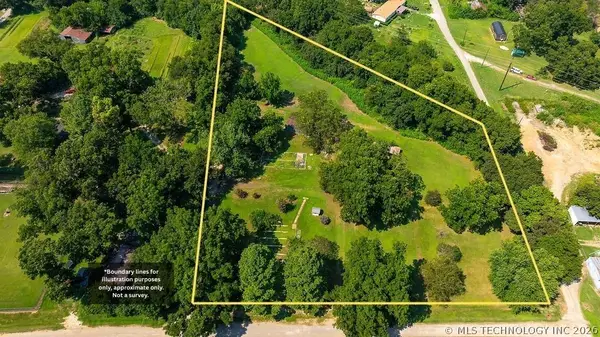 $56,000Active2.69 Acres
220 N Collins, Stonewall, OK 74871
MLS# 2620192Listed by: MARY TERRY & ASSOCIATES REAL E $31,500Pending1.5 Acres
0000 Moble Road, Stonewall, OK 74871
MLS# 1231810Listed by: COLLIER & ASSOCIATES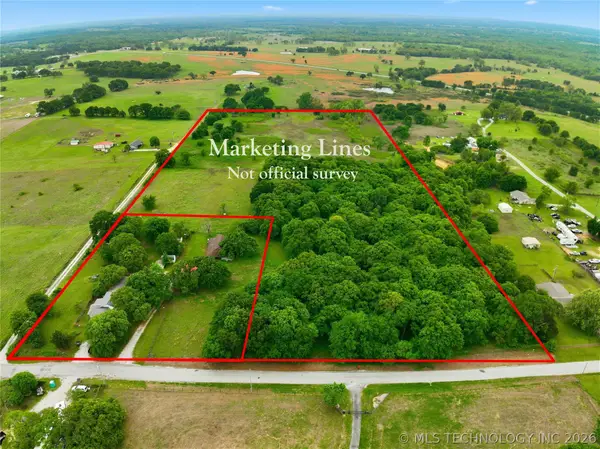 $120,000Pending20 Acres
County Road 1600, Stonewall, OK 74871
MLS# 2616109Listed by: GRAY REAL ESTATE ELITE, INC.


Protect your home and budget from life's surprises with an Assurant Home Warranty, backed by a partner that supports you through every step of homeownership. Explore Plans.
© 2023 - 2026 ERA Franchise Systems LLC. All rights reserved. ERA Franchise Systems LLC fully supports the principles of the Fair Housing Act and the Equal Opportunity Act. ERA, ERA Real Estate powered, and their respective logos are registered service marks of ERA Franchise Systems LLC. Each office is independently owned and operated.