
122 Sooner Drive, Stroud, OK 74079
Local realty services provided by:ERA Courtyard Real Estate
Listed by: jennifer arvizu
Office: heart and soil realty llc.
MLS#:1237394
Source:OK_OKC
122 Sooner Drive,Stroud, OK 74079
$170,000
- 3 Beds
- 2 Baths
- - sq. ft.
- Single family
- Sold
Sorry, we are unable to map this address
Price summary
- Price:$170,000
About this home
New Roof to be installed prior to closing.
Welcome home to this beautiful 3-bedroom, 2-bathroom property nestled in a quiet neighborhood in Stroud, Oklahoma! Offering the perfect blend of comfort and convenience, this home features a spacious open layout, and a dedicated study complete with a stunning gas fireplace, ideal for a home office, second living area, or cozy retreat.
The well-maintained backyard is fully enclosed with a privacy fence, providing the perfect space for entertaining, pets, or simply relaxing outdoors. For added peace of mind, the garage includes a built-in safe room.
This home is USDA eligible, offering the potential for zero down payment financing for qualified buyers. Conveniently located with easy access to the Turner Turnpike, you’ll enjoy a central location between Tulsa, Oklahoma City, Shawnee, and Stillwater, making commuting and travel a breeze.
Don’t miss your opportunity to own this move-in-ready home in one of Stroud’s desirable neighborhoods
Contact an agent
Home facts
- Year built:1964
- Listing ID #:1237394
- Added:95 day(s) ago
- Updated:October 05, 2026 at 07:08 AM
Rooms and interior
- Bedrooms:3
- Total bathrooms:2
- Full bathrooms:2
- Flooring:Carpet, Laminate, Tile
- Kitchen Description:Dishwasher, Disposal, Refrigerator
Structure and exterior
- Roof:Composition
- Year built:1964
- Lot Features:Interior Lot
- Architectural Style:Traditional
- Construction Materials:Brick & Frame
- Exterior Features:Rain Gutters
- Foundation Description:Conventional
Schools
- High school:Stroud HS
- Middle school:Stroud MS
- Elementary school:Parkview ES
Utilities
- Water:Public
Finances and disclosures
- Price:$170,000
Features and amenities
- Appliances:Dishwasher, Disposal, Refrigerator
Parking
- Parking description:Additional Parking
- Garage:Yes
- Garage spaces:2
 Listing content and images Copyright© 2026 MLSOK®. Some or all of the listings displayed may not belong to the firm whose website is being visited. Information provided is for the consumer’s personal, non-commercial use and may not be used for any purpose other than to identify prospective properties consumers may be interested in purchasing. Do not rely upon listing data without independently verifying it. OK_OKC Member Broker: Jeffrey Langum
New listings near 122 Sooner Drive
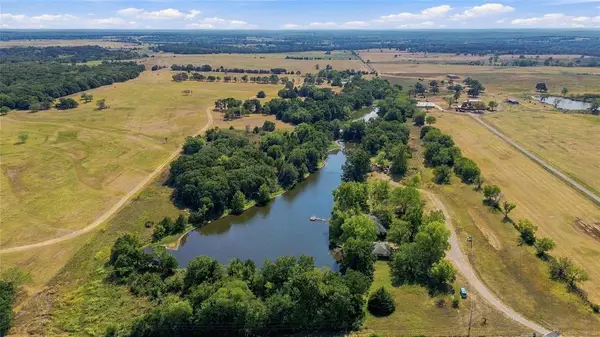 $259,000Pending4 beds 3 baths2,752 sq. ft.
1008 E Elm Street, Stroud, OK 74079
MLS# 1251497Listed by: KELLER WILLIAMS CENTRAL OK- New
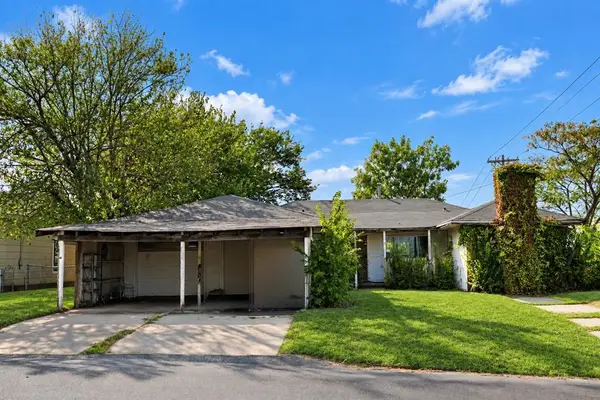 $46,000Active4 beds 2 baths1,540 sq. ft.
624 N Ford Avenue, Stroud, OK 74079
MLS# 1251304Listed by: HOME PLACE REAL ESTATE - New
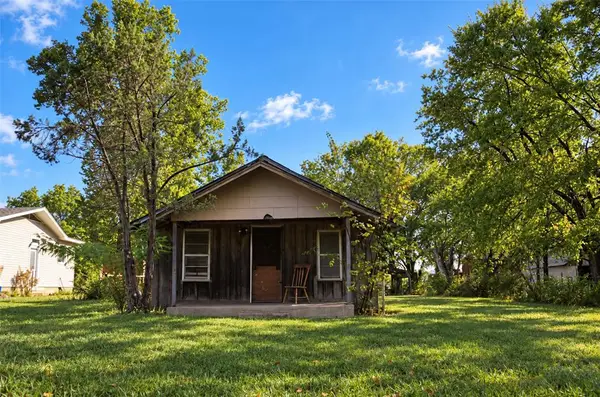 $20,000Active2 beds 1 baths724 sq. ft.
514 E 5th Street, Stroud, OK 74079
MLS# 1251311Listed by: HOME PLACE REAL ESTATE - New
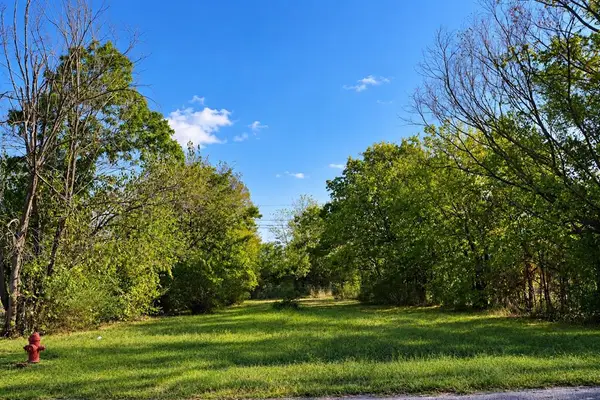 $7,000Active0.17 Acres
120 E 1st Street, Stroud, OK 74079
MLS# 1251316Listed by: HOME PLACE REAL ESTATE - New
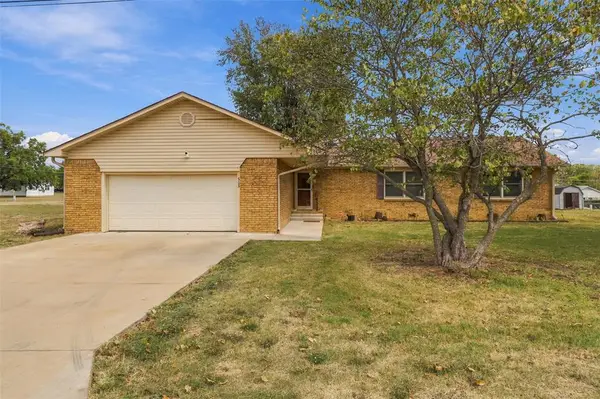 $245,000Active3 beds 2 baths2,001 sq. ft.
505 S 4th Avenue, Stroud, OK 74079
MLS# 1250879Listed by: BRICKS AND BRANCHES REALTY 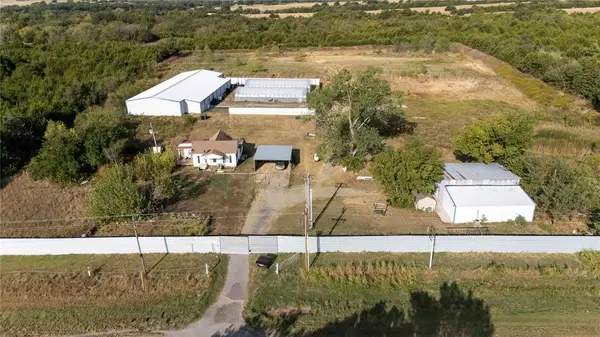 $387,000Active4 beds 2 baths1,148 sq. ft.
800885 S Highway 99, Stroud, OK 74079
MLS# 1250590Listed by: PREMIER REALTY LLC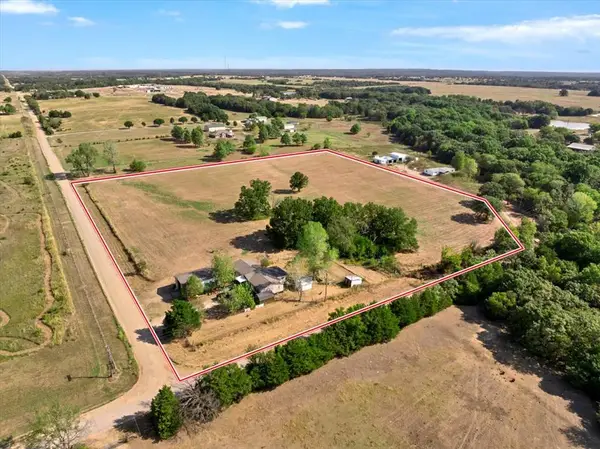 $284,000Active4 beds 4 baths1,904 sq. ft.
827 N Graham Road, Stroud, OK 74079
MLS# 1250231Listed by: PEAK 46 PROPERTIES, LLC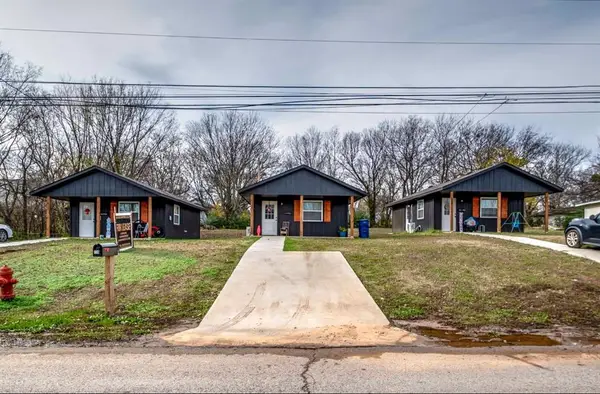 $292,500Active3 beds 3 baths1,620 sq. ft.
524 N Bryan Avenue, Stroud, OK 74079
MLS# 1249303Listed by: HEART AND SOIL REALTY LLC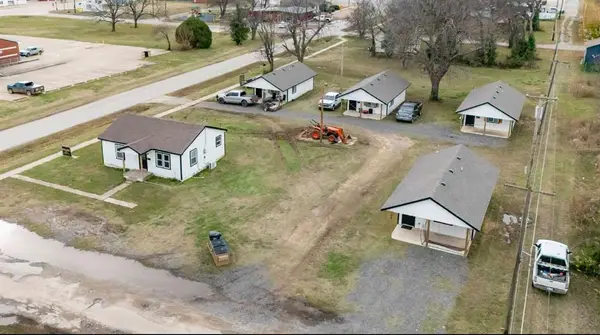 $487,500Active6 beds 5 baths2,880 sq. ft.
402 N 6th Avenue, Stroud, OK 74079
MLS# 1249304Listed by: HEART AND SOIL REALTY LLC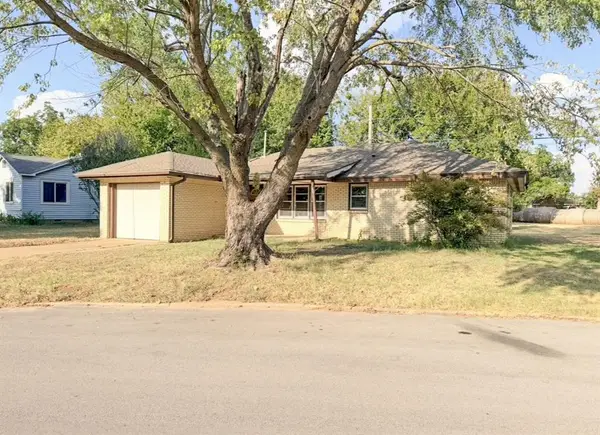 $111,900Active3 beds 1 baths1,032 sq. ft.
503 N Ford Avenue, Stroud, OK 74079
MLS# 1248024Listed by: HEART AND SOIL REALTY LLC


Protect your home and budget from life's surprises with an Assurant Home Warranty, backed by a partner that supports you through every step of homeownership. Explore Plans.
© 2023 - 2026 ERA Franchise Systems LLC. All rights reserved. ERA Franchise Systems LLC fully supports the principles of the Fair Housing Act and the Equal Opportunity Act. ERA, ERA Real Estate powered, and their respective logos are registered service marks of ERA Franchise Systems LLC. Each office is independently owned and operated.