
1912 Carlisle Road, The Village, OK 73120
Local realty services provided by:ERA Courtyard Real Estate
Listed by: andrea baker
Office: remax lifestyle
MLS#:1240298
Source:OK_OKC
1912 Carlisle Road,The Village, OK 73120
$184,900
- 3 Beds
- 2 Baths
- 993 sq. ft.
- Single family
- Active
Price summary
- Price:$184,900
- Price per sq. ft.:$186.2
About this home
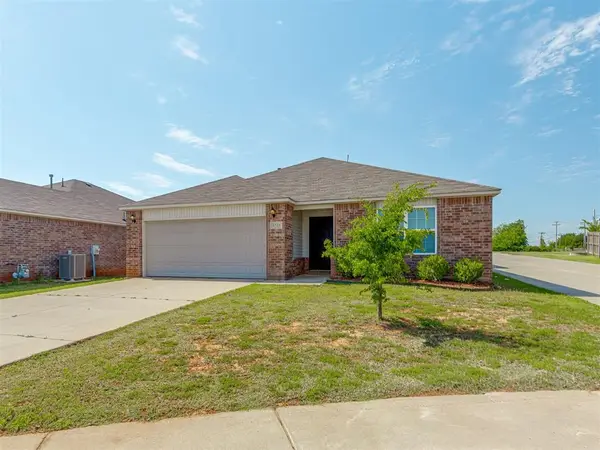
Welcome home to 1912 Carlisle Road in The Village, Oklahoma! This well-maintained, move-in ready home offers charm, comfort, and several major updates already completed! Fresh interior paint creates a bright, welcoming feel from the moment you walk inside.
Featuring 3 bedrooms, 1.5 bathrooms, a converted garage for additional living space, and an indoor utility room, this home offers a flexible floor plan with room to make it your own.
Recent improvements include a NEW ROOF (October 2026) with upgraded Class 3 shingles, replacement of cast-iron drain and vent piping with PVC (October 2026), HVAC system (2022), updated electrical panel (2022), and water heater (2025). These updates offer added peace of mind and make this well-cared-for home even more appealing.
Enjoy the peaceful surroundings of an established neighborhood while being just minutes from Lake Hefner, local restaurants, shopping, schools, parks, and northwest Oklahoma City. Whether you enjoy walking trails, waterfront dining, or spending time outdoors, you'll love having so much nearby.
If you're searching for an updated, well-maintained home in The Village near Lake Hefner, 1912 Carlisle Road is worth a closer look. Schedule your private showing today!...
Contact an agent
Home facts
- Year built:1950
- Listing ID #:1240298
- Added:97 day(s) ago
- Updated:October 28, 2026 at 12:57 PM
Rooms and interior
- Bedrooms:3
- Total bathrooms:2
- Full bathrooms:1
- Half bathrooms:1
- Living area:993 sq. ft.
Heating and cooling
- Heating:Central Gas
Structure and exterior
- Roof:Composition
- Year built:1950
- Building area:993 sq. ft.
- Lot area:0.15 Acres
- Lot Features:Interior Lot
- Architectural Style:Ranch
- Construction Materials:Frame, Masonry Vaneer
- Foundation Description:Conventional
Schools
- High school:John Marshall HS
- Middle school:John Marshall MS
- Elementary school:Ridgeview ES
Finances and disclosures
- Price:$184,900
- Price per sq. ft.:$186.2
 Listing content and images Copyright© 2026 MLSOK®. Some or all of the listings displayed may not belong to the firm whose website is being visited. Information provided is for the consumer’s personal, non-commercial use and may not be used for any purpose other than to identify prospective properties consumers may be interested in purchasing. Do not rely upon listing data without independently verifying it. OK_OKC Member Broker: Jeffrey Langum
New listings near 1912 Carlisle Road
- New
 $200,000Active3 beds 2 baths1,188 sq. ft.
9901 Essex Avenue, The Village, OK 73120
MLS# 1255411Listed by: WEICHERT REALTORS, CENTENNIAL - Open Sun, 2 to 4pmNew
 $270,000Active3 beds 2 baths1,931 sq. ft.
1501 Carlton Way, Oklahoma City, OK 73120
MLS# 1253993Listed by: THE AGENCY - New
 $250,000Active3 beds 2 baths1,634 sq. ft.
2455 Manchester Drive #29, The Village, OK 73120
MLS# 1254997Listed by: METRO FIRST REALTY OF EDMOND - New
 $285,000Active3 beds 2 baths1,477 sq. ft.
1912 Brighton Avenue, The Village, OK 73120
MLS# 1255316Listed by: SAGE SOTHEBY'S REALTY - New
 $234,900Active2 beds 2 baths1,282 sq. ft.
2455 Manchester Drive #75, Oklahoma City, OK 73120
MLS# 1254651Listed by: SENEMAR & ASSOCIATES - New
 $279,999Active4 beds 3 baths2,268 sq. ft.
10225 Hidden Village Drive, Oklahoma City, OK 73120
MLS# 1255092Listed by: COPPER CREEK REAL ESTATE - New
 $300,000Active3 beds 2 baths1,596 sq. ft.
2832 Manchester Drive, Oklahoma City, OK 73120
MLS# 1253574Listed by: KELLER WILLIAMS REALTY ELITE - New
 $225,000Active3 beds 2 baths1,428 sq. ft.
1720 Castle Street, Oklahoma City, OK 73120
MLS# 1255045Listed by: LIME REALTY - New
 $205,000Active3 beds 1 baths1,119 sq. ft.
1700 Carlisle Road, Oklahoma City, OK 73120
MLS# 1251279Listed by: KELLER WILLIAMS CENTRAL OK - New
 $210,000Active3 beds 1 baths1,176 sq. ft.
10013 Ridgeview Drive, Oklahoma City, OK 73120
MLS# 1254677Listed by: METRO FIRST REALTY


Protect your home and budget from life's surprises with an Assurant Home Warranty, backed by a partner that supports you through every step of homeownership. Explore Plans.
© 2023 - 2026 ERA Franchise Systems LLC. All rights reserved. ERA Franchise Systems LLC fully supports the principles of the Fair Housing Act and the Equal Opportunity Act. ERA, ERA Real Estate powered, and their respective logos are registered service marks of ERA Franchise Systems LLC. Each office is independently owned and operated.