
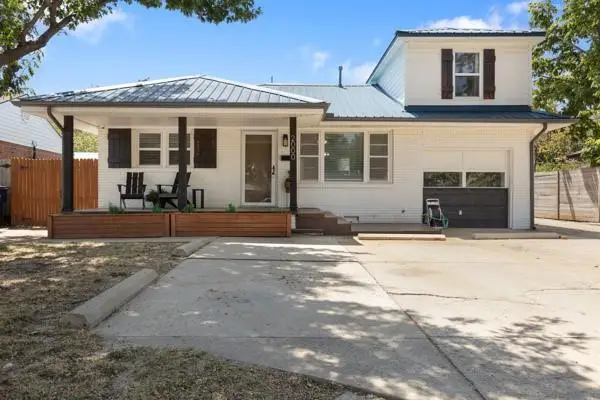
9900 Chesterton Place, The Village, OK 73120
Local realty services provided by:ERA Courtyard Real Estate
Listed by: jenny haymore, kimberly rodriguez
Office: metro first realty
MLS#:1251867
Source:OK_OKC
9900 Chesterton Place,The Village, OK 73120
$372,000
- 4 Beds
- 2 Baths
- 2,598 sq. ft.
- Single family
- Active
Upcoming open houses
- Sun, Oct 0401:00 pm - 03:00 pm
Price summary
- Price:$372,000
- Price per sq. ft.:$143.19
About this home
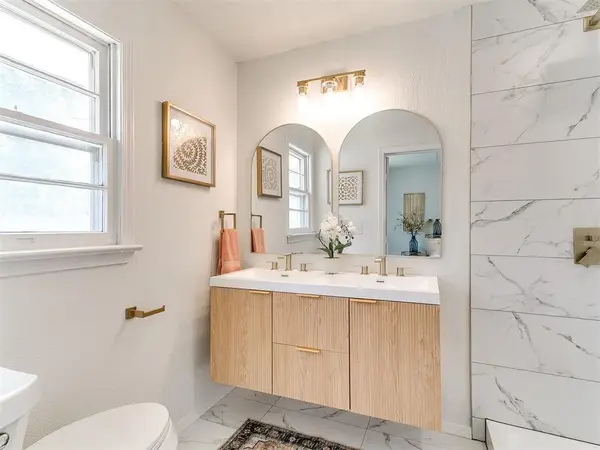
Nestled in the heart of The Village, a beloved OKC suburb, this home offers 1950’s charm with the conveniences of a modern lifestyle: open floor plan, large bedrooms, upstairs bonus or 4th bedroom, luxury plank vinyl flooring, quartz countertops, farmhouse kitchen sink, walk-in pantry, updated bathrooms, ample storage and a storm shelter located in the two car garage. Enjoy peace of mind knowing the home has a new roof, new sewer line, newer HVAC and updated electrical.
Step outside to relax in your expansive backyard or meet the neighbors as they gather for a seasonal cookout. Take a walk to one of the many city parks which include ever-expanding amenities, such as a pump track, pickleball, tennis, and basketball courts, splash pad, swings, slides, and play structures galore. Less than one mile away you will find the public library, small-town post office, and a brand new YMCA which is currently under construction. Walk to the local elementary school or visit nearby Heritage Halls and Casady Prep private schools— all without paying a single dollar towards HOA fees. Don’t miss this chance to settle into your dream home and begin exactly the life you’ve always wanted. Come and see!...
Contact an agent
Home facts
- Year built:1955
- Listing ID #:1251867
- Added:2 day(s) ago
- Updated:October 04, 2026 at 03:18 AM
Rooms and interior
- Bedrooms:4
- Total bathrooms:2
- Full bathrooms:2
- Rooms Total:9
- Flooring:Carpet, Tile, Vinyl
- Kitchen Description:Dishwasher, Disposal, Microwave, Refrigerator
- Living area:2,598 sq. ft.
Structure and exterior
- Roof:Composition
- Year built:1955
- Building area:2,598 sq. ft.
- Lot area:0.21 Acres
- Lot Features:Infill Lot
- Architectural Style:Ranch
- Construction Materials:Brick & Frame
- Exterior Features:Rain Gutters, Storage
- Foundation Description:Combination
Schools
- High school:John Marshall HS
- Middle school:John Marshall MS
- Elementary school:Ridgeview ES
Utilities
- Water:Public
Finances and disclosures
- Price:$372,000
- Price per sq. ft.:$143.19
Features and amenities
- Appliances:Dishwasher, Disposal, Microwave, Refrigerator
Parking
- Garage:Yes
- Garage spaces:2
 Listing content and images Copyright© 2026 MLSOK®. Some or all of the listings displayed may not belong to the firm whose website is being visited. Information provided is for the consumer’s personal, non-commercial use and may not be used for any purpose other than to identify prospective properties consumers may be interested in purchasing. Do not rely upon listing data without independently verifying it. OK_OKC Member Broker: Jeffrey Langum
New listings near 9900 Chesterton Place
- New
 $227,000Active3 beds 2 baths1,345 sq. ft.
2000 Sheffield Road, Oklahoma City, OK 73120
MLS# 1246542Listed by: GENESYS REAL ESTATE - New
 $219,900Active4 beds 2 baths1,711 sq. ft.
2008 Lyndon Circle, The Village, OK 73120
MLS# 1251838Listed by: KELLER WILLIAMS CENTRAL OK - Open Sun, 2 to 4pmNew
 $228,900Active3 beds 2 baths1,507 sq. ft.
1412 Casady Lane, Oklahoma City, OK 73120
MLS# 1251584Listed by: METRO BROKERS OF OKLAHOMA - New
 $225,000Active3 beds 2 baths1,472 sq. ft.
1711 Fremont Drive, The Village, OK 73120
MLS# 1251011Listed by: EPIQUE REALTY - New
 $195,000Active3 beds 1 baths1,101 sq. ft.
2231 W Britton Road, The Village, OK 73120
MLS# 1251016Listed by: KELLER WILLIAMS CENTRAL OK  $245,000Pending2 beds 2 baths1,335 sq. ft.
2521 Huntleigh Drive, Oklahoma City, OK 73120
MLS# 1243147Listed by: STELLAR REALTY- New
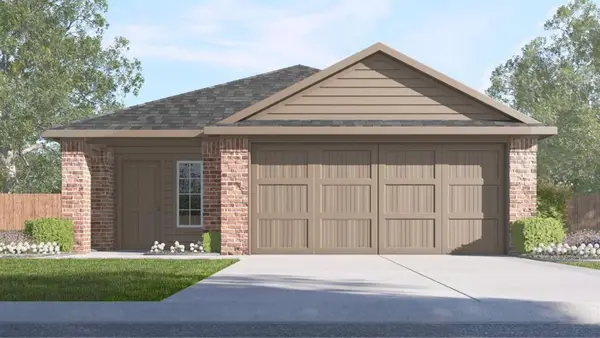 $255,990Active3 beds 2 baths1,489 sq. ft.
10325 Red Thistle Drive, Oklahoma City, OK 73131
MLS# 1250874Listed by: D.R HORTON REALTY OF OK LLC - New
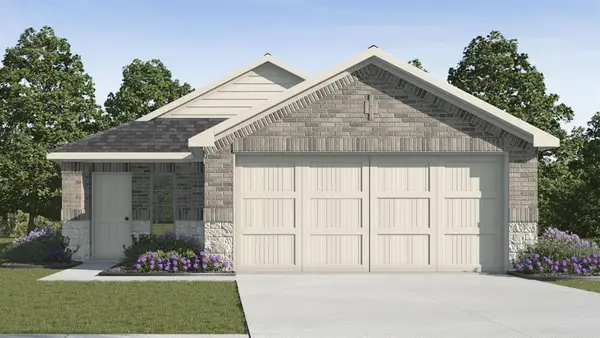 $245,000Active3 beds 2 baths1,293 sq. ft.
10321 Red Thistle Drive, Oklahoma City, OK 73114
MLS# 1250838Listed by: D.R HORTON REALTY OF OK LLC - New
 $277,000Active3 beds 1 baths1,058 sq. ft.
2000 Andover Court, The Village, OK 73120
MLS# 1250396Listed by: SAGE SOTHEBY'S REALTY


Protect your home and budget from life's surprises with an Assurant Home Warranty, backed by a partner that supports you through every step of homeownership. Explore Plans.
© 2023 - 2026 ERA Franchise Systems LLC. All rights reserved. ERA Franchise Systems LLC fully supports the principles of the Fair Housing Act and the Equal Opportunity Act. ERA, ERA Real Estate powered, and their respective logos are registered service marks of ERA Franchise Systems LLC. Each office is independently owned and operated.