
1004 E 38th Street, Tulsa, OK 74105
Local realty services provided by:ERA Courtyard Real Estate
1004 E 38th Street,Tulsa, OK 74105
$365,000
- 2 Beds
- 1 Baths
- 1,383 sq. ft.
- Single family
- Active
Listed by: katy houchin
Office: mcgraw, realtors
MLS#:2631345
Source:OK_NORES
Price summary
- Price:$365,000
- Price per sq. ft.:$263.92
About this home
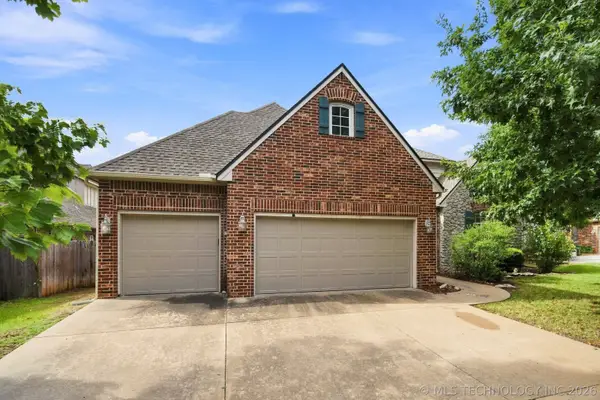
Prime corner-lot location in Brookside offering premier, building opportunity! Lot bordered with tall, mature trees. Enjoy convenient proximity to Brookside shopping, restaurants, and RiverPark Trails. Street marked with new construction. The existing one-level, brick residence includes 2 bedrooms, 1 full bath, garage, plus integrated carport. Fully fenced yard with patio and fire pit. Property to be sold in 'as-is' condition.
Contact an agent
Home facts
- Year built:1950
- Subdivision & Development:Edens-resub Brockmans
- Listing ID #:2631345
- Added:1 day(s) ago
- Updated:August 25, 2026 at 03:58 PM
Rooms and interior
- Bedrooms:2
- Total bathrooms:1
- Full bathrooms:1
- Rooms Total:4
- Flooring:Wood
- Kitchen Description:Disposal
- Basement:Yes
- Basement Description:Crawl Space
- Living area:1,383 sq. ft.
Heating and cooling
- Cooling:Central Air
- Heating:Central, Gas
Structure and exterior
- Year built:1950
- Building area:1,383 sq. ft.
- Lot area:0.17 Acres
- Lot Features:Corner Lot, Mature Trees
- Construction Materials:Brick, Wood Frame
Schools
- High school:Edison
- Elementary school:Eliot
Finances and disclosures
- Price:$365,000
- Price per sq. ft.:$263.92
- Tax amount:$1,769 (2025)
Features and amenities
- Appliances:Disposal, Gas Water Heater, Oven, Range, Stove
Parking
- Garage:Yes
- Garage spaces:1
New listings near 1004 E 38th Street
- New
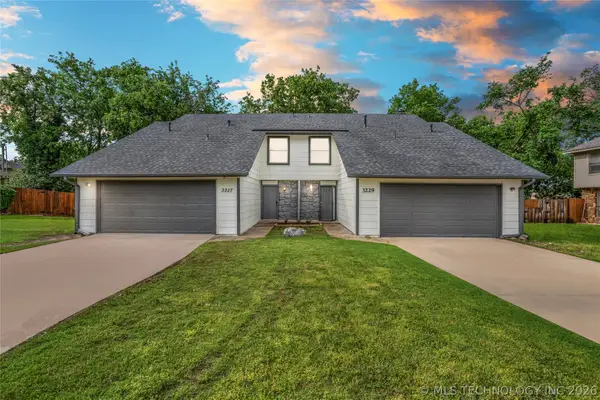 $439,900Active3 beds 3 baths3,136 sq. ft.
3227 S Allegheny Avenue, Tulsa, OK 74135
MLS# 2631478Listed by: KELLER WILLIAMS ADVANTAGE - New
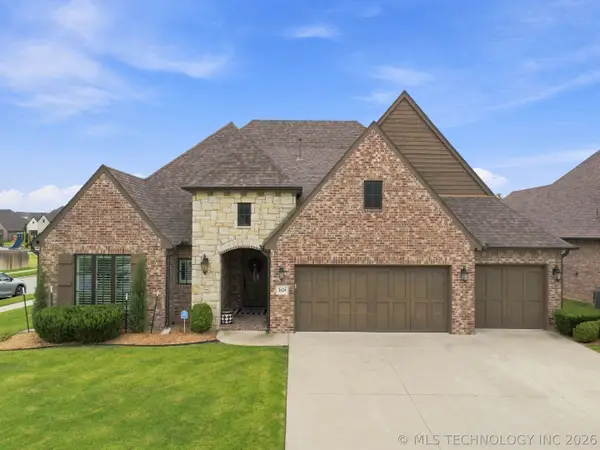 $620,000Active4 beds 3 baths2,860 sq. ft.
3624 E 115th Place S, Tulsa, OK 74137
MLS# 2631186Listed by: CHINOWTH & COHEN - New
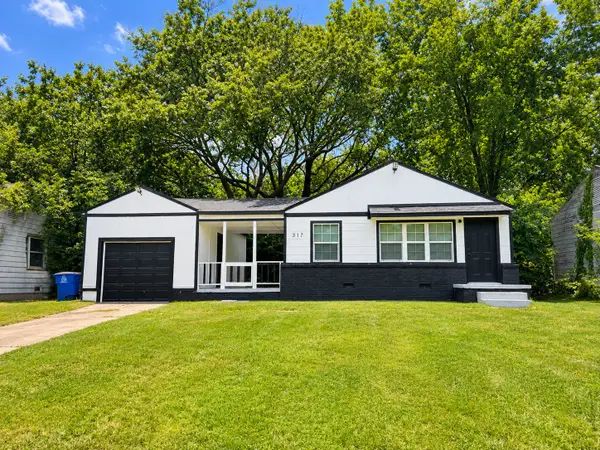 $129,000Active3 beds 1 baths900 sq. ft.
317 W 48th Street, Tulsa, OK 74126
MLS# 2630670Listed by: PLATINUM REALTY, LLC. - Open Sat, 3 to 4pmNew
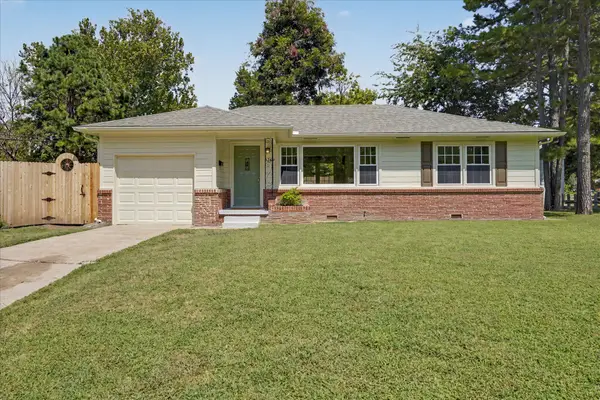 $220,000Active2 beds 1 baths1,011 sq. ft.
5249 S Saint Louis Avenue, Tulsa, OK 74105
MLS# 2631457Listed by: KELLER WILLIAMS ADVANTAGE - New
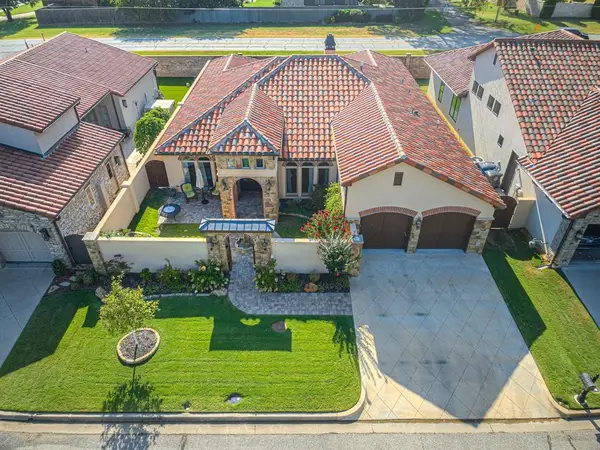 $679,900Active3 beds 3 baths2,521 sq. ft.
11808 S Allegheny Avenue, Tulsa, OK 74137
MLS# 1245932Listed by: PR AGENCY, LLC - New
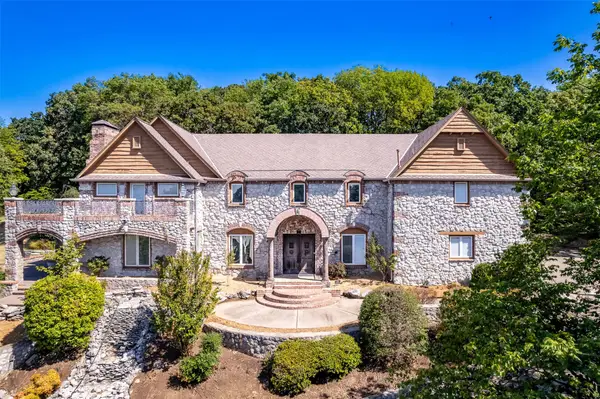 $1,570,000Active5 beds 7 baths6,945 sq. ft.
5929 E 86th Street, Tulsa, OK 74137
MLS# 2631151Listed by: MORE AGENCY - New
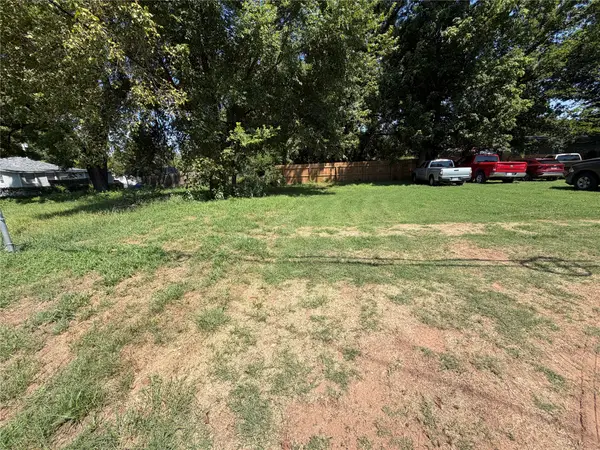 $16,000Active0.1 Acres
5429 W 5th Street, Tulsa, OK 74127
MLS# 2631302Listed by: MCGRAW, REALTORS - New
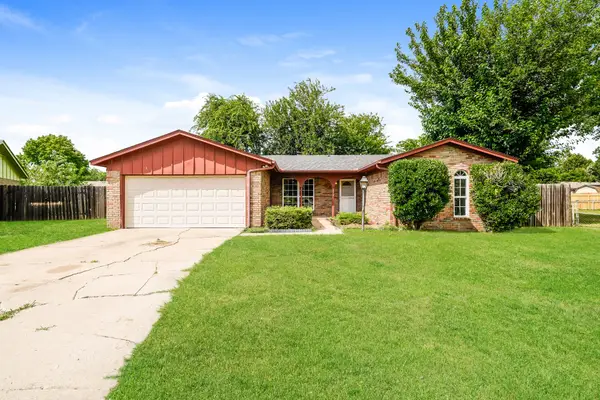 $180,000Active3 beds 2 baths1,120 sq. ft.
2701 115th Place, Tulsa, OK 74129
MLS# 2631421Listed by: OPENDOOR BROKERAGE LLC - New
 $490,000Active4 beds 4 baths3,590 sq. ft.
8752 E 102nd Street, Tulsa, OK 74133
MLS# 2629895Listed by: KELLER WILLIAMS ADVANTAGE


Protect your home and budget from life's surprises with an Assurant Home Warranty, backed by a partner that supports you through every step of homeownership. Explore Plans.
© 2023 - 2026 ERA Franchise Systems LLC. All rights reserved. ERA Franchise Systems LLC fully supports the principles of the Fair Housing Act and the Equal Opportunity Act. ERA, ERA Real Estate powered, and their respective logos are registered service marks of ERA Franchise Systems LLC. Each office is independently owned and operated.